**Just Hit the Market! OPEN HOUSE on SATURDAY 12-2 pm, AUGUST 1st!** Welcome Home to this STUNNING & Impeccable Bloomfield Home in the popular Stone Ranch Community & Award-Winning Wylie ISD schools! NO MUD or PID Tax! This Beautifully cared for Bloomfield Carolina III floorplan offers 3,083 SqFt of living space with 4 Bedrooms, 3 Full Bathrooms, Private Study, Formal Dining, Game Room, and an open-concept Kitchen, Breakfast Room & Family Room. This popular well-designed floorplan features 3 bedrooms on the first floor, with a 4th bedroom, full bath, and large Game or Media Room upstairs—ideal for guests, multi-generational living, or entertaining. A welcoming rotunda entry with a high recessed ceiling, decorative niches, and gleaming hardwood floors sets the tone. The private Study with French doors and a large walk-in closet can also serve as an ideal 5th bedroom, play room, workout area or flex space. The first-floor Primary Suite offers a sitting area and spacious ensuite bath w-granite vanities, dual sinks, garden tub, separate frameless glass shower w-granite seat, and large walk-in closet. The Family Room features a stone gas-log fireplace and opens to the bright Kitchen & Breakfast Room. The Kitchen includes abundant cabinetry, granite countertops, a large center island w-breakfast bar, walk-in pantry, 4-burner gas cooktop vented to the exterior, built-in buffet, and plenty of prep and storage space.
The professionally landscaped backyard offers a covered patio w-porch swing, and is pre-plumbed w-gas stub, ready for your future outdoor kitchen. Additional highlights include an oversized 2.5-car garage, a fully floored walk-in attic (Texas Basement) for exceptional storage, tankless water heater, Sprinkler System! Recent Updates: NEW 2025 Class 4 impact-resistant Roof, new gutters, freshly stained cedar fence & garage door, plus a 2024 microwave, garbage disposal, and addt'l LED recessed lighting. Meticulously maintained and truly move-in ready!
For sale
$600,000
802 Providence Dr, Wylie, TX 75098
4beds
3,084sqft
:
Get pre-qualified$4,264/mo
Single Family Residence
Built in 2018
8,494 Square Feet Lot
$581,500 Zestimate®
$195/sqft
$45/mo HOA
What's special
New guttersGleaming hardwood floorsProfessionally landscaped backyardBuilt-in buffetFormal diningGame roomDecorative niches
- 4 days |
- 276 |
- 14 |
Likely to sell faster than
Zillow last checked:
Listing updated:
Listed by:
Laurie Steenis 0449478 214-729-0359,
Keller Williams Realty DPR 972-732-6000
Source: NTREIS,MLS#: 21334756
Facts & features
Interior
Bedrooms & bathrooms
- Bedrooms: 4
- Bathrooms: 3
- Full bathrooms: 3
Primary bedroom
- Features: Ceiling Fan(s), Dual Sinks, En Suite Bathroom, Garden Tub/Roman Tub, Linen Closet, Sitting Area in Primary, Separate Shower, Walk-In Closet(s)
- Level: First
- Dimensions: 14 x 24
Bedroom
- Features: Ceiling Fan(s), Split Bedrooms, Walk-In Closet(s)
- Level: First
- Dimensions: 11 x 13
Bedroom
- Features: Ceiling Fan(s), Split Bedrooms
- Level: First
- Dimensions: 14 x 12
Bedroom
- Features: Ceiling Fan(s), Split Bedrooms
- Level: Second
- Dimensions: 16 x 18
Primary bathroom
- Features: Built-in Features, En Suite Bathroom, Granite Counters, Garden Tub/Roman Tub, Linen Closet, Sitting Area in Primary
- Level: First
- Dimensions: 12 x 12
Breakfast room nook
- Features: Built-in Features, Butler's Pantry, Eat-in Kitchen
- Level: First
- Dimensions: 9 x 13
Dining room
- Level: First
- Dimensions: 12 x 15
Other
- Features: Built-in Features, Granite Counters
- Level: First
- Dimensions: 12 x 5
Other
- Level: Second
- Dimensions: 8 x 10
Game room
- Level: Second
- Dimensions: 19 x 18
Kitchen
- Features: Built-in Features, Butler's Pantry, Eat-in Kitchen, Granite Counters, Kitchen Island, Pantry, Walk-In Pantry
- Level: First
- Dimensions: 14 x 13
Living room
- Features: Ceiling Fan(s), Fireplace
- Level: First
- Dimensions: 16 x 18
Utility room
- Features: Built-in Features, Other, Utility Room
- Level: First
- Dimensions: 8 x 6
Heating
- Central, Natural Gas, Zoned
Cooling
- Central Air, Ceiling Fan(s), Electric, Zoned
Appliances
- Included: Some Gas Appliances, Convection Oven, Dishwasher, Electric Oven, Gas Cooktop, Disposal, Gas Range, Microwave, Plumbed For Gas, Tankless Water Heater, Vented Exhaust Fan
- Laundry: Washer Hookup, Dryer Hookup, ElectricDryer Hookup, Laundry in Utility Room
Features
- Built-in Features, Chandelier, Decorative/Designer Lighting Fixtures, Double Vanity, Eat-in Kitchen, Granite Counters, High Speed Internet, Kitchen Island, Open Floorplan, Pantry, Cable TV, Walk-In Closet(s), Wired for Sound
- Flooring: Carpet, Ceramic Tile, Engineered Hardwood, Wood
- Windows: Window Coverings
- Has basement: No
- Number of fireplaces: 1
- Fireplace features: Family Room, Gas, Gas Log, Gas Starter, Living Room, Stone
Interior area
- Total interior livable area: 3,084 sqft
Video & virtual tour
Property
Parking
- Total spaces: 2
- Parking features: Additional Parking, Door-Single, Enclosed, Garage Faces Front, Garage, Garage Door Opener, Inside Entrance, Lighted, Oversized, Storage
- Attached garage spaces: 2
Features
- Levels: Two
- Stories: 2
- Patio & porch: Rear Porch, Patio, Covered
- Exterior features: Lighting, Private Yard, Rain Gutters
- Pool features: None
- Fencing: Back Yard,Fenced,Wood
Lot
- Size: 8,494 Square Feet
- Features: Interior Lot, Landscaped, Subdivision, Sprinkler System, Few Trees
Details
- Parcel number: R1122600C02801
- Other equipment: Irrigation Equipment
Construction
Type & style
- Home type: SingleFamily
- Architectural style: Traditional,Detached
- Property subtype: Single Family Residence
Materials
- Foundation: Slab
- Roof: Composition
Condition
- Year built: 2018
Utilities & green energy
- Sewer: Public Sewer
- Water: Public
- Utilities for property: Electricity Available, Electricity Connected, Natural Gas Available, Sewer Available, Separate Meters, Underground Utilities, Water Available, Cable Available
Green energy
- Energy efficient items: Insulation, Rain/Freeze Sensors, Windows
Community & HOA
Community
- Features: Playground, Park, Community Mailbox, Curbs, Sidewalks
- Security: Prewired, Security System Owned, Security System, Carbon Monoxide Detector(s), Smoke Detector(s)
- Subdivision: Stone Ranch
HOA
- Has HOA: Yes
- Services included: All Facilities, Association Management
- HOA fee: $535 annually
- HOA name: Community Management Group
- HOA phone: 972-943-2800
Location
- Region: Wylie
Financial & listing details
- Price per square foot: $195/sqft
- Tax assessed value: $534,955
- Annual tax amount: $10,386
- Date on market: 7/26/2026
- Cumulative days on market: 4 days
- Listing terms: Cash,Conventional,FHA,Texas Vet,VA Loan
Estimated market value
$581,500
$552,000 - $611,000
$3,035/mo
Price history
| Date | Event | Price |
|---|---|---|
| 7/26/2026 | Listed for sale | $600,000$195/sqft |
Source: NTREIS #21334756 Report a problem | ||
Public tax history
| Year | Property taxes | Tax assessment |
|---|---|---|
| 2025 | $2,574 -24.1% | $532,847 +10% |
| 2024 | $3,392 +0.8% | $484,406 +10% |
| 2023 | $3,366 -37.3% | $440,369 +10% |
| 2022 | $5,368 | $400,335 +10% |
| 2021 | $5,368 | $363,941 +10% |
| 2020 | $5,368 -21.7% | $330,855 +19.8% |
| 2019 | $6,857 +432.5% | $276,138 +463.5% |
| 2018 | $1,288 | $49,000 |
| 2017 | -- | -- |
Find assessor info on the county website
Monthly payment
Est. payment
Payment breakdown
Explore the cost of this home by adjusting the details. Changes won't be saved.Climate risks
Neighborhood: 75098
Nearby schools
GreatSchools rating
- 8/10AB Harrison Intermediate SchoolGrades: 5-6Distance: 0.4 mi
- 9/10Grady Burnett Junior High SchoolGrades: 7-8Distance: 0.6 mi
- 8/10Wylie East High SchoolGrades: 9-12Distance: 3.3 mi
Schools provided by the listing agent
- Elementary: Akin
- Middle: Harrison,Burnett
- High: Wylie East
- District: Wylie ISD
Source: NTREIS. This data may not be complete. We recommend contacting the local school district to confirm school assignments for this home.
- $365,4003 bd2 ba-- sqft800 Providence Dr, Wylie, TX 75098Off Market
- $320,900-- bd-- ba-- sqft800 Providence Dr, Wylie, TX 75098Off Market
- $532,600-- bd-- ba2.7k sqft804 Providence Dr, Wylie, TX 75098Off Market
- $515,7004 bd2 ba2.3k sqft723 Fairfield Dr, Wylie, TX 75098Off Market
- $441,0003 bd2 ba2.2k sqft723 Fairfield, Wylie, TX 75098Off Market
- $554,000-- bd-- ba3.1k sqft718 Providence Dr, Wylie, TX 75098Off Market
- $561,8004 bd3 ba3.1k sqft718 Providence, Wylie, TX 75098Off Market
- $540,5005 bd3 ba3.2k sqft721 Fairfield Dr, Wylie, TX 75098Off Market
A local agent can set up tours, give advice and negotiate with sellers.
A local lender can help you make sure your offer is ready when you are.
Similar homes
- $557,0004 bd4 ba3.2k sqft202 Rutherford Ave, Wylie, TX 75098For Sale
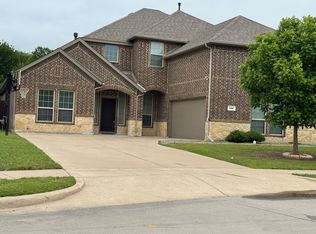 MLS ID #21228921, Sherry Perry. NTREIS
 - $575,0004 bd5 ba3.2k sqft415 Rock Rose Ln, Wylie, TX 75098For Sale
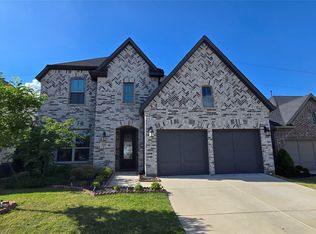 MLS ID #21235762, Joon Ma. NTREIS
 - $615,0005 bd3 ba3.6k sqft3602 Barberry Dr, Wylie, TX 75098For Sale
 MLS ID #21171201, Anita Anderson. NTREIS
 - $399,9904 bd2 ba2.3k sqft1901 Clearbrook Ct, Wylie, TX 75098For Sale
 MLS ID #21320643, Nkoli Ogwuru. NTREIS
 - $575,0004 bd3 ba3.2k sqft1239 Treasure Trl, Wylie, TX 75098For SaleMLS ID #20769766, Tanna Pendleton. NTREIS
- $457,9994 bd3 ba2.4k sqft601 Gateway Bnd, Wylie, TX 75098For SaleMLS ID #21306866, Ken Louton. NTREIS
- $549,0004 bd3 ba2.7k sqft427 Rainforest Ct, Murphy, TX 75094For SaleMLS ID #21334329, John Prell. NTREIS
- $569,0004 bd3 ba2.8k sqft2815 Woodland Ct, Wylie, TX 75098For Sale By Owner
- $609,9004 bd4 ba3.1k sqft6421 Double Creek Rd, Frisco, TX 75035For SaleMLS ID #21345306, Olie Jelton. NTREIS
- $555,0005 bd3 ba2.7k sqft324 Ambrose Dr, Murphy, TX 75094For SaleMLS ID #21292541, Dania Hamid. NTREIS
- $570,0004 bd4 ba3.5k sqft1857 McClary St, Garland, TX 75040For SaleMLS ID #21314532, Cindy Ton. NTREIS
- $550,0004 bd3 ba2.3k sqft1615 Shores Blvd, Rockwall, TX 75087For SaleMLS ID #21328495, Leigh Wilcoxson. NTREIS
- $685,0004 bd3 ba2.9k sqft395 Pecan Ct, Nevada, TX 75173For SaleMLS ID #21327855, Janine Brissie. NTREIS
- $679,0005 bd4 ba3.8k sqft3013 Brookvale Dr, Richardson, TX 75082For SaleMLS ID #21332098, Davinder Singh. NTREIS
- $729,8234 bd4 ba3.2k sqft4505 Evenstar Way, Plano, TX 75074For SaleMLS ID #21277043, Jeanie Marten. NTREIS
- $399,9003 bd2 ba2.1k sqft1315 Huntsville Dr, Wylie, TX 75098For SaleMLS ID #21214693, Lynn Grimes. NTREIS
- $675,0005 bd4 ba4k sqft7606 Clearmeadow Ln, Sachse, TX 75048For SaleMLS ID #21298700, Melinda Stone. NTREIS
- $465,0004 bd3 ba2.6k sqft3005 Chaha Rd, Rowlett, TX 75088For SaleMLS ID #21147781, Kathy Riddle. NTREIS
- $559,0004 bd3 ba2.8k sqft2510 Buttercup Dr, Richardson, TX 75082For SaleMLS ID #21274403, John Pollock. NTREIS
- $364,9004 bd3 ba2k sqft303 Charleston Dr, Wylie, TX 75098For SaleMLS ID #21294345, Bobby Broyles. NTREIS
