Discover unparalleled elegance in this stunning, nearly new construction home built in 2022. Located in a desirable Wylie neighborhood known for its community atmosphere and excellent quality of life, this 4-bedroom, 4.5-bathroom, media room, single-family home offers a sophisticated and comfortable living experience across 3,280 square feet of meticulously designed space. The area is family-friendly, offering a quiet suburban feel with a lively historic downtown and community. This exquisite property offers a blend of modern luxury, comfort, and community charm, making it an ideal place to call home. Schedule your private showing today and experience the best of Wylie living!
For sale
Price cut: $4K (7/3)
$575,000
415 Rock Rose Ln, Wylie, TX 75098
4beds
3,273sqft
Single Family Residence
Built in 2022
6,054 Square Feet Lot
$-- Zestimate®
$176/sqft
$83/mo HOA
What's special
Modern luxuryMedia roomComfortable living experience
- 135 days |
- 166 |
- 16 |
Zillow last checked:
Listing updated:
Listed by:
Joon Ma 0709941 512-222-3406,
Oikos Property Services 214-586-7000
Source: NTREIS,MLS#: 21235762
Facts & features
Interior
Bedrooms & bathrooms
- Bedrooms: 4
- Bathrooms: 5
- Full bathrooms: 4
- 1/2 bathrooms: 1
Primary bedroom
- Features: Double Vanity, Garden Tub/Roman Tub, Linen Closet, Separate Shower, Walk-In Closet(s)
- Level: First
- Dimensions: 15 x 16
Bedroom
- Level: First
- Dimensions: 12 x 11
Bedroom
- Level: Second
- Dimensions: 11 x 12
Bedroom
- Level: Second
- Dimensions: 13 x 11
Breakfast room nook
- Features: Eat-in Kitchen
- Level: First
- Dimensions: 10 x 10
Dining room
- Level: First
- Dimensions: 11 x 12
Game room
- Level: Second
- Dimensions: 18 x 13
Kitchen
- Features: Breakfast Bar, Built-in Features, Granite Counters, Kitchen Island, Pantry, Stone Counters
- Level: First
- Dimensions: 15 x 10
Living room
- Level: First
- Dimensions: 17 x 16
Media room
- Level: First
- Dimensions: 12 x 20
Office
- Level: First
- Dimensions: 11 x 10
Utility room
- Features: Utility Room
- Level: First
- Dimensions: 6 x 5
Heating
- Central, Fireplace(s), Natural Gas
Cooling
- Central Air, Ceiling Fan(s), Zoned
Appliances
- Included: Dishwasher, Disposal, Gas Range, Microwave
Features
- Eat-in Kitchen, Granite Counters, Kitchen Island, Open Floorplan, Pantry, Smart Home, Cable TV, Walk-In Closet(s)
- Flooring: Carpet, Tile, Wood
- Has basement: No
- Number of fireplaces: 1
- Fireplace features: Family Room, Glass Doors, Gas Log
Interior area
- Total interior livable area: 3,273 sqft
Video & virtual tour
Property
Parking
- Total spaces: 2
- Parking features: Door-Multi, Garage Faces Front
- Attached garage spaces: 2
Features
- Levels: Two
- Stories: 2
- Pool features: None
- Fencing: Back Yard,Wood
Lot
- Size: 6,054 Square Feet
- Features: Interior Lot, Landscaped, Subdivision
Details
- Parcel number: 940507000V0090000
Construction
Type & style
- Home type: SingleFamily
- Architectural style: Traditional,Detached
- Property subtype: Single Family Residence
Materials
- Brick, Frame, Concrete, Wood Siding
- Foundation: Slab
- Roof: Composition
Condition
- Year built: 2022
Utilities & green energy
- Sewer: Public Sewer
- Water: Public
- Utilities for property: Sewer Available, Water Available, Cable Available
Community & HOA
Community
- Subdivision: Dominion Of Pleasant Valley Ph 3
HOA
- Has HOA: Yes
- Services included: Association Management
- HOA fee: $998 annually
- HOA name: Guardian Association Management
- HOA phone: 972-458-2200
Location
- Region: Wylie
Financial & listing details
- Price per square foot: $176/sqft
- Tax assessed value: $609,920
- Annual tax amount: $13,887
- Date on market: 4/11/2026
- Cumulative days on market: 136 days
Estimated market value
Not available
Estimated sales range
Not available
Not available
Price history
| Date | Event | Price |
|---|---|---|
| 7/3/2026 | Price change | $575,000-0.7%$176/sqft |
Source: NTREIS #21235762 Report a problem | ||
| 6/25/2026 | Price change | $579,000-2%$177/sqft |
Source: NTREIS #21235762 Report a problem | ||
| 6/5/2026 | Price change | $591,000+1.4%$181/sqft |
Source: NTREIS #21235762 Report a problem | ||
| 5/6/2026 | Price change | $582,900-3.7%$178/sqft |
Source: NTREIS #21235762 Report a problem | ||
| 4/11/2026 | Listed for sale | $605,000$185/sqft |
Source: NTREIS #21235762 Report a problem | ||
| 2/19/2026 | Listing removed | $605,000$185/sqft |
Source: NTREIS #21106203 Report a problem | ||
| 1/4/2026 | Price change | $605,000-4%$185/sqft |
Source: NTREIS #21106203 Report a problem | ||
| 11/26/2025 | Price change | $630,000-3.2%$192/sqft |
Source: NTREIS #21106203 Report a problem | ||
| 11/24/2025 | Price change | $650,500-0.1%$199/sqft |
Source: NTREIS #21106203 Report a problem | ||
| 11/6/2025 | Listed for sale | $651,000+0.2%$199/sqft |
Source: NTREIS #21106203 Report a problem | ||
| 1/11/2023 | Sold | -- |
Source: NTREIS #20051820 Report a problem | ||
| 12/13/2022 | Pending sale | $649,990$199/sqft |
Source: NTREIS #20051820 Report a problem | ||
| 11/26/2022 | Listed for sale | $649,990$199/sqft |
Source: NTREIS #20051820 Report a problem | ||
| 11/19/2022 | Pending sale | $649,990$199/sqft |
Source: NTREIS #20051820 Report a problem | ||
| 11/7/2022 | Price change | $649,990-7.1%$199/sqft |
Source: NTREIS #20051820 Report a problem | ||
| 10/14/2022 | Price change | $699,990-2.9%$214/sqft |
Source: NTREIS #20051820 Report a problem | ||
| 5/7/2022 | Listed for sale | $720,747$220/sqft |
Source: NTREIS #20051820 Report a problem | ||
Public tax history
| Year | Property taxes | Tax assessment |
|---|---|---|
| 2025 | $2,606 -25.4% | $609,920 -7% |
| 2024 | $3,495 +1.2% | $655,570 +3.5% |
| 2023 | $3,452 +396.3% | $633,100 +427.6% |
| 2022 | $696 | $120,000 |
Find assessor info on the county website
Monthly payment
Est. payment
Payment breakdown
Explore the cost of this home by adjusting the details. Changes won't be saved.Climate risks
Neighborhood: 75098
Nearby schools
GreatSchools rating
- 5/10Liberty Grove Elementary SchoolGrades: PK-5Distance: 2.4 mi
- 7/10B G Hudson Middle SchoolGrades: 6-8Distance: 2.7 mi
- 6/10Sachse High SchoolGrades: 9-12Distance: 3 mi
Schools provided by the listing agent
- District: Garland ISD
Source: NTREIS. This data may not be complete. We recommend contacting the local school district to confirm school assignments for this home.
- $437,9003 bd2 ba2.1k sqft417 Rock Rose Ln, Wylie, TX 75098Off Market
- $564,3006 bd4 ba3k sqft413 Rock Rose Ln, Wylie, TX 75098Off Market
- $532,9004 bd5 ba3.2k sqft501 Rock Rose Ln, Wylie, TX 75098Off Market

- $636,7005 bd4 ba3k sqft411 Rock Rose Ln, Wylie, TX 75098Off Market
- $690,0006 bd5 ba4k sqft503 Rock Rose Ln, Wylie, TX 75098For Sale
- $444,8003 bd2 ba2k sqft409 Rock Rose Ln, Wylie, TX 75098Off Market
- $721,5005 bd4 ba4k sqft400 Wild Peach Point, Wylie, TX 75098Off Market
- $478,1004 bd3 ba2.4k sqft505 Rock Rose Ln, Wylie, TX 75098Off Market
A local agent can set up tours, give advice and negotiate with sellers.
A local lender can help you make sure your offer is ready when you are.
Similar homes
- $557,0004 bd4 ba3.2k sqft202 Rutherford Ave, Wylie, TX 75098For Sale
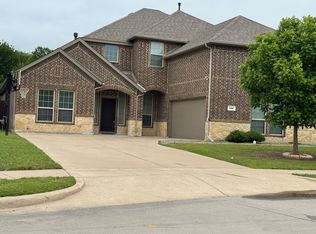 MLS ID #21228921, Sherry Perry. NTREIS
 - $575,0004 bd3 ba3.2k sqft1239 Treasure Trl, Wylie, TX 75098For Sale
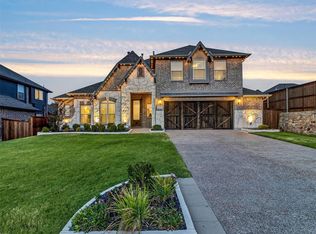 MLS ID #20769766, Tanna Pendleton. NTREIS
 - $534,9004 bd4 ba3.3k sqft1800 Cedar Orchid Way, Wylie, TX 75098For Sale
 MLS ID #21315595, Praveen Ahuja. NTREIS
 - $530,0004 bd3 ba2.6k sqft2903 Woodland Ct, Wylie, TX 75098For Sale
 MLS ID #21355322, Stephanie Reynolds. NTREIS
 - $629,9904 bd3 ba3.8k sqft5730 Creek Crossing Ln, Sachse, TX 75048For SaleMLS ID #21308045, Saad Khan. NTREIS
- $549,0004 bd3 ba2.7k sqft427 Rainforest Ct, Murphy, TX 75094For SaleMLS ID #21334329, John Prell. NTREIS
- $549,9995 bd3 ba2.9k sqft1133 Barrix Dr, Forney, TX 75126For SaleMLS ID #21365397, Brandie Scales. NTREIS
- $415,0003 bd3 ba1.9k sqft123 Monarch Way, Wylie, TX 75098For SaleMLS ID #21346206, Nitin Gupta. NTREIS
- $405,0003 bd2 ba2.2k sqft2101 Jayden Ln, Wylie, TX 75098For SaleMLS ID #21356175, Jocelyn Do. NTREIS
- $554,5005 bd3 ba2.7k sqft324 Ambrose Dr, Murphy, TX 75094For SaleMLS ID #21292541, Dania Hamid. NTREIS
- $445,0003 bd3 ba2.6k sqft1611 Temperance Way, Saint Paul, TX 75098For SaleMLS ID #21323327, Amber Broadway. NTREIS
- $570,0004 bd3 ba3.1k sqft862 Mildren Ln, Fate, TX 75087For SaleMLS ID #21258323, Dea Kelly. NTREIS
- $629,0003 bd3 ba3.2k sqft2313 Chadwick Ln, Garland, TX 75044For SaleMLS ID #21357199, Carina Cheung. NTREIS
- $699,9005 bd5 ba3.4k sqft4221 Crestfield Dr, Richardson, TX 75082For SaleMLS ID #21363553, Nisha Shah. NTREIS
- $645,0004 bd4 ba3.3k sqft1002 Amber Knoll Dr, Rockwall, TX 75087For SaleMLS ID #21250852, Kay Lopez. NTREIS
- $519,9004 bd4 ba3.1k sqft8517 Campbell Dr, Rowlett, TX 75089For SaleMLS ID #21142356, Sandra McCormick. NTREIS
- $515,0004 bd3 ba2.3k sqft3318 Scotsman Rd, Sachse, TX 75048For SaleMLS ID #21226321, Tina Snead. NTREIS
- $598,8885 bd4 ba3.8k sqft539 Curtiss Dr, Fate, TX 75087For SaleMLS ID #21352285, Natasha Campbell. NTREIS
- $579,9005 bd6 ba4.1k sqft2306 Lamberth Ct, Heath, TX 75126For SaleMLS ID #21303347, Vanity Marsh. NTREIS
- $549,9005 bd4 ba3.1k sqft912 Blackstone Dr, Allen, TX 75002For SaleMLS ID #21352578, Michael Del Castillo. NTREIS
