Freshly updated, move-in ready, and backing to expansive green space, this Wylie home offers something increasingly hard to find: room to live with a backyard that feels open without giving you more yard to maintain.
Inside, fresh paint and new carpet create a clean start, while wood-look tile throughout the downstairs living areas makes everyday upkeep easy. The open kitchen and living area keeps everyone connected, and the first-floor primary suite adds privacy and convenience. Upstairs, a spacious game room gives you valuable flexibility for movie nights, a playroom, home office, workout space, or second living area.
Step outside and you'll quickly see what makes this one special. The covered patio opens to a peaceful green-space view, giving the backyard a greater sense of privacy and breathing room. It's an inviting spot for morning coffee, dinner outside, or winding down at the end of the day. A neighborhood playground just two doors down makes outdoor fun even easier.
ENERGY STAR® certification, zoned HVAC, and a tankless water heater add thoughtful efficiency and year-round comfort. Located in Manors at Woodbridge and Wylie ISD, with H-E-B, shopping, dining, parks, and major routes nearby, everyday conveniences are close to home.
Fresh updates. Flexible space. First-floor primary. A covered patio and a view you can't recreate. Put 2903 Woodland Court on your favorites and come experience this one in person.
For sale
$530,000
2903 Woodland Ct, Wylie, TX 75098
4beds
2,690sqft
Single Family Residence
Built in 2023
4,399 Square Feet Lot
$515,100 Zestimate®
$197/sqft
$42/mo HOA
What's special
Freshly updatedFresh paintNew carpetCovered patioSpacious game roomPeaceful green-space viewFirst-floor primary suite
- 11 days |
- 451 |
- 20 |
Likely to sell faster than
Zillow last checked:
Listing updated:
Listed by:
Stephanie Reynolds 0574726 817-706-4462,
NextHome NextGen Realty 817-706-4462,
Hina Patel 0486011 817-706-4462,
NextHome NextGen Realty
Source: NTREIS,MLS#: 21355322
Facts & features
Interior
Bedrooms & bathrooms
- Bedrooms: 4
- Bathrooms: 3
- Full bathrooms: 2
- 1/2 bathrooms: 1
Primary bedroom
- Features: En Suite Bathroom
- Level: First
- Dimensions: 1 x 1
Primary bathroom
- Features: Dual Sinks, En Suite Bathroom, Garden Tub/Roman Tub, Separate Shower
- Level: First
- Dimensions: 1 x 1
Living room
- Features: Ceiling Fan(s), Fireplace
- Level: First
- Dimensions: 1 x 1
Living room
- Level: Second
- Dimensions: 1 x 1
Cooling
- Central Air, Ceiling Fan(s)
Appliances
- Included: Some Gas Appliances, Dishwasher, Disposal, Gas Range, Microwave, Plumbed For Gas, Tankless Water Heater
- Laundry: Electric Dryer Hookup, Laundry in Utility Room
Features
- Double Vanity, Pantry, Cable TV, Walk-In Closet(s)
- Has basement: No
- Number of fireplaces: 1
- Fireplace features: Gas, Gas Log, Gas Starter
Interior area
- Total interior livable area: 2,690 sqft
Video & virtual tour
Property
Parking
- Total spaces: 2
- Parking features: Driveway, Garage, Garage Door Opener
- Attached garage spaces: 2
Features
- Levels: Two
- Stories: 2
- Patio & porch: Covered
- Pool features: None
Lot
- Size: 4,399 Square Feet
- Features: Backs to Greenbelt/Park
Details
- Parcel number: R1292800B02101
Construction
Type & style
- Home type: SingleFamily
- Architectural style: Detached
- Property subtype: Single Family Residence
Condition
- Year built: 2023
Utilities & green energy
- Sewer: Public Sewer
- Water: Public
- Utilities for property: Sewer Available, Water Available, Cable Available
Community & HOA
Community
- Security: Fire Alarm
- Subdivision: Manors At Woodbridge
HOA
- Has HOA: Yes
- Services included: Association Management, Maintenance Grounds
- HOA fee: $500 annually
- HOA name: Manors At Woodbridge
- HOA phone: 972-359-1548
Location
- Region: Wylie
Financial & listing details
- Price per square foot: $197/sqft
- Tax assessed value: $531,283
- Annual tax amount: $10,356
- Date on market: 8/10/2026
- Cumulative days on market: 12 days
Estimated market value
$515,100
$489,000 - $541,000
$2,969/mo
Price history
| Date | Event | Price |
|---|---|---|
| 8/10/2026 | Listed for sale | $530,000-1.9%$197/sqft |
Source: NTREIS #21355322 Report a problem | ||
| 6/19/2024 | Listing removed | -- |
Source: Zillow Rentals Report a problem | ||
| 5/29/2024 | Listed for rent | $3,200$1/sqft |
Source: Zillow Rentals Report a problem | ||
| 5/14/2024 | Listing removed | -- |
Source: Zillow Rentals Report a problem | ||
| 4/26/2024 | Price change | $3,200-8.5%$1/sqft |
Source: Zillow Rentals Report a problem | ||
| 2/29/2024 | Listed for rent | $3,499$1/sqft |
Source: Zillow Rentals Report a problem | ||
| 2/7/2024 | Sold | -- |
Source: NTREIS #20333419 Report a problem | ||
| 1/3/2024 | Pending sale | $540,500$201/sqft |
Source: NTREIS #20333419 Report a problem | ||
| 8/3/2023 | Price change | $540,500+1.9%$201/sqft |
Source: NTREIS #20333419 Report a problem | ||
| 7/25/2023 | Price change | $530,500+1.9%$197/sqft |
Source: NTREIS #20333419 Report a problem | ||
| 7/18/2023 | Listed for sale | $520,500$193/sqft |
Source: Megatel Homes Report a problem | ||
| 7/8/2023 | Listing removed | -- |
Source: NTREIS #20333419 Report a problem | ||
| 6/1/2023 | Price change | $520,500+5.9%$193/sqft |
Source: NTREIS #20333419 Report a problem | ||
| 5/23/2023 | Price change | $491,400+2.1%$183/sqft |
Source: NTREIS #20333419 Report a problem | ||
| 5/19/2023 | Listed for sale | $481,400$179/sqft |
Source: NTREIS #20333419 Report a problem | ||
Public tax history
| Year | Property taxes | Tax assessment |
|---|---|---|
| 2025 | $10,356 +32.2% | $531,283 +33.9% |
| 2024 | $7,836 | $396,748 |
Find assessor info on the county website
Monthly payment
Est. payment
Payment breakdown
Explore the cost of this home by adjusting the details. Changes won't be saved.Climate risks
Neighborhood: 75098
Nearby schools
GreatSchools rating
- 10/10Dodd Elementary SchoolGrades: PK-4Distance: 2.4 mi
- 10/10Frank Mcmillan Junior High SchoolGrades: 7-8Distance: 2.5 mi
- 9/10Wylie High SchoolGrades: 9-12Distance: 0.9 mi
Schools provided by the listing agent
- Elementary: Don Whitt
- Middle: Cooper
- High: Wylie
- District: Wylie ISD
Source: NTREIS. This data may not be complete. We recommend contacting the local school district to confirm school assignments for this home.
- $484,6005 bd4 ba2.5k sqft2905 Woodland Ct, Wylie, TX 75098Off Market
- $522,7004 bd2 ba3k sqft2901 Woodland Ct, Wylie, TX 75098Off Market
- $539,0004 bd3 ba2.8k sqft2907 Woodland Ct, Wylie, TX 75098Pending

- $472,2004 bd3 ba2.8k sqft2909 Woodland Ct, Wylie, TX 75098Off Market
- $--5 bd4 ba3k sqft2906 Woodland Ct, Wylie, TX 75098Sold
- $524,7004 bd4 ba2.8k sqft2829 Woodland Ct, Wylie, TX 75098Off Market
- $524,5004 bd3 ba2.8k sqft2830 Woodland Ct, Wylie, TX 75098Off Market
- $--4 bd3 ba2.4k sqft2828 Woodland Ct, Wylie, TX 75098Sold
A local agent can set up tours, give advice and negotiate with sellers.
A local lender can help you make sure your offer is ready when you are.
Similar homes
- $539,0004 bd4 ba3.3k sqft1800 Cedar Orchid Way, Wylie, TX 75098For Sale
 MLS ID #21315595, Praveen Ahuja. NTREIS
 - $575,0004 bd3 ba3.2k sqft1239 Treasure Trl, Wylie, TX 75098For Sale
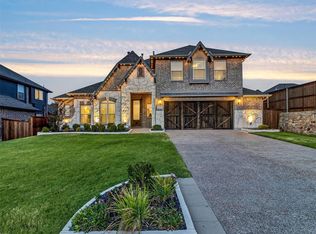 MLS ID #20769766, Tanna Pendleton. NTREIS
 - $415,0003 bd3 ba1.9k sqft123 Monarch Way, Wylie, TX 75098For Sale
 MLS ID #21346206, Nitin Gupta. NTREIS
 - $445,0003 bd3 ba2.6k sqft1611 Temperance Way, Saint Paul, TX 75098For Sale
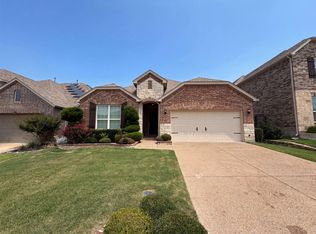 MLS ID #21323327, Amber Broadway. NTREIS
 - $562,0004 bd3 ba2.3k sqft17628 Bottlebrush Dr, Dallas, TX 75252For SaleMLS ID #21300825, Amber Broadway. NTREIS
- $581,0005 bd4 ba3.5k sqft3853 Wintergreen Dr, Plano, TX 75074For SaleMLS ID #21267649, Amber Broadway. NTREIS
- $489,5004 bd2 ba2.2k sqft2429 San Marcos Dr, Royse City, TX 75189For SaleMLS ID #21337146, DeeAnn Ross. NTREIS
- $439,0004 bd2 ba2.1k sqft1430 Berkley Rd, Allen, TX 75002For SaleMLS ID #21196306, Mina Chon. NTREIS
- $479,9993 bd2 ba1.7k sqft1314 Broadview Dr, Garland, TX 75042For SaleMLS ID #21350127, Albert Angarita. NTREIS
- $494,8804 bd3 ba3k sqft4009 Tamarack Ln, Royse City, TX 75189For SaleMLS ID #21307013, John Santasiero. NTREIS
- $489,0004 bd3 ba2.6k sqft2800 Country Church Rd, McKinney, TX 75071For SaleMLS ID #21285292, Ana Kelly. NTREIS
- $439,9004 bd2 ba1.9k sqft1413 River Vale Rd, Garland, TX 75041For SaleMLS ID #21214454, Wendy Vo. NTREIS
- $730,0004 bd4 ba3k sqft8091 Sunflower Ln, Dallas, TX 75252For SaleMLS ID #21353914, Star Green. NTREIS
- $499,0003 bd3 ba2.2k sqft4100 Angelina Dr, McKinney, TX 75071For SaleMLS ID #21262945, Simon Yoon. NTREIS
- $494,8804 bd3 ba3k sqft4009 Tamarack Ln, Royse City, TX 75189New ConstructionGFO Home
- $695,0004 bd4 ba3.1k sqft2750 Eastridge Blvd, Princeton, TX 75407For SaleMLS ID #21319540, Rebecca Ringer. NTREIS
- $349,9004 bd2 ba2.1k sqft2110 Gleaner Dr, Rockwall, TX 75032For SaleMLS ID #21358475, Linda Schilz. NTREIS
- $508,0003 bd3 ba1.9k sqft8266 Primrose Way, Dallas, TX 75252For SaleMLS ID #21310289, Lina Vines. NTREIS
- $375,0004 bd3 ba2.5k sqft659 Briar Dr, Lavon, TX 75166For SaleMLS ID #21323259, Hong Luu. NTREIS
- $615,0004 bd3 ba3k sqft10109 Samantha Dr, Frisco, TX 75035For SaleMLS ID #21260131, Michelle Lok. NTREIS
