Get ready to fall in love with this stunning 4-bedroom, 2.5-bath home in the highly desirable Manors at Woodbridge! Located in award-winning Wylie ISD, this beautifully maintained home offers the perfect mix of style, comfort, and convenience.
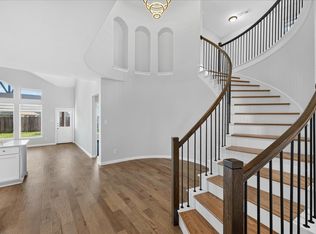
Inside, you’ll find engineered hardwood flooring, an open-concept layout, and a gorgeous chef’s kitchen featuring white shaker cabinets, quartz countertops, a herringbone tile backsplash, double ovens, a butler’s pantry, and an oversized 10-foot island perfect for entertaining. The spacious living and dining areas are filled with natural light and overlook the private backyard.
The downstairs primary suite offers a relaxing retreat with dual sinks, a soaking tub, separate shower, and large walk-in closet. Upstairs features a versatile game room, three additional bedrooms, and a full bath.
Step outside to enjoy the covered patio and fully fenced backyard, ideal for relaxing or entertaining. Conveniently located near PGBT with easy access to shopping, dining, and entertainment.
This home is loaded with upgrades and ready for its next owner! See attached list of upgrades and improvements!
Pending
$539,000
2907 Woodland Ct, Wylie, TX 75098
4beds
2,840sqft
Single Family Residence
Built in 2024
4,399 Square Feet Lot
$-- Zestimate®
$190/sqft
$40/mo HOA
What's special
Private backyardEngineered hardwood flooringQuartz countertopsCovered patioLarge walk-in closetWhite shaker cabinetsSoaking tub
- 33 days |
- 384 |
- 13 |
Zillow last checked:
Listing updated:
Listed by:
Linda Awad 0705415 708-691-9875,
Compass RE Texas, LLC 469-210-8288,
Sanad Awad 0823406 469-986-5272,
Compass RE Texas, LLC
Source: NTREIS,MLS#: 21334039
Facts & features
Interior
Bedrooms & bathrooms
- Bedrooms: 4
- Bathrooms: 3
- Full bathrooms: 2
- 1/2 bathrooms: 1
Primary bedroom
- Features: Ceiling Fan(s), En Suite Bathroom, Walk-In Closet(s)
- Level: First
- Dimensions: 14 x 21
Bedroom
- Features: Ceiling Fan(s), Walk-In Closet(s)
- Level: Second
- Dimensions: 14 x 11
Bedroom
- Features: Ceiling Fan(s)
- Level: Second
- Dimensions: 15 x 12
Bedroom
- Features: Ceiling Fan(s), Walk-In Closet(s)
- Level: Second
- Dimensions: 13 x 15
Primary bathroom
- Features: Dual Sinks, Garden Tub/Roman Tub, Stone Counters, Separate Shower
- Level: First
- Dimensions: 10 x 10
Dining room
- Level: First
- Dimensions: 21 x 11
Other
- Features: Dual Sinks, Stone Counters
- Level: Second
- Dimensions: 5 x 6
Game room
- Features: Ceiling Fan(s)
- Level: Second
- Dimensions: 15 x 19
Half bath
- Level: First
- Dimensions: 4 x 7
Kitchen
- Features: Breakfast Bar, Built-in Features, Butler's Pantry, Eat-in Kitchen, Kitchen Island, Pantry, Stone Counters
- Level: First
- Dimensions: 21 x 10
Laundry
- Features: Closet
- Level: First
- Dimensions: 7 x 6
Living room
- Features: Ceiling Fan(s)
- Level: First
- Dimensions: 15 x 20
Heating
- Central, Electric, ENERGY STAR/ACCA RSI Qualified Installation, ENERGY STAR Qualified Equipment
Cooling
- Central Air, Ceiling Fan(s), Electric, ENERGY STAR Qualified Equipment
Appliances
- Included: Built-In Gas Range, Double Oven, Dishwasher, Electric Oven, Disposal, Gas Water Heater, Microwave, Vented Exhaust Fan
Features
- Built-in Features, Decorative/Designer Lighting Fixtures, Eat-in Kitchen, High Speed Internet, Kitchen Island, Loft, Open Floorplan, Pantry, Smart Home, Wired for Data, Walk-In Closet(s), Wired for Sound, Air Filtration
- Flooring: Carpet, Ceramic Tile, Engineered Hardwood
- Has basement: No
- Has fireplace: No
Interior area
- Total interior livable area: 2,840 sqft
Video & virtual tour
Property
Parking
- Total spaces: 2
- Parking features: Door-Single, Driveway, Garage Faces Front, Garage, Garage Door Opener
- Attached garage spaces: 2
Features
- Levels: Two
- Stories: 2
- Patio & porch: Covered
- Pool features: None
- Fencing: Back Yard,Fenced,Wood
Lot
- Size: 4,399 Square Feet
- Features: Interior Lot, Landscaped, Subdivision, Few Trees
Details
- Parcel number: R1292800B01901
- Other equipment: Air Purifier
Construction
Type & style
- Home type: SingleFamily
- Architectural style: Traditional,Detached
- Property subtype: Single Family Residence
Materials
- Brick
- Foundation: Slab
- Roof: Composition,Shingle
Condition
- Resale
- Year built: 2024
Utilities & green energy
- Sewer: Public Sewer
- Water: Public
- Utilities for property: Electricity Available, Electricity Connected, Natural Gas Available, Sewer Available, Separate Meters, Water Available
Green energy
- Energy efficient items: HVAC, Insulation, Lighting, Roof, Windows
- Indoor air quality: Filtration
Community & HOA
Community
- Features: Curbs
- Security: Security System, Fire Alarm, Smoke Detector(s), Wireless
- Subdivision: Manors At Woodbridge
HOA
- Has HOA: Yes
- Services included: All Facilities, Association Management, Maintenance Structure
- HOA fee: $475 annually
- HOA name: Manors At Woodbridge Homeowners Association Inc.
- HOA phone: 972-359-1548
Location
- Region: Wylie
Financial & listing details
- Price per square foot: $190/sqft
- Tax assessed value: $539,489
- Annual tax amount: $4,871
- Date on market: 7/17/2026
- Cumulative days on market: 59 days
- Listing terms: Cash,Conventional,FHA,VA Loan
Estimated market value
Not available
Estimated sales range
Not available
Not available
Price history
| Date | Event | Price |
|---|---|---|
| 8/17/2026 | Pending sale | $539,000$190/sqft |
Source: NTREIS #21334039 Report a problem | ||
| 8/6/2026 | Contingent | $539,000$190/sqft |
Source: NTREIS #21334039 Report a problem | ||
| 7/17/2026 | Listed for sale | $539,000-2.9%$190/sqft |
Source: NTREIS #21334039 Report a problem | ||
| 11/3/2025 | Listing removed | $555,000$195/sqft |
Source: NTREIS #21049263 Report a problem | ||
| 10/4/2025 | Price change | $555,000-0.7%$195/sqft |
Source: NTREIS #21049263 Report a problem | ||
| 9/5/2025 | Listed for sale | $559,000-0.2%$197/sqft |
Source: NTREIS #21049263 Report a problem | ||
| 8/18/2024 | Listing removed | -- |
Source: NTREIS #20666649 Report a problem | ||
| 8/7/2024 | Price change | $559,900-1.8%$197/sqft |
Source: NTREIS #20666649 Report a problem | ||
| 7/26/2024 | Price change | $569,999-1.7%$201/sqft |
Source: NTREIS #20666649 Report a problem | ||
| 7/6/2024 | Listed for sale | $579,900$204/sqft |
Source: NTREIS #20666649 Report a problem | ||
Public tax history
| Year | Property taxes | Tax assessment |
|---|---|---|
| 2025 | $10,516 +115.9% | $539,489 +118.7% |
| 2024 | $4,871 | $246,626 |
Find assessor info on the county website
Monthly payment
Est. payment
Payment breakdown
Explore the cost of this home by adjusting the details. Changes won't be saved.Climate risks
Neighborhood: 75098
Nearby schools
GreatSchools rating
- 10/10Dodd Elementary SchoolGrades: PK-4Distance: 2.4 mi
- 10/10Frank Mcmillan Junior High SchoolGrades: 7-8Distance: 2.5 mi
- 9/10Wylie High SchoolGrades: 9-12Distance: 0.9 mi
Schools provided by the listing agent
- Elementary: Don Whitt
- Middle: Cooper
- High: Wylie
- District: Wylie ISD
Source: NTREIS. This data may not be complete. We recommend contacting the local school district to confirm school assignments for this home.
- $484,6005 bd4 ba2.5k sqft2905 Woodland Ct, Wylie, TX 75098Off Market
- $530,0004 bd3 ba2.6k sqft2903 Woodland Ct, Wylie, TX 75098For Sale

- $522,7004 bd2 ba3k sqft2901 Woodland Ct, Wylie, TX 75098Off Market
- $--5 bd4 ba3k sqft2906 Woodland Ct, Wylie, TX 75098Sold
- $472,2004 bd3 ba2.8k sqft2909 Woodland Ct, Wylie, TX 75098Off Market
- $514,4084 bd2 ba2.4k sqft2908 Woodland Ct, Wylie, TX 75098Off Market
- $534,4004 bd2 ba2.9k sqft2917 Woodland Ct, Wylie, TX 75098Off Market
- $473,6004 bd2 ba2.4k sqft2912 Woodland Ct, Wylie, TX 75098Off Market
A local agent can set up tours, give advice and negotiate with sellers.
A local lender can help you make sure your offer is ready when you are.
Similar homes
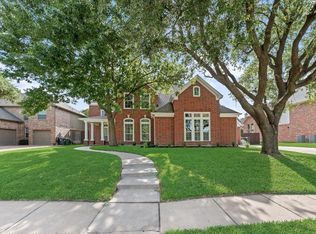
- $495,0004 bd4 ba2.7k sqft1814 Cedar Orchid Way, Wylie, TX 75098For Sale
 MLS ID #21313256, Tobi Oluwafemi. NTREIS
 - $618,5004 bd2 ba3k sqft510 Hawthorne Dr, Murphy, TX 75094For Sale
 MLS ID #21359258, Mariana Silva. NTREIS
 - $525,0003 bd3 ba2k sqft5411 Waterloo Dr, Sachse, TX 75048For Sale
 MLS ID #21317823, Jay Carreon. NTREIS
 - $749,0004 bd4 ba3.9k sqft404 Parkside Ct, Murphy, TX 75094For Sale
 MLS ID #21320570, Sarahi Santos. NTREIS
 - $525,0004 bd2 ba2.1k sqft2913 Barnsley Dr, McKinney, TX 75071For SaleMLS ID #21354558, Everett Shell. NTREIS
- $569,0004 bd3 ba2.4k sqft10104 Preston Vineyard Dr, Frisco, TX 75035For SaleMLS ID #21352940, Linda Awad. NTREIS
- $529,9994 bd2 ba2.3k sqft1412 Melody Ln, Carrollton, TX 75006For SaleMLS ID #21346232, Katherine Tu. NTREIS
- $799,9004 bd4 ba3.5k sqft719 Felicity Pl, Lucas, TX 75098New ConstructionNTREIS
- $517,2004 bd4 ba3.1k sqft1616 Lazio Rd, Fate, TX 75087For SaleMLS ID #21336779, Brittany Realzola. NTREIS
- $519,9904 bd3 ba2.4k sqft4720 Starlight Dr, McKinney, TX 75071New ConstructionNTREIS
- $374,9004 bd4 ba3k sqft529 Janette Ct, Royse City, TX 75189For SaleMLS ID #21361677, Charlene Winter. NTREIS
- $565,0003 bd3 ba2.3k sqft6209 Smithwick Dr, McKinney, TX 75070For SaleMLS ID #21309656, Chad Smith. NTREIS
- $549,9004 bd2 ba2.7k sqft3149 Lora Lee Ln, Rockwall, TX 75032New ConstructionNTREIS
- $519,9904 bd3 ba2.4k sqft4704 Starlight Dr, McKinney, TX 75071New ConstructionNTREIS
- $549,9003 bd3 ba2.1k sqft5233 Terry St, Dallas, TX 75223For SaleMLS ID #21319100, Harriet Holiday. NTREIS
- $659,9994 bd3 ba2.9k sqft618 Stampede Run, Rockwall, TX 75032For Sale By Owner
- $499,9903 bd3 ba3k sqft7417 Malibu Dr, Rowlett, TX 75088For SaleMLS ID #21257874, Karla Davis. NTREIS
- $584,9004 bd3 ba2.5k sqft3156 Shaddock Blvd, Rockwall, TX 75032New ConstructionNTREIS
- from $470,9904 bd3 ba2.5k sqftAlpine Plan, Fireside by the Lake, Garland, TX 75043New ConstructionDR Horton
- $598,8803 bd3 ba2.3k sqft1006 Cascading Creek Dr, Rockwall, TX 75087For SaleMLS ID #21025790, Stephen Brooks. NTREIS
