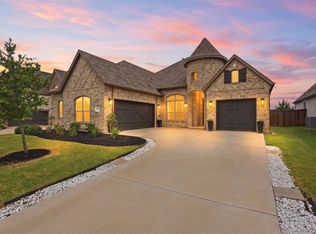
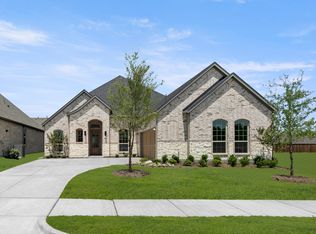
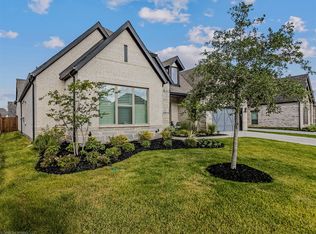
Discover refined single-story living in this stunning Grand Homes residence, perfectly positioned in the sought-after Breezy Hills community. Backing to a serene greenbelt and just moments from the neighborhood trail system, pool, and parks, this home offers a seamless blend of natural beauty and everyday convenience. Residents enjoy a vibrant, family-friendly setting with access to resort-style amenities, playgrounds, and miles of scenic bike trails — all within the highly acclaimed Rockwall ISD.
A striking double-door entry welcomes you into a thoughtfully designed open-concept layout featuring three generously sized bedrooms and elevated architectural details throughout. The dramatic groin-vaulted family room serves as the heart of the home, highlighted by a sleek 48-inch linear fireplace and expansive sliding glass doors that extend your living space to a covered patio — perfect for entertaining or relaxing outdoors.
A private den offers flexibility for a home office, study, or quiet retreat. The chef-inspired kitchen pairs beauty and function with painted Shaker cabinetry, Omegastone slab countertops, stainless steel appliances including a gas cooktop, a full bowl sink, built-in spice storage, concealed trash drawer, and a spacious island designed for gathering.
The primary suite is a luxurious sanctuary featuring a soaring cathedral ceiling, freestanding soaking tub, dual vanities with modern rectangular sinks, a tiled walk-in shower, and an oversized walk-in closet.
Built for comfort and efficiency, this Energy Star new construction home includes R-38 insulation and double-insulated vinyl windows for enhanced energy savings year-round.
Sophisticated design, thoughtful upgrades, and an unbeatable location make this exceptional property one of Rockwall’s premier opportunities.
For sale
Price cut: $24.7K (7/11)
$598,880
1006 Cascading Creek Dr, Rockwall, TX 75087
3beds
2,377sqft
Single Family Residence
Built in 2026
8,276 Square Feet Lot
$588,800 Zestimate®
$252/sqft
$58/mo HOA
What's special
Stainless steel appliancesDramatic groin-vaulted family roomThree generously sized bedroomsExpansive sliding glass doorsBuilt-in spice storageCovered patioSoaring cathedral ceiling
- 380 days |
- 798 |
- 36 |
Zillow last checked:
Listing updated:
Listed by:
Stephen Brooks 0313244 214-750-6528,
Royal Realty, Inc. 214-750-6528
Source: NTREIS,MLS#: 21025790
Facts & features
Interior
Bedrooms & bathrooms
- Bedrooms: 3
- Bathrooms: 3
- Full bathrooms: 3
Primary bedroom
- Features: Ceiling Fan(s), Dual Sinks, Double Vanity, En Suite Bathroom, Garden Tub/Roman Tub, Sitting Area in Primary, Separate Shower, Walk-In Closet(s)
- Level: First
- Dimensions: 17 x 17
Bedroom
- Level: First
- Dimensions: 13 x 15
Bedroom
- Level: First
- Dimensions: 15 x 14
Family room
- Features: Ceiling Fan(s), Fireplace
- Level: First
- Dimensions: 18 x 18
Kitchen
- Features: Kitchen Island, Solid Surface Counters, Walk-In Pantry
- Level: First
- Dimensions: 16 x 15
Living room
- Level: First
- Dimensions: 16 x 11
Heating
- Central, Fireplace(s), Natural Gas, Zoned
Cooling
- Central Air, Ceiling Fan(s), Electric, Zoned
Appliances
- Included: Dishwasher, Electric Oven, Gas Cooktop, Disposal, Microwave, Tankless Water Heater, Vented Exhaust Fan
- Laundry: Laundry in Utility Room
Features
- Cathedral Ceiling(s), High Speed Internet, Open Floorplan, Cable TV, Vaulted Ceiling(s), Wired for Sound, Air Filtration
- Flooring: Carpet, Ceramic Tile
- Has basement: No
- Number of fireplaces: 1
- Fireplace features: Family Room
Interior area
- Total interior livable area: 2,377 sqft
Video & virtual tour
Property
Parking
- Total spaces: 2
- Parking features: Garage Faces Front, Garage, Garage Door Opener, Kitchen Level
- Attached garage spaces: 2
Features
- Levels: One
- Stories: 1
- Patio & porch: Patio, Covered
- Exterior features: Rain Gutters
- Has private pool: Yes
- Pool features: None, Private, Pool/Spa Combo, Waterfall, Community
- Fencing: Wood,Wrought Iron
Lot
- Size: 8,276 Square Feet
- Dimensions: 70 x 120
- Features: Greenbelt, Landscaped, Subdivision, Sprinkler System
Details
- Parcel number: 108255
- Other equipment: Air Purifier
Construction
Type & style
- Home type: SingleFamily
- Architectural style: Traditional,Detached
- Property subtype: Single Family Residence
Materials
- Brick, Radiant Barrier
- Foundation: Slab
- Roof: Composition
Condition
- New Construction
- Year built: 2026
Utilities & green energy
- Sewer: Public Sewer
- Water: Public
- Utilities for property: Sewer Available, Underground Utilities, Water Available, Cable Available
Green energy
- Energy efficient items: Appliances, HVAC, Insulation, Rain/Freeze Sensors, Thermostat, Windows
- Indoor air quality: Filtration
- Water conservation: Water-Smart Landscaping
Community & HOA
Community
- Features: Playground, Park, Pool, Trails/Paths, Community Mailbox, Curbs, Sidewalks
- Security: Security System, Smoke Detector(s), Security Lights
- Subdivision: Breezy Hill
HOA
- Has HOA: Yes
- Services included: All Facilities, Association Management, Maintenance Grounds, Maintenance Structure
- HOA fee: $700 annually
- HOA name: Neigh Mgmt
- HOA phone: 972-359-1548
Location
- Region: Rockwall
Financial & listing details
- Price per square foot: $252/sqft
- Date on market: 8/7/2025
- Cumulative days on market: 466 days
- Exclusions: As built square footage may vary from plan. Square footage is approximate - please verify.
Estimated market value
$588,800
$559,000 - $618,000
$3,312/mo
Price history
| Date | Event | Price |
|---|---|---|
| 7/11/2026 | Price change | $598,880-4%$252/sqft |
Source: NTREIS #21025790 Report a problem | ||
| 2/11/2026 | Price change | $623,580-0.8%$262/sqft |
Source: NTREIS #21025790 Report a problem | ||
| 12/7/2025 | Price change | $628,580-2.5%$264/sqft |
Source: NTREIS #21025790 Report a problem | ||
| 10/27/2025 | Price change | $644,990-0.8%$271/sqft |
Source: NTREIS #21025790 Report a problem | ||
| 9/24/2025 | Price change | $649,990-5.5%$273/sqft |
Source: NTREIS #21025790 Report a problem | ||
| 8/7/2025 | Listed for sale | $687,880$289/sqft |
Source: NTREIS #21025790 Report a problem | ||
| 7/15/2025 | Listing removed | $687,880$289/sqft |
Source: NTREIS #20909947 Report a problem | ||
| 7/3/2025 | Price change | $687,880-0.9%$289/sqft |
Source: NTREIS #20909947 Report a problem | ||
| 6/4/2025 | Price change | $693,880-0.7%$292/sqft |
Source: NTREIS #20909947 Report a problem | ||
| 4/21/2025 | Listed for sale | $698,880$294/sqft |
Source: NTREIS #20909947 Report a problem | ||
Public tax history
Tax history is unavailable.
Monthly payment
Est. payment
Payment breakdown
Explore the cost of this home by adjusting the details. Changes won't be saved.Climate risks
Neighborhood: Breezy Hill
Nearby schools
GreatSchools rating
- 9/10Celia Hays Elementary SchoolGrades: PK-6Distance: 1.3 mi
- 8/10J W Williams Middle SchoolGrades: 7-8Distance: 1.1 mi
- 9/10Rockwall High SchoolGrades: 9-12Distance: 5.1 mi
Schools provided by the listing agent
- Elementary: Celia Hays
- Middle: JW Williams
- High: Rockwall
- District: Rockwall ISD
Source: NTREIS. This data may not be complete. We recommend contacting the local school district to confirm school assignments for this home.
- $651,9004 bd4 ba3.6k sqft1010 Cascading Creek Dr, Rockwall, TX 75087Off Market
- $--5 bd4 ba4.2k sqft4506 Sky Harbor Dr, Rockwall, TX 75087Sold

- $738,2004 bd3 ba4.2k sqft1018 Cascading Creek Dr, Rockwall, TX 75087Off Market
- $---- bd-- ba3.9k sqft4514 Sky Harbor Dr, Rockwall, TX 75087Sold
- $--4 bd4 ba3.4k sqft1014 Cascading Creek Dr, Rockwall, TX 75087Sold
- $483,1003 bd2 ba2.4k sqft1006 Cascading Creek Dr, Rockwall, TX 75087Off Market
- $--4 bd4 ba3.7k sqft4524 Sky Harbor Dr, Rockwall, TX 75087Sold
- $718,9004 bd3 ba4k sqft1005 Cascading Creek Dr, Rockwall, TX 75087Off Market
A local agent can set up tours, give advice and negotiate with sellers.
A local lender can help you make sure your offer is ready when you are.
Similar homes
- $567,0005 bd4 ba3.3k sqft1036 Windy Hill Ln, Rockwall, TX 75087For Sale
 MLS ID #21340405, Jessica Hargis. NTREIS
 - $625,0004 bd4 ba3.2k sqft3437 Ridgecross Dr, Rockwall, TX 75087For Sale
 MLS ID #21325336, Shayla Eadler. NTREIS
 - $613,0004 bd4 ba2.7k sqft2202 Wickersham Rd, Rockwall, TX 75087New Construction
 NTREIS
 - $665,0004 bd3 ba3.3k sqft1815 Terraces Blvd, Rockwall, TX 75087For Sale
 MLS ID #21363605, Kim Woodul. NTREIS
 - from $638,9904 bd4 ba2.4k sqftPlan 234 Plan, Quail Hollow: 62ft. lots, Rockwall, TX 75087New ConstructionHighland Homes
- $497,0004 bd3 ba2.8k sqft3522 Ridgecross Dr, Rockwall, TX 75087For SaleMLS ID #21304291, Jeremy Simmons. NTREIS
- $637,5494 bd3 ba2.7k sqft2331 Miranda Ln, Rockwall, TX 75087New ConstructionNTREIS
- $745,0004 bd4 ba3.3k sqft3449 Ridgecross Dr, Rockwall, TX 75087For SaleMLS ID #21335421, Frank Lu. NTREIS
- $689,9005 bd4 ba3.4k sqft830 Montrose Dr, Rockwall, TX 75087New ConstructionNTREIS
- $599,0004 bd4 ba2.8k sqft1215 Cartona Rd, Fate, TX 75087New ConstructionNTREIS
- $550,0004 bd3 ba2.7k sqft244 Comet Dr, Fate, TX 75087For SaleMLS ID #21255717, Sandra Rubio. NTREIS
- $579,8804 bd4 ba2.8k sqft1116 Monterra Way, Fate, TX 75087New ConstructionNTREIS
- $629,9004 bd4 ba2.8k sqft1259 Calebria Way, Rockwall, TX 75087New ConstructionNTREIS
- $674,9904 bd3 ba2.5k sqft1203 Barbazzano Dr, Fate, TX 75087New ConstructionNTREIS
- $769,0004 bd4 ba3.4k sqft1917 Foothill Rd, Rockwall, TX 75087For SaleMLS ID #21351242, Jeff Hahn. NTREIS
- $515,0005 bd5 ba3.4k sqft632 Grisham Dr, Fate, TX 75087For SaleMLS ID #21222194, Chris Mendez. NTREIS
- $599,9904 bd3 ba2.7k sqft3749 Mesa Verde Dr, Rockwall, TX 75032New ConstructionNTREIS
- $585,0004 bd3 ba2.7k sqft6276 Pyrenean Oak Ct, Royse City, TX 75189For SaleMLS ID #21321186, Ryan Phillips. NTREIS
- $748,0004 bd4 ba2.8k sqft932 Shady Oaks Dr, Rockwall, TX 75087New ConstructionNTREIS
- $584,9004 bd3 ba2.5k sqft3156 Shaddock Blvd, Rockwall, TX 75032New ConstructionNTREIS
