** Seller is offering $10,000 towards buyers closing costs** Discover unparalleled elegance and comfort in this stunning Murphy residence, boasting 4 spacious bedrooms, 4 luxurious baths, and a 3-car garage. Positioned in a prestigious neighborhood, this Global Luxury property effortlessly combines sophistication with modern convenience, offering the perfect backdrop for a refined lifestyle. Step inside to a world of opulence, where soaring ceilings and large windows create a bright, inviting atmosphere. The open floor plan flows beautifully, with a grand foyer leading to an expansive living area adorned with designer finishes and a cozy fireplace. Culinary enthusiasts will revel in the gourmet kitchen, equipped with stainless steel appliances, quartz countertops, and a central island perfect for entertaining. Each bedroom is a private retreat, featuring ample space and elegant design. The primary suite serves as a serene haven, complete with a spa-like bath featuring dual vanities, a soaking tub, and a frameless glass shower. The upstairs level features a spacious game room or media room, a convenient jack-and-jill bathroom, an additional bedroom and full bathroom providing plenty of space for family and guests.
The exterior of this property is equally impressive, with meticulously landscaped grounds offering a perfect balance of beauty and privacy. The expansive backyard is an entertainer’s dream, with an uncovered patio and mature landscaping. With its prime location offering both tranquility and accessibility, this home is truly a rare find in Murphy. Experience the epitome of luxury living, where every detail has been crafted to perfection.
For sale
Price cut: $10K (8/28)
$739,000
404 Parkside Ct, Murphy, TX 75094
4beds
3,994sqft
Single Family Residence
Built in 2001
0.25 Acres Lot
$717,400 Zestimate®
$185/sqft
$58/mo HOA
What's special
Cozy fireplaceGrand foyerStainless steel appliancesQuartz countertopsUncovered patioSoaking tubSoaring ceilings
- 90 days
- 256
- 24
Zillow last checked:
Listing updated:
Listed by:
Sarahi Santos 0709438 505-814-4178,
Coldwell Banker Apex, REALTORS 972-727-3377
Source: NTREIS,MLS#: 21320570
Facts & features
Interior
Bedrooms & bathrooms
- Bedrooms: 4
- Bathrooms: 4
- Full bathrooms: 3
- 1/2 bathrooms: 1
Primary bedroom
- Level: First
- Dimensions: 15 x 14
Living room
- Level: First
- Dimensions: 14 x 14
Appliances
- Included: Gas Cooktop
Features
- Decorative/Designer Lighting Fixtures, Double Vanity, Kitchen Island, Open Floorplan, Walk-In Closet(s)
- Has basement: No
- Number of fireplaces: 1
- Fireplace features: Living Room
Interior area
- Total interior livable area: 3,994 sqft
Video & virtual tour
Property
Parking
- Total spaces: 3
- Parking features: Garage
- Attached garage spaces: 3
Features
- Levels: Two
- Stories: 2
- Pool features: None
Lot
- Size: 0.25 Acres
Details
- Parcel number: R456700N00901
Construction
Type & style
- Home type: SingleFamily
- Architectural style: Detached
- Property subtype: Single Family Residence
Condition
- Year built: 2001
Utilities & green energy
- Sewer: Public Sewer
- Water: Public
- Utilities for property: Sewer Available, Water Available
Community & HOA
Community
- Subdivision: Maxwell Creek North Ph 1
HOA
- Has HOA: Yes
- Services included: Association Management
- HOA fee: $350 semi-annually
- HOA name: Texas Star Community Management
- HOA phone: 469-899-1000
Location
- Region: Murphy
Financial & listing details
- Price per square foot: $185/sqft
- Tax assessed value: $607,631
- Annual tax amount: $10,714
- Date on market: 7/6/2026
- Cumulative days on market: 142 days
Estimated market value
$717,400
$682,000 - $753,000
$3,528/mo
Price history
| Date | Event | Price |
|---|---|---|
| 8/28/2026 | Price change | $739,000-1.3%$185/sqft |
Source: NTREIS #21320570 Report a problem | ||
| 8/8/2026 | Price change | $749,000-0.8%$188/sqft |
Source: NTREIS #21320570 Report a problem | ||
| 7/17/2026 | Price change | $755,000-2.6%$189/sqft |
Source: NTREIS #21320570 Report a problem | ||
| 7/6/2026 | Listed for sale | $775,000-1.3%$194/sqft |
Source: NTREIS #21320570 Report a problem | ||
| 7/1/2026 | Listing removed | $784,900$197/sqft |
Source: NTREIS #21265281 Report a problem | ||
| 6/20/2026 | Price change | $784,9000%$197/sqft |
Source: NTREIS #21265281 Report a problem | ||
| 5/10/2026 | Listed for sale | $785,000$197/sqft |
Source: NTREIS #21265281 Report a problem | ||
Public tax history
| Year | Property taxes | Tax assessment |
|---|---|---|
| 2025 | $7,915 +92.9% | $607,631 +11% |
| 2024 | $4,104 +0.8% | $547,201 +10% |
| 2023 | $4,071 -37.2% | $497,455 +10% |
| 2022 | $6,485 +1.2% | $452,232 +10% |
| 2021 | $6,406 +0.4% | $411,120 +1.5% |
| 2020 | $6,383 -0.3% | $405,211 -0.4% |
| 2019 | $6,402 +2.1% | $406,765 +5.2% |
| 2018 | $6,272 +2% | $386,609 +4.4% |
| 2017 | $6,148 | $370,475 +6.9% |
| 2016 | $6,148 +0.2% | $346,450 +0.3% |
| 2015 | $6,138 | $345,538 +13.7% |
| 2014 | $6,138 | $303,936 +10.8% |
| 2013 | -- | $274,275 +1.6% |
| 2012 | -- | $270,059 +1.1% |
| 2011 | -- | $267,106 -2.4% |
| 2010 | -- | $273,787 -3.2% |
| 2009 | -- | $282,812 -2.4% |
| 2008 | -- | $289,706 -8.2% |
| 2007 | -- | $315,686 +1.7% |
| 2006 | -- | $310,378 +0.9% |
| 2005 | -- | $307,602 +21.4% |
| 2004 | -- | $253,433 +1.7% |
| 2003 | -- | $249,161 +26.5% |
| 2002 | -- | $196,898 +681.3% |
| 2001 | -- | $25,200 |
Find assessor info on the county website
Monthly payment
Est. payment
Payment breakdown
Explore the cost of this home by adjusting the details. Changes won't be saved.Climate risks
Neighborhood: Maxwell Creek North
Nearby schools
Schools provided by the listing agent
- Elementary: Tibbals
- Middle: Dr. Al Draper
- High: Wylie
- District: Wylie ISD
Source: NTREIS. This data may not be complete. We recommend contacting the local school district to confirm school assignments for this home.
Similar homes
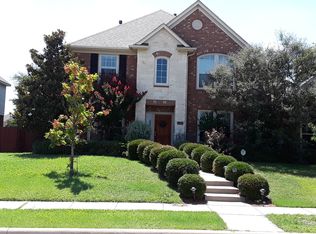
- $624,9004 bd4 ba3.5k sqft421 Shady Oaks Dr, Murphy, TX 75094For Sale
 MLS ID #21274654, Julie Acuna. NTREIS
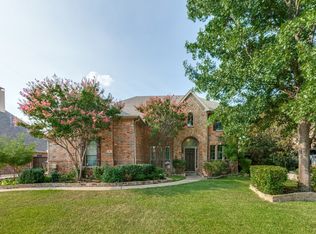
 - $582,0004 bd2 ba3k sqft510 Hawthorne Dr, Murphy, TX 75094For Sale
 MLS ID #21359258, Mariana Silva. NTREIS
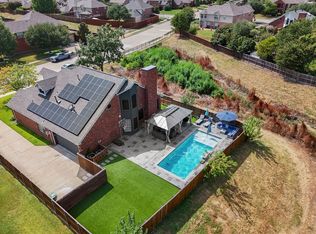
 - $678,0004 bd4 ba3.4k sqft701 Pine Lakes Dr, Plano, TX 75025For Sale
 MLS ID #21397042, Steven Guthrie. NTREIS
 - $750,0005 bd3 ba3.5k sqft1123 Hampton Dr, Allen, TX 75013For Sale
 MLS ID #21295404, Sasha Martin. NTREIS
