Stylishly updated single-story home in sought-after Old Shepard Place, offering 4 bedrooms, 3.5 baths and a spacious, open floor plan designed for comfortable everyday living and entertaining. Rich hand-scraped hardwood floors extend throughout the main living areas and all bedrooms, while vaulted ceilings create a warm, inviting feel. The expertly updated kitchen features quartz countertops, white shaker cabinetry, a gas range, GE Profile appliances, farmhouse sink, built-in wine cooler and a generous island that opens to the living and dining spaces. The primary suite includes a beautifully updated bath with a spa-like shower, sleek soaking tub, expansive vanity and walk-in closets. Energy-efficient Low-E double-pane windows add comfort and efficiency. Outside, enjoy the recently added covered patio, creating a wonderful extension of the living space for dining, entertaining or relaxing outdoors. An especially valuable improvement is the replacement of the sanitary sewer line, providing peace of mind for years to come. Situated on an interior lot with mature surroundings, rear-entry garage and convenient access to shopping, dining, parks and major thoroughfares. A beautifully maintained and thoughtfully improved home in an established West Plano neighborhood.
For sale
$770,000
5208 Streamwood Ln, Plano, TX 75093
4beds
2,593sqft
Single Family Residence
Built in 1984
8,712 Square Feet Lot
$748,300 Zestimate®
$297/sqft
$47/mo HOA
What's special
Beautifully updated bathRecently added covered patioSpacious open floor planRich hand-scraped hardwood floorsQuartz countertopsFarmhouse sinkBuilt-in wine cooler
- 62 days
- 829
- 53
Zillow last checked:
Listing updated:
Listed by:
Hope Aubert-Schall 0704510 888-455-6040 haubertschall@fathomrealty.com,
Fathom Realty 888-455-6040
Source: NTREIS,MLS#: 21385746
Facts & features
Interior
Bedrooms & bathrooms
- Bedrooms: 4
- Bathrooms: 4
- Full bathrooms: 3
- 1/2 bathrooms: 1
Primary bedroom
- Features: Dual Sinks, Double Vanity, En Suite Bathroom, Garden Tub/Roman Tub, Linen Closet, Walk-In Closet(s)
- Level: First
- Dimensions: 18 x 14
Bedroom
- Level: First
- Dimensions: 13 x 11
Bedroom
- Level: First
- Dimensions: 12 x 11
Bedroom
- Level: First
- Dimensions: 11 x 11
Primary bathroom
- Features: Built-in Features, Dual Sinks, Double Vanity, En Suite Bathroom, Garden Tub/Roman Tub
- Level: First
- Dimensions: 14 x 13
Dining room
- Level: First
- Dimensions: 16 x 14
Kitchen
- Features: Breakfast Bar, Built-in Features, Eat-in Kitchen, Kitchen Island, Pantry
- Level: First
- Dimensions: 12 x 12
Living room
- Level: First
- Dimensions: 20 x 16
Living room
- Level: First
- Dimensions: 15 x 12
Heating
- Central, Natural Gas
Cooling
- Central Air, Ceiling Fan(s), Roof Turbine(s)
Appliances
- Included: Some Gas Appliances, Dishwasher, Disposal, Gas Range, Gas Water Heater, Microwave, Plumbed For Gas, Vented Exhaust Fan, Wine Cooler
- Laundry: Washer Hookup, Electric Dryer Hookup, Laundry in Utility Room
Features
- Chandelier, Decorative/Designer Lighting Fixtures, Eat-in Kitchen, Kitchen Island, Open Floorplan, Pantry, Wired for Data, Walk-In Closet(s), Wired for Sound
- Flooring: Hardwood, Tile
- Windows: Window Coverings
- Has basement: No
- Number of fireplaces: 1
- Fireplace features: Gas, Living Room
Interior area
- Total interior livable area: 2,593 sqft
Video & virtual tour
Property
Parking
- Total spaces: 2
- Parking features: Alley Access, Garage, Garage Door Opener
- Attached garage spaces: 2
Features
- Levels: One
- Stories: 1
- Patio & porch: Patio, Covered
- Pool features: None
- Fencing: Back Yard,Gate,High Fence,Wood
Lot
- Size: 8,712 Square Feet
Details
- Parcel number: R068400102601
- Other equipment: Irrigation Equipment
Construction
Type & style
- Home type: SingleFamily
- Architectural style: Contemporary/Modern,Detached
- Property subtype: Single Family Residence
Materials
- Brick, Wood Siding
- Foundation: Slab
- Roof: Shingle
Condition
- Resale
- Year built: 1984
Utilities & green energy
- Sewer: Public Sewer
- Water: Public
- Utilities for property: Cable Available, Natural Gas Available, Sewer Available, Separate Meters, Water Available
Community & HOA
Community
- Features: Curbs, Sidewalks
- Security: Smoke Detector(s)
- Subdivision: Old Shepard Place #2 3 & 4
HOA
- Has HOA: Yes
- Services included: Association Management
- HOA fee: $560 annually
- HOA name: Old Shepard Place Hoa
- HOA phone: 941-960-5000
Location
- Region: Plano
Financial & listing details
- Price per square foot: $297/sqft
- Tax assessed value: $717,493
- Annual tax amount: $12,149
- Date on market: 9/18/2026
- Cumulative days on market: 63 days
Estimated market value
$748,300
$711,000 - $786,000
$3,175/mo
Price history
| Date | Event | Price |
|---|---|---|
| 9/18/2026 | Listed for sale | $770,000+40.3%$297/sqft |
Source: NTREIS #21385746 Report a problem | ||
| 3/19/2020 | Sold | -- |
Source: Agent Provided Report a problem | ||
| 2/29/2020 | Pending sale | $549,000$212/sqft |
Source: Fathom Realty, LLC #14286056 Report a problem | ||
| 2/21/2020 | Listed for sale | $549,000$212/sqft |
Source: Fathom Realty, LLC #14286056 Report a problem | ||
| 10/31/2019 | Sold | -- |
Source: Agent Provided Report a problem | ||
Public tax history
| Year | Property taxes | Tax assessment |
|---|---|---|
| 2026 | -- | $717,493 +0.9% |
| 2025 | $7,756 -10.9% | $711,432 +10% |
| 2024 | $8,707 +5.1% | $646,756 +10% |
| 2023 | $8,283 -9% | $587,960 +10% |
| 2022 | $9,102 +1.2% | $534,509 +10% |
| 2021 | $8,990 +10.7% | $485,917 +21.2% |
| 2020 | $8,125 +52.3% | $401,072 -3.8% |
| 2019 | $5,334 | $417,000 +1.6% |
| 2018 | $5,334 | $410,390 +7.4% |
| 2017 | $5,334 | $382,279 +8.5% |
| 2016 | $5,334 -2.6% | $352,426 -1.3% |
| 2015 | $5,478 | $356,972 +2.1% |
| 2014 | $5,478 | $349,665 +7.9% |
| 2013 | -- | $324,151 +10.2% |
| 2012 | -- | $294,178 +7% |
| 2011 | -- | $275,000 -3% |
| 2010 | -- | $283,394 -3% |
| 2009 | -- | $292,175 -2.4% |
| 2008 | -- | $299,254 +3.6% |
| 2007 | -- | $288,972 +4.5% |
| 2006 | -- | $276,588 +3.6% |
| 2005 | -- | $267,000 +2.1% |
| 2003 | -- | $261,477 +4.3% |
| 2002 | -- | $250,787 +4.4% |
| 2001 | -- | $240,140 +10% |
| 2000 | -- | $218,309 |
Find assessor info on the county website
Monthly payment
Est. payment
Payment breakdown
Explore the cost of this home by adjusting the details. Changes won't be saved.Climate risks
Neighborhood: Old Shepard Place
Nearby schools
Schools provided by the listing agent
- Elementary: Huffman
- Middle: Renner
- High: Shepton,Plano West
- District: Plano ISD
Source: NTREIS. This data may not be complete. We recommend contacting the local school district to confirm school assignments for this home.


Similar homes
- $650,0004 bd3 ba3.2k sqft3848 Nantucket Dr, Plano, TX 75023For Sale
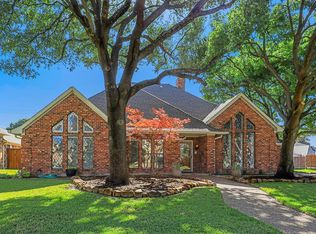 MLS ID #21438088, Pamela Lewis. NTREIS
- $774,9004 bd3 ba3k sqft4018 Cobblers Ln, Dallas, TX 75287For Sale
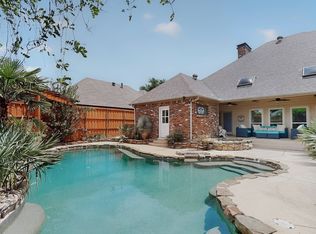 MLS ID #21429108, Cindy O'Gorman. NTREIS
- $794,0004 bd4 ba3.4k sqft6141 Trailwood Dr, Plano, TX 75024For Sale
 MLS ID #21355954, Carol Thompson. NTREIS
- $769,0005 bd3 ba2.7k sqft7668 La Cosa Dr, Dallas, TX 75248For Sale
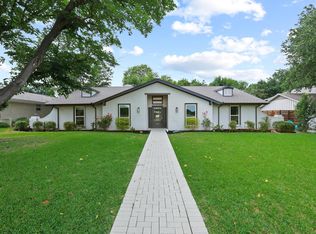 MLS ID #21409024, Marmie Leech. NTREIS
