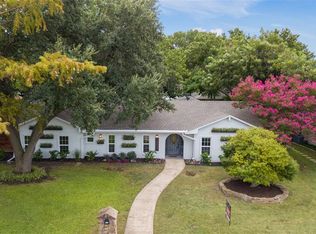
Incredible layout in this fully updated home! 4 Bedrooms + Office + Playroom. Over 2700 square feet. Mature, tree-lined neighborhood in Far North Dallas. The open-concept layout features a private office, generous main living areas, and a versatile bonus room upstairs, giving every member of the household room to spread out. Thoughtfully updated throughout, the home blends modern finishes with the classic character of the Spring Creek neighborhood. The backyard is one of the standout features, an expansive, fully fenced space on a 0.24-acre lot with plenty of room for outdoor living, entertaining, or a future pool. Located within Richardson ISD, the neighborhood is walkable to parks, bike paths, a community water park, tennis courts, and a library branch. Quick access to the Dallas North Tollway puts the rest of the city within easy reach. Across the street from the exciting new Westwood Middle School project - modern new facility, addition of 6th grade and expanded academic magnet programs. Target completion is 2028. Further details in transaction desk.
For sale
$825,000
7668 La Cosa Dr, Dallas, TX 75248
4beds
2,773sqft
:
Get pre-qualified$6,724/mo
Single Family Residence
Built in 1968
10,628 Square Feet Lot
$794,400 Zestimate®
$298/sqft
$-- HOA
What's special
Thoughtfully updated throughoutPrivate officeMature tree-lined neighborhoodFully updated homeVersatile bonus room upstairsOpen-concept layout
- 72 days |
- 620 |
- 23 |
Likely to sell faster than
Zillow last checked:
Listing updated:
Listed by:
Marmie Leech 0662103 214-734-9512,
Compass RE Texas, LLC 214-814-8100
Source: NTREIS,MLS#: 21279482
Facts & features
Interior
Bedrooms & bathrooms
- Bedrooms: 4
- Bathrooms: 3
- Full bathrooms: 3
Primary bedroom
- Features: En Suite Bathroom, Separate Shower, Walk-In Closet(s)
- Level: First
- Dimensions: 18 x 18
Bedroom
- Features: Walk-In Closet(s)
- Level: First
- Dimensions: 12 x 12
Bedroom
- Features: Walk-In Closet(s)
- Level: First
- Dimensions: 12 x 12
Bedroom
- Level: First
- Dimensions: 12 x 13
Dining room
- Level: First
- Dimensions: 14 x 16
Family room
- Level: Second
- Dimensions: 16 x 10
Kitchen
- Level: First
- Dimensions: 18 x 11
Living room
- Features: Fireplace
- Level: First
- Dimensions: 15 x 18
Heating
- Natural Gas
Cooling
- Electric
Appliances
- Included: Built-In Refrigerator, Dishwasher, Disposal, Gas Range
Features
- Decorative/Designer Lighting Fixtures, Eat-in Kitchen, Kitchen Island, Walk-In Closet(s)
- Has basement: No
- Number of fireplaces: 1
- Fireplace features: Gas Log
Interior area
- Total interior livable area: 2,773 sqft
Video & virtual tour
Property
Parking
- Total spaces: 2
- Parking features: Garage
- Attached garage spaces: 2
Features
- Levels: One and One Half
- Patio & porch: Rear Porch, Covered
- Pool features: None
- Fencing: Wood
Lot
- Size: 10,628 Square Feet
Details
- Parcel number: 00000796467600000
Construction
Type & style
- Home type: SingleFamily
- Architectural style: Traditional,Detached
- Property subtype: Single Family Residence
Materials
- Brick
- Foundation: Slab
- Roof: Composition
Condition
- Year built: 1968
Utilities & green energy
- Sewer: Public Sewer
- Water: Public
- Utilities for property: Natural Gas Available, Sewer Available, Separate Meters, Water Available
Community & HOA
Community
- Subdivision: Spring Creek
HOA
- Has HOA: No
Location
- Region: Dallas
Financial & listing details
- Price per square foot: $298/sqft
- Tax assessed value: $779,310
- Annual tax amount: $18,221
- Date on market: 5/23/2026
- Cumulative days on market: 73 days
Estimated market value
$794,400
$755,000 - $834,000
$3,757/mo
Price history
| Date | Event | Price |
|---|---|---|
| 5/23/2026 | Listed for sale | $825,000+3.6%$298/sqft |
Source: NTREIS #21279482 Report a problem | ||
| 10/1/2025 | Listing removed | $4,750$2/sqft |
Source: Zillow Rentals Report a problem | ||
| 9/9/2025 | Price change | $4,750-4.9%$2/sqft |
Source: Zillow Rentals Report a problem | ||
| 8/15/2025 | Price change | $4,995-2.1%$2/sqft |
Source: Zillow Rentals Report a problem | ||
| 7/15/2025 | Listed for rent | $5,100+2%$2/sqft |
Source: Zillow Rentals Report a problem | ||
| 6/5/2025 | Listing removed | $5,000$2/sqft |
Source: Zillow Rentals Report a problem | ||
| 5/2/2025 | Listed for rent | $5,000$2/sqft |
Source: Zillow Rentals Report a problem | ||
| 5/9/2024 | Listing removed | -- |
Source: Zillow Rentals Report a problem | ||
| 4/4/2024 | Price change | $5,000-2%$2/sqft |
Source: Zillow Rentals Report a problem | ||
| 3/22/2024 | Price change | $5,100-3.8%$2/sqft |
Source: Zillow Rentals Report a problem | ||
| 2/13/2024 | Price change | $5,300-5.4%$2/sqft |
Source: Zillow Rentals Report a problem | ||
| 2/4/2024 | Listed for rent | $5,600$2/sqft |
Source: Zillow Rentals Report a problem | ||
| 3/31/2022 | Sold | -- |
Source: NTREIS #14735976 Report a problem | ||
| 1/29/2022 | Pending sale | $796,000$287/sqft |
Source: NTREIS #14735976 Report a problem | ||
| 1/19/2022 | Listed for sale | $796,000$287/sqft |
Source: NTREIS #14735976 Report a problem | ||
| 1/11/2022 | Pending sale | $796,000$287/sqft |
Source: NTREIS #14735976 Report a problem | ||
| 1/7/2022 | Listed for sale | $796,000$287/sqft |
Source: NTREIS #14735976 Report a problem | ||
| 8/22/1990 | Sold | -- |
Source: Agent Provided Report a problem | ||
Public tax history
| Year | Property taxes | Tax assessment |
|---|---|---|
| 2025 | $9,608 +25.5% | $779,310 |
| 2024 | $7,657 -15% | $779,310 +10.9% |
| 2023 | $9,005 +209.7% | $702,960 +50.6% |
| 2022 | $2,907 +49.3% | $466,920 +50.7% |
| 2021 | $1,947 +4.8% | $309,850 |
| 2020 | $1,857 +15.2% | $309,850 +16.8% |
| 2019 | $1,613 -5.8% | $265,330 |
| 2018 | $1,712 -27.2% | $265,330 +3% |
| 2017 | $2,350 -0.7% | $257,500 +16.9% |
| 2016 | $2,367 +2.7% | $220,180 +6.9% |
| 2015 | $2,304 | $205,890 +4.3% |
| 2014 | $2,304 | $197,320 |
| 2013 | -- | -- |
| 2012 | -- | -- |
| 2011 | -- | -- |
| 2010 | -- | -- |
| 2009 | -- | -- |
| 2008 | -- | -- |
| 2007 | -- | -- |
| 2005 | -- | -- |
| 2004 | -- | -- |
| 2003 | -- | -- |
| 2002 | -- | -- |
| 2001 | -- | -- |
Find assessor info on the county website
Monthly payment
Est. payment
Payment breakdown
Explore the cost of this home by adjusting the details. Changes won't be saved.Climate risks
Neighborhood: 75248
Nearby schools
GreatSchools rating
- 10/10Spring Creek Elementary SchoolGrades: PK-6Distance: 0.2 mi
- 7/10Westwood Junior High: the Math, Science, Leadership MagnetGrades: 7-8Distance: 0.1 mi
- 6/10Richardson High SchoolGrades: 9-12Distance: 0.9 mi
Schools provided by the listing agent
- Elementary: Spring Creek
- Middle: Westwood
- High: Richardson
- District: Richardson ISD
Source: NTREIS. This data may not be complete. We recommend contacting the local school district to confirm school assignments for this home.
- $680,6004 bd3 ba2.5k sqft7676 La Cosa Dr, Dallas, TX 75248Off Market
- $652,3004 bd3 ba2.3k sqft7660 La Cosa Dr, Dallas, TX 75248Off Market
- $768,2004 bd3 ba3.2k sqft7667 Chalkstone Dr, Dallas, TX 75248Off Market
- $799,9004 bd3 ba2.1k sqft7704 La Cosa Dr, Dallas, TX 75248For Sale

- $676,5005 bd3 ba3k sqft7652 La Cosa Dr, Dallas, TX 75248Off Market
- $817,9004 bd4 ba3k sqft7659 Chalkstone Dr, Dallas, TX 75248Off Market
- $644,2004 bd3 ba2.5k sqft7675 Chalkstone Dr, Dallas, TX 75248Off Market
- $--4 bd3 ba2.5k sqft7651 Chalkstone Dr, Dallas, TX 75248Sold
A local agent can set up tours, give advice and negotiate with sellers.
A local lender can help you make sure your offer is ready when you are.
Similar homes
- $750,0004 bd3 ba2.2k sqft7220 Canongate Dr, Dallas, TX 75248For Sale
 MLS ID #21343324, Alexander Cotney. NTREIS
 - $719,0004 bd3 ba2.3k sqft7830 La Sobrina Dr, Dallas, TX 75248For Sale
 MLS ID #21299088, Gary Silansky. NTREIS
 - $775,0005 bd2 ba2.1k sqft6724 Leameadow Dr, Dallas, TX 75248For Sale
 MLS ID #21314355, Taylor Essien. NTREIS
 - $725,0004 bd2 ba2.1k sqft7881 La Cabeza Dr, Dallas, TX 75248For Sale
 MLS ID #21262786, Sallie Laning. NTREIS
 - $597,5004 bd3 ba2.1k sqft15651 Terrace Lawn Cir, Dallas, TX 75248For SaleMLS ID #21261962, Jamie Moore. NTREIS
- $843,9004 bd3 ba2.7k sqft9552 Timberleaf Dr, Dallas, TX 75243For SaleMLS ID #21283380, Carolyn Lafferty. NTREIS
- $820,0003 bd3 ba2.3k sqft8839 Kingsley Rd, Dallas, TX 75231For SaleMLS ID #21318172, Nicholas Nordman. NTREIS
- $899,0004 bd4 ba2.6k sqft407 Valley Cove Dr, Richardson, TX 75080For SaleMLS ID #21336901, Kelly Fassett. NTREIS
- $879,0005 bd3 ba2.9k sqft4105 Candlenut Ln, Dallas, TX 75244For SaleMLS ID #21322480, Carri Fung. NTREIS
- $599,0003 bd3 ba2.1k sqft16817 Rustic Meadows Dr, Dallas, TX 75248For SaleMLS ID #21260717, Laura Harmon. NTREIS
- $779,0004 bd4 ba3k sqft10830 Ferndale Rd, Dallas, TX 75238For SaleMLS ID #21317343, Lindsay Ahlstrom. NTREIS
- $995,0004 bd4 ba2.7k sqft9406 Hilldale Dr, Dallas, TX 75231For SaleMLS ID #21324027, Aman Scott. NTREIS
- $749,9004 bd3 ba2.1k sqft304 Meadowlark Dr, Richardson, TX 75080For SaleMLS ID #21266682, Brian Chesman. NTREIS
- $450,0004 bd2 ba2k sqft713 Kindred Ln, Richardson, TX 75080For SaleMLS ID #21347765, Veronica Warwick. NTREIS
- $645,0004 bd4 ba2.5k sqft8857 Flint Falls Dr, Dallas, TX 75243For SaleMLS ID #21318315, Anastasia Riley. NTREIS
- $799,0004 bd3 ba2k sqft10469 Sinclair Ave, Dallas, TX 75218For SaleMLS ID #21305704, Donna Trotman. NTREIS
- $1,199,0004 bd3 ba3.1k sqft4331 Laren Ln, Dallas, TX 75244For SaleMLS ID #21317998, Kevin Tally. NTREIS
- $1,175,0004 bd4 ba3.1k sqft4446 Thunder Rd, Dallas, TX 75244For SaleMLS ID #21263704, Janell Branch. NTREIS
- $799,9004 bd4 ba2.8k sqft732 Creek Valley Ct, Allen, TX 75002For SaleMLS ID #21223408, Heather Poehler. NTREIS
- $649,0004 bd2 ba1.8k sqft3305 Dothan Ln, Dallas, TX 75229For SaleMLS ID #21341441, Michele Balady Beach. NTREIS
