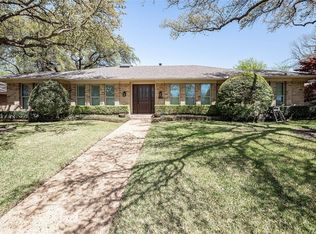
Completely updated and truly move-in ready, this single-story home offers a refined blend of modern finishes and timeless design. The thoughtful floor plan features five spacious bedrooms, three full baths, a dedicated office, formal dining, and a flexible second living or game room that opens to the expansive backyard — ideal for everyday living and entertaining. One bedroom is located in a separate wing, creating an ideal multigenerational layout or private guest suite. The open-concept living area centers around an updated fireplace and flows seamlessly into the chef's kitchen with custom cabinetry, Taj Mahal quartzite countertops, and brand-new stainless steel appliances. Wide-plank, light-toned LVP flooring and fresh interior paint run throughout, offering a clean, low-maintenance aesthetic with no carpet. Major system upgrades include new copper electrical wiring throughout, new outlets, and a new water heater — true peace-of-mind updates behind the beautiful finishes. Located in one of Dallas's most desirable neighborhoods, the home provides easy access to top private schools, major highways, and premier dining and shopping. Recently refreshed landscaping enhances curb appeal, and a detached storage shed adds functionality. A rare opportunity to own a fully updated, turnkey home in a prime Dallas location.
For sale
Price cut: $10K (9/8)
$869,000
4105 Candlenut Ln, Dallas, TX 75244
5beds
2,926sqft
Single Family Residence
Built in 1970
10,105 Square Feet Lot
$840,600 Zestimate®
$297/sqft
$-- HOA
What's special
Dedicated officeFresh interior paintWide-plank light-toned lvp flooringFive spacious bedroomsTaj mahal quartzite countertopsFormal diningBrand-new stainless steel appliances
- 92 days
- 496
- 28
Zillow last checked:
Listing updated:
Listed by:
Carri Fung 0690933 972-806-1742,
Evolve Real Estate LLC 972-806-1742,
Cynthia Randle 0632392 972-806-1742,
Evolve Real Estate LLC
Source: NTREIS,MLS#: 21322480
Facts & features
Interior
Bedrooms & bathrooms
- Bedrooms: 5
- Bathrooms: 3
- Full bathrooms: 3
Primary bedroom
- Features: Dual Sinks, En Suite Bathroom, Walk-In Closet(s)
- Level: First
- Dimensions: 0 x 0
Dining room
- Level: First
- Dimensions: 0 x 0
Living room
- Features: Fireplace
- Level: First
- Dimensions: 0 x 0
Living room
- Level: First
- Dimensions: 0 x 0
Office
- Level: First
- Dimensions: 0 x 0
Heating
- Central
Cooling
- Central Air
Appliances
- Included: Dishwasher, Disposal, Gas Range, Refrigerator
Features
- Kitchen Island, Walk-In Closet(s)
- Flooring: Luxury Vinyl Plank
- Has basement: No
- Number of fireplaces: 1
- Fireplace features: Living Room
Interior area
- Total interior livable area: 2,926 sqft
Video & virtual tour
Property
Parking
- Total spaces: 2
- Parking features: Garage, Garage Faces Rear
- Attached garage spaces: 2
Features
- Levels: One
- Stories: 1
- Pool features: None
Lot
- Size: 10,105 Square Feet
- Features: Back Yard, Interior Lot, Lawn, Landscaped
Details
- Parcel number: 00000808728420000
Construction
Type & style
- Home type: SingleFamily
- Architectural style: Traditional,Detached
- Property subtype: Single Family Residence
Materials
- Brick
- Foundation: Slab
- Roof: Composition
Condition
- Resale
- Year built: 1970
Utilities & green energy
- Sewer: Public Sewer
- Water: Public
- Utilities for property: Sewer Available, Water Available
Community & HOA
Community
- Subdivision: Tamarack
HOA
- Has HOA: No
Location
- Region: Dallas
Financial & listing details
- Price per square foot: $297/sqft
- Tax assessed value: $684,570
- Annual tax amount: $15,300
- Date on market: 7/6/2026
- Cumulative days on market: 175 days
- Listing terms: Cash,Conventional,FHA,VA Loan
Estimated market value
$840,600
$799,000 - $883,000
$3,372/mo
Price history
| Date | Event | Price |
|---|---|---|
| 9/8/2026 | Price change | $869,000-1.1%$297/sqft |
Source: NTREIS #21322480 Report a problem | ||
| 7/6/2026 | Listed for sale | $879,000-1.1%$300/sqft |
Source: NTREIS #21322480 Report a problem | ||
| 7/5/2026 | Listing removed | $889,000$304/sqft |
Source: NTREIS #21241688 Report a problem | ||
| 5/17/2026 | Listed for sale | $889,000$304/sqft |
Source: NTREIS #21241688 Report a problem | ||
| 5/7/2026 | Contingent | $889,000$304/sqft |
Source: NTREIS #21241688 Report a problem | ||
| 4/16/2026 | Listed for sale | $889,000-0.7%$304/sqft |
Source: NTREIS #21241688 Report a problem | ||
| 4/13/2026 | Listing removed | $895,000$306/sqft |
Source: NTREIS #21155216 Report a problem | ||
| 3/9/2026 | Listed for sale | $895,000$306/sqft |
Source: NTREIS #21155216 Report a problem | ||
| 2/19/2026 | Contingent | $895,000$306/sqft |
Source: NTREIS #21155216 Report a problem | ||
| 1/16/2026 | Listed for sale | $895,000-10.4%$306/sqft |
Source: NTREIS #21155216 Report a problem | ||
| 12/13/2025 | Listing removed | $999,000$341/sqft |
Source: NTREIS #20934664 Report a problem | ||
| 10/8/2025 | Price change | $999,000-0.1%$341/sqft |
Source: NTREIS #20934664 Report a problem | ||
| 8/19/2025 | Price change | $999,500-4.7%$342/sqft |
Source: NTREIS #20934664 Report a problem | ||
| 7/24/2025 | Price change | $1,049,000-0.1%$359/sqft |
Source: NTREIS #20934664 Report a problem | ||
| 7/10/2025 | Listed for sale | $1,050,000$359/sqft |
Source: NTREIS #20934664 Report a problem | ||
| 7/3/2025 | Contingent | $1,050,000$359/sqft |
Source: NTREIS #20934664 Report a problem | ||
| 7/2/2025 | Price change | $1,050,000-3.6%$359/sqft |
Source: NTREIS #20934664 Report a problem | ||
| 6/12/2025 | Listed for sale | $1,089,000$372/sqft |
Source: NTREIS #20934664 Report a problem | ||
Public tax history
| Year | Property taxes | Tax assessment |
|---|---|---|
| 2025 | $15,243 -0.4% | $684,570 |
| 2024 | $15,300 +363.4% | $684,570 +8.1% |
| 2023 | $3,302 -27% | $633,250 +20.8% |
| 2022 | $4,520 +4.3% | $524,410 +20.1% |
| 2021 | $4,335 -2.1% | $436,530 |
| 2020 | $4,427 +2% | $436,530 |
| 2019 | $4,339 +6.3% | $436,530 +12.7% |
| 2018 | $4,082 +4.8% | $387,450 |
| 2017 | $3,896 +2.4% | $387,450 +16.1% |
| 2016 | $3,803 +11.4% | $333,770 +0.9% |
| 2015 | $3,414 | $330,740 +18% |
| 2014 | $3,414 | $280,400 |
| 2013 | -- | -- |
| 2012 | -- | -- |
| 2011 | -- | -- |
| 2010 | -- | -- |
| 2009 | -- | -- |
| 2008 | -- | -- |
| 2007 | -- | -- |
| 2005 | -- | -- |
| 2004 | -- | -- |
| 2003 | -- | -- |
| 2002 | -- | -- |
| 2001 | -- | -- |
Find assessor info on the county website
Monthly payment
Est. payment
Payment breakdown
Explore the cost of this home by adjusting the details. Changes won't be saved.Climate risks
Neighborhood: 75244
Nearby schools
Schools provided by the listing agent
- Elementary: Gooch
- Middle: Marsh
- High: White
- District: Dallas ISD
Source: NTREIS. This data may not be complete. We recommend contacting the local school district to confirm school assignments for this home.
Similar homes
- $899,0004 bd4 ba2.5k sqft12308 Cedar Bend Dr, Dallas, TX 75244For Sale
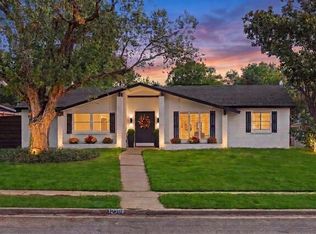 MLS ID #21385622, Carolyn Lafferty. NTREIS
 - $799,9005 bd4 ba3.4k sqft7029 Spring Valley Rd, Dallas, TX 75254For Sale
 MLS ID #21363027, Mitra Shamsa. NTREIS
 - $739,9005 bd3 ba2.3k sqft3326 Dartmoor Dr, Dallas, TX 75229For Sale
 MLS ID #21361175, Amanda Monaco. NTREIS
 - $775,0004 bd4 ba2.4k sqft7429 Tangleglen Dr, Dallas, TX 75248For Sale
 MLS ID #21381055, Chase Duran. NTREIS
