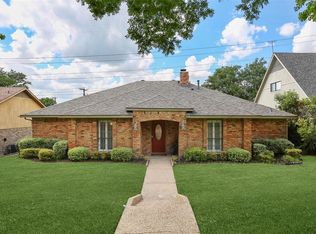
Welcome to a beautifully reimagined home in one of Lake Highlands’ most desirable locations. Situated in the highly sought-after Moss Haven Elementary attendance area and directly backing to the Lake Highlands Trail, this extensively renovated four-bedroom, three-full-bath home delivers the ideal blend of modern style, thoughtful design, and an established neighborhood setting.
From the moment you step inside, a light-filled interior and cohesive modern finishes create a warm, inviting atmosphere. The home has been transformed with redesigned living spaces, refreshed bedroom areas, and carefully selected details throughout—offering a move-in-ready experience without sacrificing the character and appeal of the surrounding neighborhood.
Beyond the front door, the location is truly exceptional. Enjoy direct access to the Lake Highlands Trail while remaining conveniently close to major highways, shopping, restaurants, entertainment, and everyday amenities. Whether you're looking for a beautifully updated home, access to sought-after schools, or an exceptional location for an active lifestyle, this property checks all the boxes.
Homes offering this combination of extensive renovation, trail access, and Moss Haven Elementary zoning are hard to find. Come experience the thoughtful transformation and outstanding setting in person—schedule your private showing today.
Under contract
Price cut: $11K (9/18)
$738,000
8031 Moss Meadows Dr, Dallas, TX 75231
4beds
1,953sqft
Single Family Residence
Built in 1978
8,145 Square Feet Lot
$717,600 Zestimate®
$378/sqft
$-- HOA
What's special
Move-in-ready experienceRefreshed bedroom areasBeautifully reimagined homeCohesive modern finishesLight-filled interiorCarefully selected details throughoutRedesigned living spaces
- 56 days
- 875
- 93
Zillow last checked:
Listing updated:
Listed by:
Leigh Banner 0695431 214-585-1557,
Dave Perry Miller Real Estate 214-369-6000,
Sandi Furstein 0779470 954-610-0913,
Dave Perry Miller Real Estate
Source: NTREIS,MLS#: 21358867
Facts & features
Interior
Bedrooms & bathrooms
- Bedrooms: 4
- Bathrooms: 3
- Full bathrooms: 3
Primary bedroom
- Features: En Suite Bathroom
- Level: First
- Dimensions: 17 x 13
Bedroom
- Level: First
- Dimensions: 12 x 11
Bedroom
- Level: First
- Dimensions: 12 x 12
Bedroom
- Features: En Suite Bathroom
- Level: First
- Dimensions: 11 x 10
Primary bathroom
- Features: En Suite Bathroom
- Level: First
- Dimensions: 11 x 9
Breakfast room nook
- Level: First
- Dimensions: 10 x 5
Dining room
- Level: First
- Dimensions: 11 x 11
Other
- Features: En Suite Bathroom
- Level: First
- Dimensions: 14 x 6
Kitchen
- Features: Built-in Features, Eat-in Kitchen, Solid Surface Counters
- Level: First
- Dimensions: 13 x 11
Living room
- Features: Fireplace
- Level: First
- Dimensions: 17 x 15
Heating
- Central, Electric, Fireplace(s)
Cooling
- Central Air, Ceiling Fan(s), Electric
Appliances
- Included: Dishwasher, Electric Range, Disposal, Microwave
- Laundry: In Hall
Features
- Decorative/Designer Lighting Fixtures, Eat-in Kitchen, High Speed Internet, Open Floorplan, Cable TV
- Flooring: Laminate, Tile
- Windows: Window Coverings
- Has basement: No
- Number of fireplaces: 1
- Fireplace features: Family Room, Gas, Gas Log, Gas Starter
Interior area
- Total interior livable area: 1,953 sqft
Video & virtual tour
Property
Parking
- Total spaces: 2
- Parking features: Door-Single, Garage, Garage Faces Rear
- Attached garage spaces: 2
Features
- Levels: One
- Stories: 1
- Patio & porch: Covered, Patio
- Exterior features: Rain Gutters
- Pool features: None
- Fencing: Wood
Lot
- Size: 8,145 Square Feet
- Dimensions: 68 x 120
- Features: Greenbelt, Interior Lot, Landscaped, Few Trees
Details
- Parcel number: 00000794141140000
Construction
Type & style
- Home type: SingleFamily
- Architectural style: Traditional,Detached
- Property subtype: Single Family Residence
Materials
- Brick
- Foundation: Slab
- Roof: Composition
Condition
- Resale
- Year built: 1978
Utilities & green energy
- Sewer: Public Sewer
- Water: Public
- Utilities for property: Sewer Available, Water Available, Cable Available
Community & HOA
Community
- Subdivision: Moss Meadows
HOA
- Has HOA: No
Location
- Region: Dallas
Financial & listing details
- Price per square foot: $378/sqft
- Tax assessed value: $559,000
- Annual tax amount: $13,070
- Date on market: 8/14/2026
- Cumulative days on market: 56 days
- Listing terms: Cash,Conventional,VA Loan
Estimated market value
$717,600
$682,000 - $753,000
$4,547/mo
Price history
| Date | Event | Price |
|---|---|---|
| 10/7/2026 | Contingent | $738,000$378/sqft |
Source: NTREIS #21358867 Report a problem | ||
| 9/18/2026 | Price change | $738,000-1.5%$378/sqft |
Source: NTREIS #21358867 Report a problem | ||
| 8/14/2026 | Listed for sale | $749,000$384/sqft |
Source: NTREIS #21358867 Report a problem | ||
Public tax history
| Year | Property taxes | Tax assessment |
|---|---|---|
| 2025 | $3,267 +6.7% | $559,000 -5.3% |
| 2024 | $3,063 +6.2% | $590,200 +11.8% |
| 2023 | $2,885 -0.5% | $528,000 +12.7% |
| 2022 | $2,901 +5.7% | $468,330 +21.3% |
| 2021 | $2,744 -0.9% | $386,110 |
| 2020 | $2,770 +12.9% | $386,110 +11.9% |
| 2019 | $2,453 -3.2% | $344,990 |
| 2018 | $2,534 -34.9% | $344,990 +7.9% |
| 2017 | $3,893 +1.1% | $319,820 +13% |
| 2016 | $3,849 +2.2% | $282,910 +6.2% |
| 2015 | $3,764 | $266,440 +3.9% |
| 2014 | $3,764 | $256,550 |
| 2013 | -- | -- |
| 2012 | -- | -- |
| 2011 | -- | -- |
| 2010 | -- | -- |
| 2009 | -- | -- |
| 2008 | -- | -- |
| 2007 | -- | -- |
| 2005 | -- | -- |
| 2004 | -- | -- |
| 2003 | -- | -- |
| 2002 | -- | -- |
| 2001 | -- | -- |
Find assessor info on the county website
Monthly payment
Est. payment
Payment breakdown
Explore the cost of this home by adjusting the details. Changes won't be saved.Climate risks
Neighborhood: Vickery Meadow
Nearby schools
Schools provided by the listing agent
- Elementary: Mosshaven
- Middle: Forest Meadow
- High: Lake Highlands
- District: Richardson ISD
Source: NTREIS. This data may not be complete. We recommend contacting the local school district to confirm school assignments for this home.

Similar homes
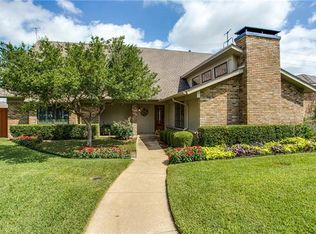
- $750,0003 bd2 ba1.9k sqft6816 Whitehill St, Dallas, TX 75231For Sale
 MLS ID #21389468, Jason Thomas. NTREIS
 - $775,0004 bd3 ba2.1k sqft9407 Arborhill Dr, Dallas, TX 75243For Sale
 MLS ID #21348772, Kevin Caskey. NTREIS
 - $1,025,0004 bd3 ba2.5k sqft7230 Claybrook Dr, Dallas, TX 75231For Sale
 MLS ID #21373524, Alessandro Cola. NTREIS
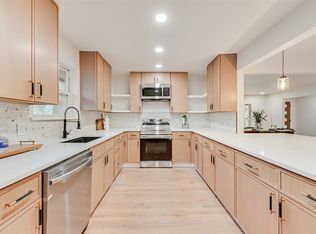
 - $760,0003 bd3 ba2.1k sqft9726 Dartridge Dr, Dallas, TX 75238For Sale
 MLS ID #21163075, Vicente Garcia. NTREIS
