This exceptional East Dallas home combines modern comforts with timeless design. Extensively renovated in 2022, the renovation included electrical upgrades, plumbing upgrades, windows, insulation, sheetrock, lighting, designer finishes, interior and exterior paint, sprinkler system, and beautifully updated kitchen and bathrooms.
Designed for both everyday living and effortless entertaining, the light-filled open floor plan offers two spacious living areas, seamless flow throughout the home, and an oversized chef's kitchen at its heart. Featuring quartz countertops, abundant cabinetry, stainless steel appliances, custom open shelving, and a stunning waterfall island with seating, the kitchen was thoughtfully designed to bring everyone together. Hardwood floors and recessed lighting create a warm yet contemporary feel throughout the living spaces.
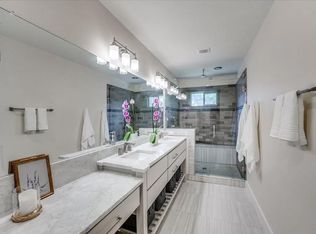
The generous primary suite offers a private retreat complete with dual walk-in closets and a beautifully appointed spa-inspired bath featuring dual vanities and an oversized walk-in shower. Two additional bedrooms provide flexibility for family, guests or a home office.
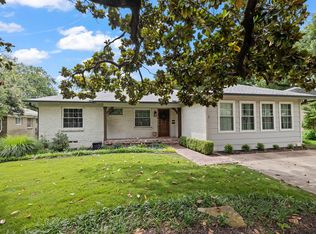
Outside, enjoy the shade of mature trees, fresh landscaping, a fully fenced yard, and inviting outdoor spaces perfect for relaxing or entertaining. A sprinkler system and additional gravel parking pad add both convenience and functionality.
Ideally located in East Dallas, the home is within walking distance of the neighborhood recreation center and just minutes from White Rock Lake, NorthPark Center, SMU, and Uptown. Enjoy convenient access to some of Dallas' best dining, shopping, outdoor recreation, and entertainment while being tucked away in an established neighborhood.
For sale
$650,000
6705 Santa Anita Dr, Dallas, TX 75214
3beds
1,627sqft
:
Get pre-qualified$4,651/mo
Single Family Residence
Built in 1954
8,537 Square Feet Lot
$621,100 Zestimate®
$400/sqft
$-- HOA
What's special
Designer finishesPrivate retreatFully fenced yardRecessed lightingHardwood floorsStainless steel appliancesLight-filled open floor plan
- 4 days |
- 493 |
- 36 |
Zillow last checked:
Listing updated:
Listed by:
Art Singer 0331713 214-969-7477,
Arturo Singer 214-969-7477
Source: NTREIS,MLS#: 21340722
Facts & features
Interior
Bedrooms & bathrooms
- Bedrooms: 3
- Bathrooms: 3
- Full bathrooms: 2
- 1/2 bathrooms: 1
Primary bedroom
- Features: Ceiling Fan(s)
- Level: First
- Dimensions: 17 x 11
Bedroom
- Features: Built-in Features
- Level: First
- Dimensions: 10 x 9
Bedroom
- Features: Built-in Features, Ceiling Fan(s)
- Level: First
- Dimensions: 14 x 13
Primary bathroom
- Features: Dual Sinks, Separate Shower
- Level: First
- Dimensions: 12 x 5
Dining room
- Level: First
- Dimensions: 13 x 12
Other
- Features: Granite Counters
- Level: First
- Dimensions: 10 x 5
Half bath
- Features: Granite Counters
- Level: First
- Dimensions: 6 x 5
Kitchen
- Features: Granite Counters, Kitchen Island
- Level: First
- Dimensions: 8 x 16
Laundry
- Level: First
- Dimensions: 7 x 4
Living room
- Level: First
- Dimensions: 13 x 14
Living room
- Features: Ceiling Fan(s)
- Level: First
- Dimensions: 11 x 20
Heating
- Central, Natural Gas
Cooling
- Central Air, Ceiling Fan(s), Electric
Appliances
- Included: Dryer, Dishwasher, Disposal, Gas Range, Microwave, Refrigerator, Tankless Water Heater
- Laundry: Washer Hookup, Dryer Hookup
Features
- Double Vanity, Eat-in Kitchen, Granite Counters, Kitchen Island, Open Floorplan, Walk-In Closet(s)
- Flooring: Hardwood, Marble, Tile
- Windows: Window Coverings
- Has basement: No
- Has fireplace: No
Interior area
- Total interior livable area: 1,627 sqft
Video & virtual tour
Property
Parking
- Total spaces: 3
- Parking features: Additional Parking, Door-Multi, Garage, Garage Door Opener, Parking Pad
- Attached garage spaces: 2
- Carport spaces: 1
Features
- Levels: One
- Stories: 1
- Exterior features: Other, Rain Gutters
- Pool features: None
- Fencing: Back Yard,Fenced,High Fence,Wood
Lot
- Size: 8,537 Square Feet
Details
- Parcel number: 00000397786000000
Construction
Type & style
- Home type: SingleFamily
- Architectural style: Detached
- Property subtype: Single Family Residence
Materials
- Roof: Composition
Condition
- Year built: 1954
Utilities & green energy
- Sewer: Public Sewer
- Water: Public
- Utilities for property: Sewer Available, Water Available
Green energy
- Energy efficient items: Insulation, Lighting, Thermostat, Windows
Community & HOA
Community
- Subdivision: Fisher Road Heights
HOA
- Has HOA: No
Location
- Region: Dallas
Financial & listing details
- Price per square foot: $400/sqft
- Tax assessed value: $461,000
- Annual tax amount: $10,265
- Date on market: 7/24/2026
- Cumulative days on market: 5 days
- Exclusions: refrigerator, washer /dryer optional
Estimated market value
$621,100
$590,000 - $652,000
$3,445/mo
Price history
| Date | Event | Price |
|---|---|---|
| 7/24/2026 | Listed for sale | $650,000$400/sqft |
Source: NTREIS #21340722 Report a problem | ||
| 10/15/2021 | Sold | -- |
Source: Public Record Report a problem | ||
| 2/20/2021 | Listing removed | -- |
Source:  Auction.com 2 Report a problem Auction.com 2 Report a problem | ||
| 2/13/2021 | Listed for sale | -- |
Source: Auction.com Report a problem | ||
Public tax history
| Year | Property taxes | Tax assessment |
|---|---|---|
| 2025 | $7,091 +5% | $461,000 +12.4% |
| 2024 | $6,753 +5.4% | $410,000 +1.2% |
| 2023 | $6,408 -26.6% | $405,000 +16.4% |
| 2022 | $8,732 +30.8% | $347,830 +37.4% |
| 2021 | $6,676 -2.8% | $253,080 |
| 2020 | $6,866 -0.8% | $253,080 |
| 2019 | $6,918 +10.1% | $253,080 +14.6% |
| 2018 | $6,283 +8.6% | $220,830 +3.8% |
| 2017 | $5,784 0% | $212,700 |
| 2016 | $5,784 +52% | $212,700 +24% |
| 2015 | $3,805 | $171,540 +23.7% |
| 2014 | $3,805 | $138,720 |
| 2013 | -- | -- |
| 2012 | -- | -- |
| 2011 | -- | -- |
| 2010 | -- | -- |
| 2009 | -- | -- |
| 2008 | -- | -- |
| 2007 | -- | -- |
| 2005 | -- | -- |
| 2004 | -- | -- |
| 2003 | -- | -- |
| 2002 | -- | -- |
| 2001 | -- | -- |
Find assessor info on the county website
Monthly payment
Est. payment
Payment breakdown
Explore the cost of this home by adjusting the details. Changes won't be saved.Climate risks
Neighborhood: 75214
Nearby schools
GreatSchools rating
- 9/10Dan D Rogers Elementary SchoolGrades: PK-5Distance: 0.5 mi
- 5/10Benjamin Franklin Middle SchoolGrades: 6-8Distance: 3.5 mi
- 4/10Hillcrest High SchoolGrades: 9-12Distance: 3.4 mi
Schools provided by the listing agent
- Elementary: Rogers
- Middle: Long
- High: Woodrow Wilson
- District: Dallas ISD
Source: NTREIS. This data may not be complete. We recommend contacting the local school district to confirm school assignments for this home.
- $407,9002 bd2 ba1.2k sqft6709 Santa Anita Dr, Dallas, TX 75214Off Market
- $401,2002 bd2 ba1.3k sqft6715 Santa Anita Dr, Dallas, TX 75214Off Market
- $657,8003 bd2 ba2.1k sqft6704 Hialeah Dr, Dallas, TX 75214Off Market
- $505,8003 bd2 ba1.7k sqft6708 Hialeah Dr, Dallas, TX 75214Off Market
- $899,3003 bd4 ba3k sqft6700 Fisher Rd, Dallas, TX 75214Off Market
- $419,2002 bd1 ba1k sqft6652 Fisher Rd, Dallas, TX 75214Off Market
- $--3 bd2 ba1.2k sqft6704 Santa Anita Dr, Dallas, TX 75214Sold
- $--3 bd2 ba1.4k sqft6719 Santa Anita Dr, Dallas, TX 75214Sold
A local agent can set up tours, give advice and negotiate with sellers.
A local lender can help you make sure your offer is ready when you are.
Similar homes
- $638,0003 bd2 ba1.5k sqft7219 Clemson Dr, Dallas, TX 75214For Sale
 MLS ID #21335895, William Haynsworth. NTREIS
 - $625,0003 bd2 ba1.6k sqft6616 Pimlico Dr, Dallas, TX 75214For Sale
 MLS ID #21311676, Damon Williamson. NTREIS
 - $640,0003 bd2 ba1.6k sqft6433 Danbury Ln, Dallas, TX 75214For Sale
 MLS ID #21258650, Jesus Gonzalez Hernandez. NTREIS
 - $725,0003 bd3 ba1.7k sqft6632 Ridgemont Dr, Dallas, TX 75214For Sale
 MLS ID #21295825, Mykal Ippolito. NTREIS
 - $675,0003 bd2 ba2k sqft6262 E University Blvd, Dallas, TX 75214For SaleMLS ID #21278271, Scott Jackson. NTREIS
- $579,0004 bd3 ba1.6k sqft6742 Hialeah Dr, Dallas, TX 75214For SaleMLS ID #21296473, Brittani Firestone. NTREIS
- $689,0004 bd2 ba2.2k sqft6417 Lontos Dr, Dallas, TX 75214For SaleMLS ID #21339605, James Farias. NTREIS
- $625,0002 bd2 ba1.5k sqft6418 Axton Ln, Dallas, TX 75214For SaleMLS ID #21317396, Mark Bradford. NTREIS
- $799,0003 bd2 ba1.7k sqft6615 Ridgemont Dr, Dallas, TX 75214For SaleMLS ID #21317208, Edward Mcclintick. NTREIS
- $750,0004 bd3 ba2.1k sqft6706 Pimlico Dr, Dallas, TX 75214For SaleMLS ID #21298878, Susie Thompson. NTREIS
- $599,0002 bd2 ba1.4k sqft6755 E Mockingbird Ln, Dallas, TX 75214For SaleMLS ID #21326719, Andresa Newbold. NTREIS
- $515,0003 bd2 ba1.3k sqft6644 Fisher Rd, Dallas, TX 75214For SaleMLS ID #21246051, Lauren Farris. NTREIS
- $765,0004 bd2 ba2.1k sqft7219 E Mockingbird Ln, Dallas, TX 75214For SaleMLS ID #21326983, Ned Cammack. NTREIS
- $725,0003 bd2 ba2.1k sqft6329 E Lovers Ln, Dallas, TX 75214For SaleMLS ID #21271567, Joe Kacynski. NTREIS
- $675,0003 bd3 ba1.7k sqft327 Bon Aire Dr, Dallas, TX 75218For SaleMLS ID #21320259, Emily Herrig. NTREIS
- $670,0003 bd2 ba1.6k sqft10023 Shadyview Dr, Dallas, TX 75238For SaleMLS ID #21335400, Michael Fronk. NTREIS
- $540,0003 bd2 ba1.3k sqft7103 Wake Forrest Dr, Dallas, TX 75214For SaleMLS ID #21273861, Bobby Wagner. NTREIS
- $525,0002 bd2 ba1.3k sqft6509 E Lovers Ln, Dallas, TX 75214For SaleMLS ID #21328830, Sabra Girard. NTREIS
- $529,0002 bd2 ba1.4k sqft6516 Danbury Ln, Dallas, TX 75214For SaleMLS ID #21110572, Kimberly Elmer. NTREIS
- $680,0003 bd3 ba1.7k sqft7735 Deer Trail Dr, Dallas, TX 75238For SaleMLS ID #21309073, Kathleen Schiele. NTREIS
