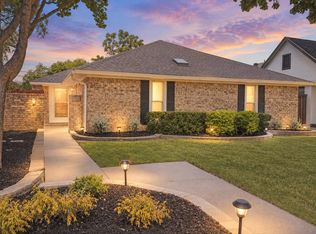
Beautifully updated home situated on an oversized creek lot in sought-after Ridgewood Park. Renovated from the inside out, this move-in-ready property features all-new electrical, plumbing, roof, windows, HVAC system with new ductwork, a newly poured driveway, and a spacious new rear deck overlooking the large fenced-in backyard. The completely redesigned interior showcases all-new cabinetry, quartz countertops, brand-new stainless steel appliances, fresh paint throughout, beautifully updated bathrooms, and restored original hand-scraped hardwood floors that add timeless character and warmth. The oversized lot is shaded by mature trees and backs to a tranquil creek, creating a private, fenced outdoor retreat.
Living in Ridgewood Park also puts you just a 10-minute walk from a trail leading to the neighborhood recreation center, complete with tennis courts, a gym, a basketball court, a playground, and a splash pad. That same trail continues on to White Rock Lake, making it easy to enjoy both community amenities and the lake trail system right from your doorstep. Zoned to highly regarded Rogers Elementary, this is an exceptional opportunity in a highly desirable area.
For sale
$799,000
6615 Ridgemont Dr, Dallas, TX 75214
3beds
1,766sqft
Single Family Residence
Built in 1956
0.26 Acres Lot
$762,900 Zestimate®
$452/sqft
$-- HOA
What's special
Fresh paint throughoutBeautifully updated bathroomsQuartz countertopsBrand-new stainless steel appliancesOversized creek lotBeautifully updated homeAll-new cabinetry
- 10 days
- 325
- 36
Likely to sell faster than
Zillow last checked:
Listing updated:
Listed by:
Kelly Sandoval 0857248 239-682-3920,
Central Metro Realty 512-454-6873
Source: NTREIS,MLS#: 21384395
Facts & features
Interior
Bedrooms & bathrooms
- Bedrooms: 3
- Bathrooms: 2
- Full bathrooms: 2
Primary bedroom
- Level: First
- Dimensions: 13 x 13
Living room
- Level: First
- Dimensions: 20 x 13
Heating
- Central
Cooling
- Central Air, Gas
Appliances
- Included: Dishwasher, Disposal, Gas Oven, Gas Range, Microwave, Refrigerator
- Laundry: Laundry in Utility Room, In Hall
Features
- Double Vanity, Open Floorplan, Walk-In Closet(s)
- Flooring: Wood
- Has basement: No
- Number of fireplaces: 1
- Fireplace features: Gas Starter, Masonry, Wood Burning
Interior area
- Total interior livable area: 1,766 sqft
Video & virtual tour
Property
Parking
- Total spaces: 2
- Parking features: Driveway, Garage, Garage Door Opener
- Garage spaces: 2
Features
- Levels: One
- Stories: 1
- Pool features: None
- Fencing: Wood,Wrought Iron
- On waterfront: Yes
- Waterfront features: Creek
Lot
- Size: 0.26 Acres
Details
- Parcel number: 00000396073000000
Construction
Type & style
- Home type: SingleFamily
- Architectural style: Traditional,Detached
- Property subtype: Single Family Residence
Materials
- Brick
- Foundation: Pillar/Post/Pier
- Roof: Composition
Condition
- Year built: 1956
Utilities & green energy
- Sewer: Public Sewer
- Water: Public
- Utilities for property: Cable Available, Sewer Available, Water Available
Community & HOA
Community
- Subdivision: Ridgewood Park
HOA
- Has HOA: No
Location
- Region: Dallas
Financial & listing details
- Price per square foot: $452/sqft
- Tax assessed value: $778,340
- Annual tax amount: $17,331
- Date on market: 9/11/2026
- Cumulative days on market: 81 days
- Listing terms: Cash,Conventional
Estimated market value
$762,900
$725,000 - $801,000
$3,520/mo
Price history
| Date | Event | Price |
|---|---|---|
| 9/11/2026 | Listed for sale | $799,000$452/sqft |
Source: NTREIS #21384395 Report a problem | ||
| 9/8/2026 | Listing removed | $799,000$452/sqft |
Source: NTREIS #21317208 Report a problem | ||
| 7/12/2026 | Price change | $799,000-3.2%$452/sqft |
Source: NTREIS #21317208 Report a problem | ||
| 6/30/2026 | Listed for sale | $825,000+65.3%$467/sqft |
Source: NTREIS #21317208 Report a problem | ||
| 3/27/2026 | Sold | -- |
Source: NTREIS #21186299 Report a problem | ||
| 3/6/2026 | Pending sale | $499,000$283/sqft |
Source: NTREIS #21186299 Report a problem | ||
| 3/2/2026 | Listed for sale | $499,000$283/sqft |
Source: NTREIS #21186299 Report a problem | ||
Public tax history
| Year | Property taxes | Tax assessment |
|---|---|---|
| 2025 | $16,834 +19.6% | $778,340 +23.5% |
| 2024 | $14,081 +10.4% | $630,000 +13.3% |
| 2023 | $12,759 | $556,000 |
Find assessor info on the county website
Monthly payment
Est. payment
Payment breakdown
Explore the cost of this home by adjusting the details. Changes won't be saved.Climate risks
Neighborhood: 75214
Nearby schools
Schools provided by the listing agent
- Elementary: Rogers
- Middle: Benjamin Franklin
- High: Hillcrest
- District: Dallas ISD
Source: NTREIS. This data may not be complete. We recommend contacting the local school district to confirm school assignments for this home.
Similar homes
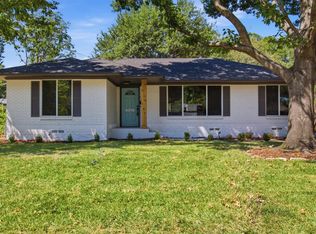
- $745,0003 bd2 ba1.6k sqft4815 Kelman St, Dallas, TX 75214For Sale
 MLS ID #21348262, Lizeth Gonzalez. NTREIS
 - $699,0003 bd3 ba1.7k sqft6632 Ridgemont Dr, Dallas, TX 75214For Sale
 MLS ID #21295825, Mykal Ippolito. NTREIS
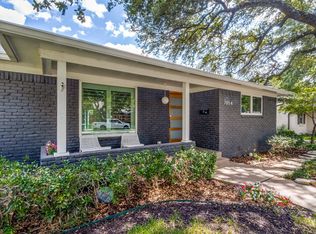
 - $699,9993 bd3 ba2.2k sqft7054 Arboreal Dr, Dallas, TX 75231For Sale
 MLS ID #21382961, Katherine Roberts. NTREIS
 - $765,0003 bd2 ba1.7k sqft5927 Vickery Blvd, Dallas, TX 75206For Sale
 MLS ID #21383508, Bonnie LeVecchio. NTREIS
