Welcome to this beautifully updated single-story home in Merriman Park, offering 4 bedrooms, 3 baths, and a thoughtfully designed layout ideal for modern living. Step inside to a bright, open floor plan w wood floors, filled w natural light from new energy-efficient windows throughout, 2 updated Renewal by Andersen patio doors in the Living Room and Primary Bedroom, and skylights. These upgrades not only create a warm and inviting atmosphere but also enhance comfort and efficiency while adding a fresh, modern appeal throughout the home. Fresh paint throughout including the fireplace that creates a seamless, cohesive look that complements the home’s stylish updates. At the heart of the home, the chef’s kitchen is designed for both everyday living and entertaining, featuring quartz countertops, a ZLINE range w vent hood, modern backsplash, SS Bosch dishwasher, and a white farmhouse sink. The large island w a built-in mini fridge makes hosting effortless, w ample prep space and an effortless flow into the spacious living and dining areas, this kitchen is perfect for gathering w family and friends. The private primary suite provides a relaxing retreat with custom closet, while three additional bedrooms offer flexibility for guests, a home office, or gym.The 4th bedroom has its own private bath. All three bathrooms have been fully renovated w modern concrete-look tile, spa-inspired design, quartz counters, and durable, easy-to-clean finishes. These beautifully updated spaces offer both style and functionality, creating a cohesive, contemporary feel throughout the home. Step outside to enjoy peaceful outdoor living in the gated backyard that backs to a greenbelt and multi-use park trail, offering privacy, scenic views, and direct access to outdoor recreation. Detached garage and a Tuff shed for extra storage. Whether enjoying morning coffee or an evening stroll, this location provides a rare blend of nature and convenience.
SEE DOCUMENTS for List of Upgrades and Features
For sale
Price cut: $6K (6/9)
$919,000
6735 Kingsbury Dr, Dallas, TX 75231
4beds
2,512sqft
:
Get pre-qualified$6,643/mo
Single Family Residence
Built in 1962
0.26 Acres Lot
$894,900 Zestimate®
$366/sqft
$-- HOA
What's special
Detached garageBright open floor planWood floorsSs bosch dishwasherScenic viewsQuartz countertopsWhite farmhouse sink
- 101 days |
- 367 |
- 14 |
Zillow last checked:
Listing updated:
Listed by:
Julie Stauss 0634789 972-608-0300,
Ebby Halliday Realtors 972-608-0300
Source: NTREIS,MLS#: 21239099
Facts & features
Interior
Bedrooms & bathrooms
- Bedrooms: 4
- Bathrooms: 3
- Full bathrooms: 3
Primary bedroom
- Features: Ceiling Fan(s), Sitting Area in Primary
- Level: First
- Dimensions: 18 x 17
Bedroom
- Features: Ceiling Fan(s)
- Level: First
- Dimensions: 12 x 11
Bedroom
- Features: Ceiling Fan(s)
- Level: First
- Dimensions: 13 x 12
Bedroom
- Features: Ceiling Fan(s), En Suite Bathroom
- Level: First
- Dimensions: 13 x 11
Primary bathroom
- Features: Dual Sinks, Separate Shower
- Level: First
- Dimensions: 14 x 11
Dining room
- Features: Built-in Features
- Level: First
- Dimensions: 16 x 13
Family room
- Features: Ceiling Fan(s), Fireplace
- Level: First
- Dimensions: 21 x 14
Other
- Features: Garden Tub/Roman Tub, Linen Closet
- Level: First
- Dimensions: 8 x 5
Other
- Features: Separate Shower
- Level: First
- Dimensions: 8 x 7
Kitchen
- Features: Kitchen Island, Pantry
- Level: First
- Dimensions: 17 x 13
Laundry
- Level: First
- Dimensions: 11 x 7
Living room
- Level: First
- Dimensions: 16 x 13
Heating
- Central
Cooling
- Central Air, Ceiling Fan(s)
Appliances
- Included: Dishwasher, Disposal, Gas Range
- Laundry: Laundry in Utility Room
Features
- Built-in Features, Decorative/Designer Lighting Fixtures, High Speed Internet, Kitchen Island, Open Floorplan, Pantry, Vaulted Ceiling(s), Natural Woodwork, Wired for Sound
- Flooring: Tile, Wood
- Windows: Bay Window(s), Skylight(s), Window Coverings
- Has basement: No
- Number of fireplaces: 1
- Fireplace features: Gas, Gas Log, Gas Starter, Living Room, Masonry
Interior area
- Total interior livable area: 2,512 sqft
Video & virtual tour
Property
Parking
- Total spaces: 2
- Parking features: Door-Single, Driveway, Electric Gate, Garage Faces Front, Garage, Garage Door Opener, Gated
- Garage spaces: 2
Features
- Levels: One
- Stories: 1
- Patio & porch: Deck, Front Porch, Covered
- Exterior features: Lighting, Rain Gutters, Storage
- Pool features: None
- Fencing: Back Yard,Fenced,Wood,Wrought Iron
Lot
- Size: 0.26 Acres
- Features: Backs to Greenbelt/Park, Interior Lot, Many Trees, Subdivision, Sprinkler System
Details
- Additional structures: Shed(s)
- Parcel number: 00000399409000000
Construction
Type & style
- Home type: SingleFamily
- Architectural style: Ranch,Traditional,Detached
- Property subtype: Single Family Residence
Materials
- Brick, Wood Siding
- Foundation: Pillar/Post/Pier
- Roof: Composition,Shingle
Condition
- Year built: 1962
Utilities & green energy
- Sewer: Public Sewer
- Water: Public
- Utilities for property: Natural Gas Available, Sewer Available, Separate Meters, Water Available
Community & HOA
Community
- Features: Trails/Paths, Curbs, Sidewalks
- Security: Smoke Detector(s)
- Subdivision: Merriman Park
HOA
- Has HOA: No
Location
- Region: Dallas
Financial & listing details
- Price per square foot: $366/sqft
- Tax assessed value: $735,880
- Annual tax amount: $16,386
- Date on market: 4/22/2026
- Cumulative days on market: 102 days
- Listing terms: Cash,Conventional,VA Loan
Estimated market value
$894,900
$850,000 - $940,000
$3,904/mo
Price history
| Date | Event | Price |
|---|---|---|
| 6/9/2026 | Price change | $919,000-0.6%$366/sqft |
Source: NTREIS #21239099 Report a problem | ||
| 4/22/2026 | Listed for sale | $925,000+27.6%$368/sqft |
Source: NTREIS #21239099 Report a problem | ||
| 9/6/2023 | Sold | -- |
Source: Ebby Halliday solds #20334759_75231 Report a problem | ||
| 8/6/2023 | Pending sale | $725,000$289/sqft |
Source: NTREIS #20334759 Report a problem | ||
| 8/1/2023 | Contingent | $725,000$289/sqft |
Source: NTREIS #20334759 Report a problem | ||
| 7/16/2023 | Price change | $725,000-3.3%$289/sqft |
Source: NTREIS #20334759 Report a problem | ||
| 6/10/2023 | Listed for sale | $750,000+59.6%$299/sqft |
Source: NTREIS #20334759 Report a problem | ||
| 2/2/2017 | Listing removed | $470,000$187/sqft |
Source: Ebby Halliday, REALTORS #13481960 Report a problem | ||
| 11/14/2016 | Pending sale | $470,000$187/sqft |
Source: Ebby Halliday Realtors #13481960 Report a problem | ||
| 10/20/2016 | Listed for sale | $470,000+88.8%$187/sqft |
Source: Ebby Halliday, REALTORS #13481960 Report a problem | ||
| 11/10/2011 | Sold | -- |
Source: Agent Provided Report a problem | ||
| 9/11/2011 | Listed for sale | $249,000-13.8%$99/sqft |
Source: Keller Williams - Park Cities #11556253 Report a problem | ||
| 5/9/2011 | Listing removed | $289,000$115/sqft |
Source: Keller Williams Realty #11556253 Report a problem | ||
| 3/12/2011 | Listed for sale | $289,000+31.4%$115/sqft |
Source: Keller Williams Realty #11556253 Report a problem | ||
| 8/7/2010 | Listing removed | $219,900$88/sqft |
Source: RE/MAX About Dallas #11418973 Report a problem | ||
| 6/12/2010 | Price change | $219,900-2.3%$88/sqft |
Source: RE/MAX About Dallas #11418973 Report a problem | ||
| 4/24/2010 | Price change | $225,000-6.3%$90/sqft |
Source: RE/MAX About Dallas #11269264 Report a problem | ||
| 2/21/2010 | Price change | $240,000-3.2%$96/sqft |
Source: RE/MAX About Dallas #11269264 Report a problem | ||
| 1/16/2010 | Price change | $248,000-2.7%$99/sqft |
Source: RE/MAX About Dallas #11269264 Report a problem | ||
| 10/19/2009 | Price change | $255,000-1.9%$102/sqft |
Source: RE/MAX About Dallas #11269264 Report a problem | ||
| 9/11/2009 | Listed for sale | $260,000$104/sqft |
Source: RE/MAX About Dallas #11269264 Report a problem | ||
Public tax history
| Year | Property taxes | Tax assessment |
|---|---|---|
| 2025 | $16,386 +7.8% | $735,880 +8.2% |
| 2024 | $15,206 +53.8% | $680,370 |
| 2023 | $9,889 -5% | $680,370 +15.7% |
| 2022 | $10,408 +3.2% | $587,880 +26.4% |
| 2021 | $10,085 -2.8% | $465,140 |
| 2020 | $10,374 -0.8% | $465,140 |
| 2019 | $10,454 -21% | $465,140 |
| 2018 | $13,234 +72.6% | $465,140 +6% |
| 2017 | $7,668 +10.5% | $438,640 +39.1% |
| 2016 | $6,941 +16% | $315,240 +4.6% |
| 2015 | $5,986 | $301,510 +7.9% |
| 2014 | $5,986 | $279,380 |
| 2013 | -- | -- |
| 2012 | -- | -- |
| 2011 | -- | -- |
| 2010 | -- | -- |
| 2009 | -- | -- |
| 2008 | -- | -- |
| 2007 | -- | -- |
| 2005 | -- | -- |
| 2004 | -- | -- |
| 2003 | -- | -- |
| 2002 | -- | -- |
| 2001 | -- | -- |
Find assessor info on the county website
Monthly payment
Est. payment
Payment breakdown
Explore the cost of this home by adjusting the details. Changes won't be saved.Climate risks
Neighborhood: Merriman Park-University Manor
Nearby schools
GreatSchools rating
- 5/10L L Hotchkiss Elementary SchoolGrades: PK-8Distance: 0.3 mi
- 5/10Emmett J Conrad High SchoolGrades: 9-12Distance: 1.3 mi
- 4/10Sam Tasby Middle SchoolGrades: 6-8Distance: 1.3 mi
Schools provided by the listing agent
- Elementary: Hotchkiss
- Middle: Tasby
- High: Conrad
- District: Dallas ISD
Source: NTREIS. This data may not be complete. We recommend contacting the local school district to confirm school assignments for this home.
- $513,6003 bd2 ba1.7k sqft6731 Kingsbury Dr, Dallas, TX 75231Off Market
- $540,1004 bd3 ba2.3k sqft6739 Kingsbury Dr, Dallas, TX 75231Off Market
- $596,9003 bd2 ba1.6k sqft6725 Kingsbury Dr, Dallas, TX 75231Off Market

- $909,8004 bd4 ba2.9k sqft6803 Kingsbury Dr, Dallas, TX 75231Off Market
- $561,7003 bd2 ba2k sqft6734 Kingsbury Dr, Dallas, TX 75231Off Market
- $515,9004 bd2 ba2k sqft6809 Kingsbury Dr, Dallas, TX 75231Off Market
- $446,4003 bd2 ba1.9k sqft6721 Kingsbury Dr, Dallas, TX 75231Off Market
- $608,0004 bd2 ba2.4k sqft6808 Kingsbury Dr, Dallas, TX 75231Off Market
A local agent can set up tours, give advice and negotiate with sellers.
Similar homes
- $915,0003 bd3 ba2.7k sqft7048 Arboreal Dr, Dallas, TX 75231For Sale
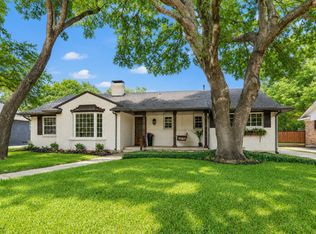 MLS ID #21297420, Candace Garrett. NTREIS
 - $939,0004 bd3 ba3.1k sqft9506 Milltrail Dr, Dallas, TX 75238For Sale
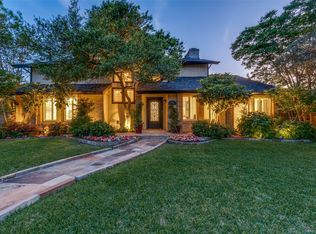 MLS ID #21340484, Kim Cunningham. NTREIS
 - $820,0003 bd3 ba2.3k sqft8839 Kingsley Rd, Dallas, TX 75231For Sale
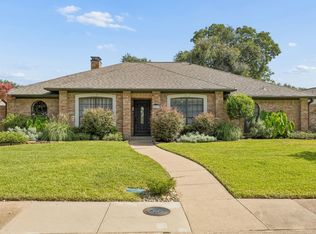 MLS ID #21318172, Nicholas Nordman. NTREIS
 - $925,0003 bd2 ba1.6k sqft7166 Dalewood Ln, Dallas, TX 75214For Sale
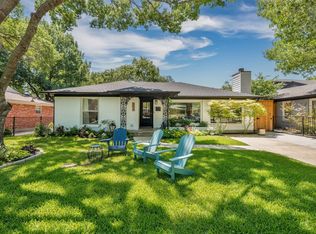 MLS ID #21324452, Julie Nicholson. NTREIS
 - $749,0003 bd3 ba2.2k sqft7718 Arborside Dr, Dallas, TX 75231For SaleMLS ID #21317332, Tiffany Lawson. NTREIS
- $950,0004 bd3 ba3.3k sqft8817 Arborside Dr, Dallas, TX 75243For SaleMLS ID #21324809, Jason Bates. NTREIS
- $585,0004 bd3 ba2k sqft7329 Edgerton Dr, Dallas, TX 75231For SaleMLS ID #21199761, Shannon Wiser. NTREIS
- $1,095,0004 bd4 ba3k sqft6306 Glennox Ln, Dallas, TX 75214For SaleMLS ID #21340636, Curtis Rose. NTREIS
- $925,0003 bd2 ba1.9k sqft1170 Bally Mote Dr, Dallas, TX 75218For SaleMLS ID #21314590, Shelly Seltzer. NTREIS
- $999,5003 bd2 ba1.8k sqft6534 Winton St, Dallas, TX 75214For SaleMLS ID #21342173, Steve Koleno. NTREIS
- $824,9503 bd2 ba2.1k sqft6150 Berwyn Ln, Dallas, TX 75214For SaleMLS ID #21327353, David Hardt. NTREIS
- $770,0004 bd3 ba2.7k sqft9612 Atherton Dr, Dallas, TX 75243For SaleMLS ID #21339232, Steven Cairns. NTREIS
- $679,0003 bd3 ba2.1k sqft7738 Lemmonwood Dr, Dallas, TX 75231For SaleMLS ID #21308772, Alexis Rios. NTREIS
- $799,0004 bd3 ba2k sqft10469 Sinclair Ave, Dallas, TX 75218For SaleMLS ID #21305704, Donna Trotman. NTREIS
- $779,0004 bd4 ba3k sqft10830 Ferndale Rd, Dallas, TX 75238For SaleMLS ID #21317343, Lindsay Ahlstrom. NTREIS
- $790,0003 bd2 ba1.8k sqft9806 Parkford Dr, Dallas, TX 75238For SaleMLS ID #21292342, Nieke Valadez. NTREIS
- $849,0004 bd3 ba2.7k sqft3974 Boca Bay Dr, Dallas, TX 75244For SaleMLS ID #21273860, Noé De Leon. NTREIS
- $622,0004 bd3 ba2.5k sqft10255 Timber Trail Dr, Dallas, TX 75229For SaleMLS ID #21345241, Jordan Brock. NTREIS
- $889,0003 bd3 ba2k sqft4041 Beechwood Ln, Dallas, TX 75220For SaleMLS ID #21292041, Katherine Ballard. NTREIS
- $849,0004 bd3 ba2.4k sqft4044 Boca Bay Dr, Dallas, TX 75244For SaleMLS ID #21313070, Susan Bradley. NTREIS
