Beautifully maintained and located in the charming enclave of Emerald Isle, this exceptional home offers the perfect blend of comfort, style, and an unbeatable East Dallas location. Surrounded by mature trees and beautifully landscaped streets, the neighborhood features a private walking path with direct access to White Rock Lake and Lawther Drive, and is just a short stroll to the Dallas Arboretum, neighborhood restaurants, coffee shops, weekend Farmers Market, and more. Gorgeous curb appeal welcomes you with lush landscaping and towering shade trees. Inside, the open-concept great room creates an inviting space for everyday living and entertaining, featuring spacious living and dining areas that flow seamlessly into the kitchen while overlooking the backyard and sparkling lap pool. Rich hardwood floors extend through most of the home, and the dining area is accented by a fireplace. The kitchen offers granite countertops, bar seating, a gas range, built-in microwave, warming drawer, new dishwasher, and abundant cabinet storage. The private primary suite overlooks the backyard and pool and features two closets along with a beautifully updated bath complete with a standalone soaking tub, furniture-style dual sink vanity, and a large frameless walk-in shower. Two secondary bedrooms overlook the front lawn through oversized plantation shutter-covered windows that fill the rooms with natural light. The updated guest bath features a new vanity, stylish tile, and a spacious walk-in shower. Just off the kitchen are the laundry room and an oversized storage closet not included in the home's square footage. Situated on a one-third acre lot, the backyard offers mature trees, lush landscaping, and a lap pool with an automated cover. Emerald Isle is known for its welcoming community spirit with neighborhood traditions including a Halloween party, Progressive Holiday Dinners, and residents proudly maintaining an adopted section of White Rock Lake. New Roof 2026
For sale
Price cut: $65K (7/22)
$925,000
1170 Bally Mote Dr, Dallas, TX 75218
3beds
1,926sqft
:
Get pre-qualified$6,623/mo
Single Family Residence
Built in 1957
0.32 Acres Lot
$892,100 Zestimate®
$480/sqft
$-- HOA
What's special
One-third acre lotTowering shade treesNew dishwasherBuilt-in microwaveGorgeous curb appealKitchen offers granite countertopsLarge frameless walk-in shower
- 25 days |
- 1,186 |
- 89 |
Zillow last checked:
Listing updated:
Listed by:
Shelly Seltzer 0553898 972-783-0000,
Ebby Halliday, REALTORS 972-783-0000,
Chris Scott 0529858 214-923-6066,
Ebby Halliday, REALTORS
Source: NTREIS,MLS#: 21314590
Facts & features
Interior
Bedrooms & bathrooms
- Bedrooms: 3
- Bathrooms: 2
- Full bathrooms: 2
Primary bedroom
- Level: First
- Dimensions: 17 x 13
Bedroom
- Level: First
- Dimensions: 12 x 10
Bedroom
- Level: First
- Dimensions: 13 x 13
Primary bathroom
- Level: First
- Dimensions: 10 x 10
Dining room
- Level: First
- Dimensions: 17 x 15
Other
- Level: First
- Dimensions: 10 x 6
Kitchen
- Level: First
- Dimensions: 9 x 26
Laundry
- Level: First
- Dimensions: 12 x 5
Living room
- Level: First
- Dimensions: 19 x 28
Heating
- Central
Cooling
- Central Air, Ceiling Fan(s)
Appliances
- Included: Some Gas Appliances, Dishwasher, Disposal, Gas Range, Microwave, Plumbed For Gas, Warming Drawer
- Laundry: Laundry in Utility Room
Features
- Built-in Features
- Flooring: Tile, Wood
- Has basement: No
- Number of fireplaces: 1
- Fireplace features: Family Room
Interior area
- Total interior livable area: 1,926 sqft
Video & virtual tour
Property
Parking
- Total spaces: 2
- Parking features: Driveway, Garage Faces Front, Garage, Garage Door Opener
- Attached garage spaces: 2
Features
- Levels: One
- Stories: 1
- Pool features: In Ground, Lap, Pool
Lot
- Size: 0.32 Acres
Details
- Parcel number: 00000322378000000
Construction
Type & style
- Home type: SingleFamily
- Architectural style: Detached
- Property subtype: Single Family Residence
Materials
- Foundation: Pillar/Post/Pier
- Roof: Composition
Condition
- Year built: 1957
Utilities & green energy
- Sewer: Public Sewer
- Water: Public
- Utilities for property: Sewer Available, Water Available
Community & HOA
Community
- Subdivision: Emerald Isle Add Rev
HOA
- Has HOA: No
Location
- Region: Dallas
Financial & listing details
- Price per square foot: $480/sqft
- Tax assessed value: $785,810
- Annual tax amount: $17,498
- Date on market: 7/6/2026
- Cumulative days on market: 25 days
- Listing terms: Cash,Conventional,FHA,VA Loan
- Exclusions: Old Timer in kitchen
Estimated market value
$892,100
$847,000 - $937,000
$2,965/mo
Price history
| Date | Event | Price |
|---|---|---|
| 7/22/2026 | Price change | $925,000-6.6%$480/sqft |
Source: NTREIS #21314590 Report a problem | ||
| 7/6/2026 | Listed for sale | $990,000+164.7%$514/sqft |
Source: NTREIS #21314590 Report a problem | ||
| 1/28/2010 | Sold | -- |
Source: Agent Provided Report a problem | ||
| 5/8/2009 | Listing removed | $374,000$194/sqft |
Source: NRT Dallas #11097590 Report a problem | ||
| 5/1/2009 | Price change | $374,000-1.3%$194/sqft |
Source: NRT Dallas #11097590 Report a problem | ||
| 1/18/2009 | Price change | $379,000-2.6%$197/sqft |
Source: NRT Dallas #11097590 Report a problem | ||
| 10/26/2008 | Listed for sale | $389,000$202/sqft |
Source: NRT Dallas #11097590 Report a problem | ||
Public tax history
| Year | Property taxes | Tax assessment |
|---|---|---|
| 2025 | $7,392 -7.2% | $785,810 +4.2% |
| 2024 | $7,966 -19% | $753,900 |
| 2023 | $9,831 -5% | $753,900 +23.7% |
| 2022 | $10,350 +3.2% | $609,690 +31.8% |
| 2021 | $10,029 -2.8% | $462,650 |
| 2020 | $10,317 -0.8% | $462,650 |
| 2019 | $10,396 +2.3% | $462,650 +6.3% |
| 2018 | $10,166 +8% | $435,130 |
| 2017 | $9,415 +10.4% | $435,130 |
| 2016 | $8,531 +7.7% | $435,130 +24.6% |
| 2015 | $7,920 | $349,290 |
| 2014 | $7,920 | $349,290 |
| 2013 | -- | -- |
| 2012 | -- | -- |
| 2011 | -- | -- |
| 2010 | -- | -- |
| 2009 | -- | -- |
| 2008 | -- | -- |
| 2007 | -- | -- |
| 2005 | -- | -- |
| 2004 | -- | -- |
| 2003 | -- | -- |
| 2002 | -- | -- |
| 2001 | -- | -- |
Find assessor info on the county website
Monthly payment
Est. payment
Payment breakdown
Explore the cost of this home by adjusting the details. Changes won't be saved.Climate risks
Neighborhood: 75218
Nearby schools
GreatSchools rating
- 8/10Alex Sanger Elementary SchoolGrades: PK-8Distance: 1 mi
- 4/10Bryan Adams High SchoolGrades: 9-12Distance: 1.8 mi
- 5/10W High Gaston Middle SchoolGrades: 6-8Distance: 1 mi
Schools provided by the listing agent
- Elementary: Sanger
- Middle: Gaston
- High: Adams
- District: Dallas ISD
Source: NTREIS. This data may not be complete. We recommend contacting the local school district to confirm school assignments for this home.
- $1,021,8004 bd3 ba2.8k sqft1176 Bally Mote Dr, Dallas, TX 75218Off Market

- $662,2003 bd1 ba1.8k sqft1166 Bally Mote Dr, Dallas, TX 75218Off Market
- $1,112,4004 bd3 ba3.1k sqft8840 Antrim Dr, Dallas, TX 75218Off Market
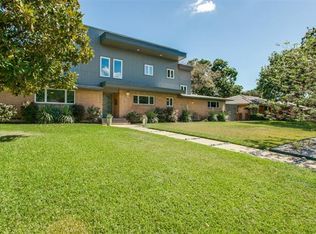
- $--3 bd2 ba2.2k sqft1160 Bally Mote Dr, Dallas, TX 75218Sold
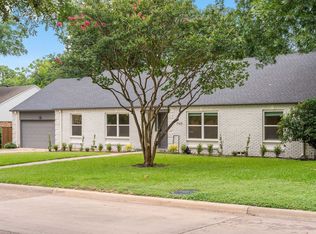
- $1,093,3003 bd3 ba2.5k sqft8839 Antrim Dr, Dallas, TX 75218Off Market
- $1,3251 bd1 ba625 sqft1184 Bally Mote Dr, Dallas, TX 75218For Rent
- $--1 bd1 ba625 sqft1184 Bally Mote Dr APT B, Dallas, TX 75218Off Market
- $--2 bd1 ba864 sqft1184 Bally Mote Dr APT A, Dallas, TX 75218Off Market
A local agent can set up tours, give advice and negotiate with sellers.
Similar homes
- $925,0003 bd2 ba1.6k sqft7166 Dalewood Ln, Dallas, TX 75214For Sale
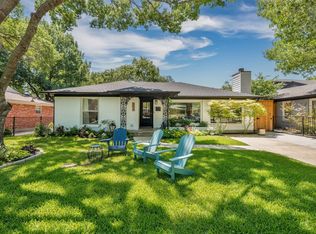 MLS ID #21324452, Julie Nicholson. NTREIS
 - $1,200,0003 bd3 ba2.6k sqft8810 Grenore Dr, Dallas, TX 75218For Sale
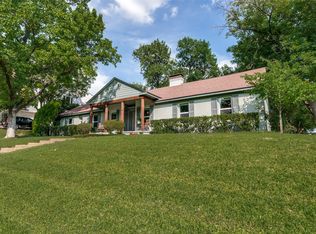 MLS ID #21291667, Karen Hettrick. NTREIS
 - $825,0003 bd2 ba2.4k sqft707 Bondstone Dr, Dallas, TX 75218For Sale
 MLS ID #21302345, Dustin Merritt. NTREIS
 - $799,0004 bd3 ba2k sqft10469 Sinclair Ave, Dallas, TX 75218For Sale
 MLS ID #21305704, Donna Trotman. NTREIS
 - $1,249,0003 bd3 ba2.8k sqft9422 Hermosa Dr, Dallas, TX 75218For SaleMLS ID #21330715, Kelly Morgan. NTREIS
- $915,0003 bd3 ba2.7k sqft7048 Arboreal Dr, Dallas, TX 75231For SaleMLS ID #21297420, Candace Garrett. NTREIS
- $824,9503 bd2 ba2.1k sqft6150 Berwyn Ln, Dallas, TX 75214For SaleMLS ID #21327353, David Hardt. NTREIS
- $945,0003 bd2 ba1.7k sqft5606 Mercedes Ave, Dallas, TX 75206For SaleMLS ID #21316047, Jennifer Cloud. NTREIS
- $675,0003 bd3 ba1.7k sqft327 Bon Aire Dr, Dallas, TX 75218For SaleMLS ID #21320259, Emily Herrig. NTREIS
- $919,0004 bd3 ba2.5k sqft6735 Kingsbury Dr, Dallas, TX 75231For SaleMLS ID #21239099, Julie Stauss. NTREIS
- $934,9004 bd3 ba2.7k sqft2202 Custer Pkwy, Richardson, TX 75080For SaleMLS ID #21345836, Scott Griffis. NTREIS
- $675,0004 bd3 ba2.3k sqft12022 Dixfield Dr, Dallas, TX 75218For SaleMLS ID #21334819, Cindy Johnson. NTREIS
- $830,0003 bd3 ba1.6k sqft5818 Vickery Blvd, Dallas, TX 75206For SaleMLS ID #21337709, Marmie Leech. NTREIS
- $949,9003 bd2 ba1.7k sqft4006 Walnut Hill Ln, Dallas, TX 75229For SaleMLS ID #21277966, Hannah Allen. NTREIS
- $965,7703 bd3 ba2.1k sqft711 Monssen Pkwy, Dallas, TX 75224For SaleMLS ID #21340065, Darlene Harrison. NTREIS
- $875,0003 bd3 ba2.8k sqft4900 Victor St, Dallas, TX 75214For SaleMLS ID #21313125, Nora Rogney. NTREIS
- $530,0003 bd2 ba1.5k sqft11621 Tuscany Way, Dallas, TX 75218For SaleMLS ID #21296065, Matthew Harris. NTREIS
- $899,0003 bd3 ba2.4k sqft205 Thompson Dr, Richardson, TX 75080For SaleMLS ID #21339502, Max Dunham. NTREIS
- $820,0003 bd3 ba2.3k sqft8839 Kingsley Rd, Dallas, TX 75231For SaleMLS ID #21318172, Nicholas Nordman. NTREIS
- $835,0003 bd2 ba1.5k sqft5311 Willis Ave, Dallas, TX 75206For SaleMLS ID #21298118, Damon Williamson. NTREIS
