Beautifully renovated from top to bottom with a brand-new roof, this move-in ready home is one of the largest in the neighborhood and sits on an oversized quarter-acre lot in the heart of East Dallas. Thoughtfully updated with quality craftsmanship and designer finishes throughout, this exceptional home offers the perfect blend of modern style, comfort, and functionality.
The bright, open floor plan features new hardwood floors, designer lighting, multiple living areas, and a versatile flex space ideal for a home office, playroom, media room, or gym. At the heart of the home, the stunning chef's kitchen showcases quartz countertops, custom cabinetry, stainless steel appliances, designer brass hardware, and abundant workspace for both everyday living and entertaining.
The private primary suite is a relaxing retreat with a spa-inspired bath featuring dual vanities, a luxurious walk-in shower, and thoughtfully selected designer finishes. Two additional bedrooms and beautifully updated bathrooms complete the home's functional layout. Additional major updates include new plumbing beneath the home, offering added peace of mind for years to come.
Step outside to your own backyard retreat with a pergola, mature trees, lush landscaping, and plenty of space to relax, entertain, or enjoy outdoor living.
Located on a quiet street with no HOA, you'll enjoy easy access to White Rock Lake, the Dallas Arboretum, Lakewood, Casa Linda shopping and dining, and major commuter routes. Beautifully updated homes of this size, quality, and location rarely come available—don't miss this exceptional opportunity.
Sold
Price Unknown
7048 Arboreal Dr, Dallas, TX 75231
3beds
2,753sqft
Single Family Residence
Built in 1960
0.25 Acres Lot
$830,300 Zestimate®
$--/sqft
$4,046 Estimated rent
Home value
$830,300
$789,000 - $872,000
$4,046/mo
Zestimate® history
Owner options
List your home for rent
$4,046/mo
Rent Zestimate®
Find your next renter with Zillow Rental Manager. Plus, with online applications, you can quickly screen prospective tenants – for free.
$4,046/mo
Rent Zestimate®
Refinance and save
Refinancing to a lower rate could help reduce your monthly payments and save thousands over the life of the loan.
Explore your selling options
Work with a Zillow partner agent
Leverage their expertise and Zillow's premium Showcase listings to get your home seen by more buyers.
Get startedList with your own agent
Get your home in front of millions of buyers by listing it on Zillow.
Learn how to do itSell it yourself
Take full control of how buyers see your home on Zillow by listing For Sale by Owner (FSBO).
List your homeWhat's special
Warm inviting finishesDesigner finishesGenerous quarter-acre lotTwo-car garageRefinished hardwood floorsOpen light-filled floor planSeparate family room
Zillow last checked:
Listing updated:
Listed by:
Candace Garrett 0629329 214-284-9130,
Keller Williams Dallas Midtown 214-526-4663,
Amanda Gadison 0795687 214-865-6333,
Keller Williams Dallas Midtown
Bought with:
Chari Oglesby, 0585392
Allie Beth Allman & Assoc.
Source: NTREIS,MLS#: 21297420
Facts & features
Interior
Bedrooms & bathrooms
- Bedrooms: 3
- Bathrooms: 3
- Full bathrooms: 2
- 1/2 bathrooms: 1
Primary bedroom
- Features: En Suite Bathroom, Walk-In Closet(s)
- Level: First
- Dimensions: 15 x 12
Bedroom
- Features: En Suite Bathroom
- Level: First
- Dimensions: 17 x 11
Bedroom
- Features: En Suite Bathroom
- Level: First
- Dimensions: 11 x 10
Primary bathroom
- Features: Dual Sinks
- Level: First
- Dimensions: 11 x 7
Dining room
- Features: Fireplace
- Level: First
- Dimensions: 18 x 12
Other
- Features: Garden Tub/Roman Tub
- Level: First
- Dimensions: 8 x 7
Game room
- Level: First
- Dimensions: 16 x 14
Game room
- Level: First
- Dimensions: 23 x 13
Kitchen
- Features: Breakfast Bar, Built-in Features, Kitchen Island, Pantry, Stone Counters
- Level: First
- Dimensions: 18 x 10
Laundry
- Level: First
- Dimensions: 6 x 5
Living room
- Level: First
- Dimensions: 17 x 12
Office
- Level: First
- Dimensions: 12 x 9
Heating
- Natural Gas
Cooling
- Central Air
Appliances
- Included: Dishwasher, Disposal, Vented Exhaust Fan
Features
- Eat-in Kitchen, Kitchen Island, Natural Woodwork, Walk-In Closet(s)
- Flooring: Tile
- Windows: Bay Window(s), Skylight(s)
- Has basement: No
- Number of fireplaces: 1
- Fireplace features: Dining Room
Interior area
- Total interior livable area: 2,753 sqft
Property
Parking
- Total spaces: 2
- Parking features: Driveway, Electric Gate
- Attached garage spaces: 2
Features
- Levels: One
- Stories: 1
- Patio & porch: Rear Porch, Covered, Front Porch
- Pool features: None
- Fencing: Wood,Wrought Iron
Lot
- Size: 0.25 Acres
- Features: Interior Lot, Landscaped, Few Trees
Details
- Parcel number: 00000399880000000
Construction
Type & style
- Home type: SingleFamily
- Architectural style: Ranch,Traditional,Detached
- Property subtype: Single Family Residence
Materials
- Brick
- Foundation: Pillar/Post/Pier, Slab
- Roof: Asphalt,Composition
Condition
- Resale
- Year built: 1960
Utilities & green energy
- Sewer: Public Sewer
- Water: Public
- Utilities for property: Electricity Connected, Natural Gas Available, Sewer Available, Separate Meters, Water Available
Community & HOA
Community
- Subdivision: Merriman Manor
HOA
- Has HOA: No
Location
- Region: Dallas
Financial & listing details
- Tax assessed value: $643,770
- Annual tax amount: $14,335
- Date on market: 6/13/2026
- Cumulative days on market: 115 days
- Listing terms: Cash,Conventional,1031 Exchange,VA Loan
Price history
| Date | Event | Price |
|---|---|---|
| 10/2/2026 | Sold | -- |
Source: NTREIS #21297420 Report a problem | ||
| 9/15/2026 | Contingent | $849,900$309/sqft |
Source: NTREIS #21297420 Report a problem | ||
| 9/10/2026 | Price change | $849,900-2.9%$309/sqft |
Source: NTREIS #21297420 Report a problem | ||
| 8/6/2026 | Price change | $874,900-4.4%$318/sqft |
Source: NTREIS #21297420 Report a problem | ||
| 7/23/2026 | Price change | $915,000-2.1%$332/sqft |
Source: NTREIS #21297420 Report a problem | ||
| 6/25/2026 | Price change | $935,000-2.6%$340/sqft |
Source: NTREIS #21297420 Report a problem | ||
| 6/13/2026 | Listed for sale | $960,000+61.3%$349/sqft |
Source: NTREIS #21297420 Report a problem | ||
| 11/17/2025 | Sold | -- |
Source: NTREIS #21038461 Report a problem | ||
| 10/27/2025 | Pending sale | $595,000$216/sqft |
Source: NTREIS #21038461 Report a problem | ||
| 10/15/2025 | Contingent | $595,000$216/sqft |
Source: NTREIS #21038461 Report a problem | ||
| 9/19/2025 | Price change | $595,000-4.8%$216/sqft |
Source: NTREIS #21038461 Report a problem | ||
| 8/21/2025 | Listed for sale | $625,000$227/sqft |
Source: NTREIS #21038461 Report a problem | ||
Public tax history
| Year | Property taxes | Tax assessment |
|---|---|---|
| 2025 | $3,259 +8.2% | $643,770 +11.4% |
| 2024 | $3,011 +6.1% | $578,060 |
| 2023 | $2,838 -7.6% | $578,060 +17.7% |
| 2022 | $3,071 +5.2% | $491,060 +29.7% |
| 2021 | $2,918 -2.9% | $378,480 |
| 2020 | $3,006 -0.3% | $378,480 |
| 2019 | $3,014 -2.4% | $378,480 |
| 2018 | $3,089 +11.4% | $378,480 +11.1% |
| 2017 | $2,771 +0.8% | $340,810 +8.3% |
| 2016 | $2,749 +9.1% | $314,750 +5.2% |
| 2015 | $2,520 | $299,170 +9.4% |
| 2014 | $2,520 | $273,560 |
| 2013 | -- | -- |
| 2012 | -- | -- |
| 2011 | -- | -- |
| 2010 | -- | -- |
| 2009 | -- | -- |
| 2008 | -- | -- |
| 2007 | -- | -- |
| 2005 | -- | -- |
| 2004 | -- | -- |
| 2003 | -- | -- |
| 2002 | -- | -- |
| 2001 | -- | -- |
Find assessor info on the county website
Neighborhood: Merriman Park-University Manor
Nearby homes
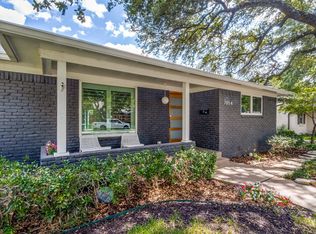
- $699,9993 bd3 ba2.2k sqft7054 Arboreal Dr, Dallas, TX 75231For Sale
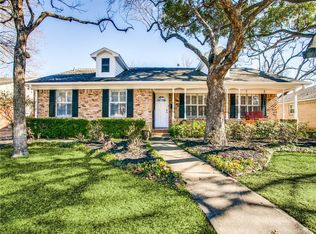
- $641,2003 bd2 ba1.9k sqft7042 Arboreal Dr, Dallas, TX 75231Off Market
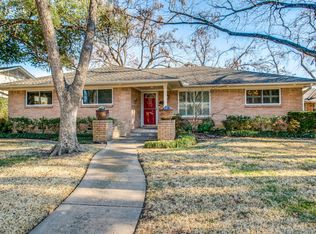
- $697,4004 bd2 ba1.8k sqft7060 Arboreal Dr, Dallas, TX 75231Off Market

- $618,5003 bd2 ba1.9k sqft7036 Arboreal Dr, Dallas, TX 75231Off Market
- $478,0002 bd2 ba1.6k sqft7405 Wild Valley Dr, Dallas, TX 75231Off Market
- $571,7003 bd2 ba1.6k sqft7411 Wild Valley Dr, Dallas, TX 75231Off Market
- $605,2003 bd2 ba1.7k sqft7341 Wild Valley Dr, Dallas, TX 75231Off Market
- $658,8004 bd2 ba2.1k sqft7049 Arboreal Dr, Dallas, TX 75231Off Market
Nearby schools
GreatSchools rating
- 6/10L L Hotchkiss Elementary SchoolGrades: PK-8Distance: 0.2 mi
- 4/10Emmett J Conrad High SchoolGrades: 9-12Distance: 1.5 mi
- 5/10Sam Tasby Middle SchoolGrades: 6-8Distance: 1.7 mi
Schools provided by the listing agent
- Elementary: Hotchkiss
- Middle: Tasby
- High: Conrad
- District: Dallas ISD
Source: NTREIS. This data may not be complete. We recommend contacting the local school district to confirm school assignments for this home.
Get a cash offer in 3 minutes
Find out how much your home could sell for in as little as 3 minutes with a no-obligation cash offer.
Estimated market value
$830,300
Get a cash offer in 3 minutes
Find out how much your home could sell for in as little as 3 minutes with a no-obligation cash offer.
Estimated market value
$830,300
- Texas
- Dallas County
- Dallas
- 75231
- Merriman Park-University Manor
- 7048 Arboreal Dr
