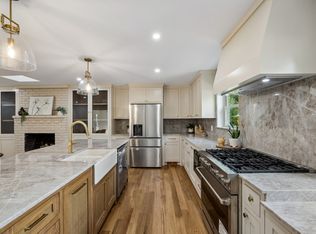
Imagine morning coffee beneath a canopy of mature trees, afternoons spent in a spacious backyard, and evenings gathered on the patio with family and friends. Situated on an oversized .253-acre lot in sought-after Merriman Manor, this beautifully updated one-story home offers the perfect blend of comfort, convenience, and the established charm that makes East Dallas so desirable. Featuring 2,236 square feet, 3 bedrooms, 2.1 baths, a dedicated office, and an attached 2-car garage with epoxy floor, the flexible floor plan easily accommodates today's lifestyles. Extensive improvements completed between 2020 and 2026 provide the benefits of updated systems and finishes while preserving the character buyers love in established neighborhoods. The light-filled living room is anchored by a wood-burning fireplace and opens directly to the backyard patio, creating an ideal setting for everyday living and entertaining. The remodeled kitchen features quartz countertops, stainless steel appliances, updated cabinetry, generous storage, and an open design that connects seamlessly to the living and dining areas. The private primary suite offers a walk-in closet, built-in dressing area cabinetry, and an updated bath with walk-in shower. Two secondary bedrooms share a hall bath with dual sinks. The dedicated office provides exceptional flexibility and can easily function as a home office, gym, playroom, craft room, or second living area. A separate laundry room adds convenience. The expansive backyard is a true highlight, offering mature landscaping, abundant green space, privacy, and ample room for a future pool. Additional exterior features include a board-on-board wood fence and motorized driveway gate. Major updates include remodeled kitchen and bathrooms (2020), roof (2020), HVAC replacement (2020), windows replaced (2020), board-on-board fence (2020), motorized driveway gate (2020), gutters installed (2022), water heater replaced (2026), most wood floors refinished (2026).
For sale
$699,999
7054 Arboreal Dr, Dallas, TX 75231
3beds
2,236sqft
Single Family Residence
Built in 1963
0.25 Acres Lot
$-- Zestimate®
$313/sqft
$-- HOA
What's special
Wood-burning fireplaceSpacious backyardBoard-on-board wood fenceDedicated officeExpansive backyardUpdated cabinetryStainless steel appliances
- 32 days
- 827
- 110
Likely to sell faster than
Zillow last checked:
Listing updated:
Listed by:
Katherine Roberts 0432058 214-457-7878,
Briggs Freeman Sotheby's Int'l 214-350-0400
Source: NTREIS,MLS#: 21382961
Facts & features
Interior
Bedrooms & bathrooms
- Bedrooms: 3
- Bathrooms: 3
- Full bathrooms: 2
- 1/2 bathrooms: 1
Primary bedroom
- Features: En Suite Bathroom, Walk-In Closet(s)
- Level: First
- Dimensions: 15 x 14
Bedroom
- Features: Built-in Features, Walk-In Closet(s)
- Level: First
- Dimensions: 13 x 11
Bedroom
- Features: Walk-In Closet(s)
- Level: First
- Dimensions: 12 x 11
Breakfast room nook
- Level: First
- Dimensions: 12 x 9
Den
- Level: First
- Dimensions: 24 x 13
Dining room
- Level: First
- Dimensions: 12 x 11
Kitchen
- Features: Built-in Features, Stone Counters
- Level: First
- Dimensions: 15 x 9
Living room
- Level: First
- Dimensions: 12 x 11
Office
- Level: First
- Dimensions: 8 x 8
Utility room
- Features: Built-in Features, Utility Room
- Level: First
- Dimensions: 8 x 5
Heating
- Central, Natural Gas
Cooling
- Central Air
Appliances
- Included: Dishwasher, Electric Range, Disposal
Features
- Walk-In Closet(s), Wired for Sound
- Flooring: Tile, Wood
- Has basement: No
- Number of fireplaces: 1
- Fireplace features: Wood Burning
Interior area
- Total interior livable area: 2,236 sqft
Video & virtual tour
Property
Parking
- Total spaces: 2
- Parking features: Door-Multi, Driveway, Epoxy Flooring, Electric Gate, Kitchen Level
- Attached garage spaces: 2
Features
- Levels: One
- Stories: 1
- Exterior features: Rain Gutters
- Pool features: None
- Fencing: High Fence,Wood
Lot
- Size: 0.25 Acres
- Dimensions: 70 x 146
- Features: Back Yard, Interior Lot, Lawn, Few Trees
Details
- Parcel number: 00000399883000000
Construction
Type & style
- Home type: SingleFamily
- Architectural style: Ranch,Traditional,Detached
- Property subtype: Single Family Residence
Materials
- Brick
- Foundation: Pillar/Post/Pier
- Roof: Composition
Condition
- Resale
- Year built: 1963
Utilities & green energy
- Sewer: Public Sewer
- Water: Public
- Utilities for property: Sewer Available, Water Available
Community & HOA
Community
- Subdivision: Merriman Manor
HOA
- Has HOA: No
Location
- Region: Dallas
Financial & listing details
- Price per square foot: $313/sqft
- Tax assessed value: $708,840
- Annual tax amount: $11,940
- Date on market: 9/11/2026
- Cumulative days on market: 33 days
- Exclusions: Trampoline, raised white garden bed
Estimated market value
Not available
Estimated sales range
Not available
Not available
Price history
| Date | Event | Price |
|---|---|---|
| 9/11/2026 | Listed for sale | $699,999-6.7%$313/sqft |
Source: NTREIS #21382961 Report a problem | ||
| 8/3/2026 | Listing removed | $749,999$335/sqft |
Source: NTREIS #21247108 Report a problem | ||
| 6/22/2026 | Price change | $749,999-4.5%$335/sqft |
Source: NTREIS #21247108 Report a problem | ||
| 5/8/2026 | Listed for sale | $785,000$351/sqft |
Source: NTREIS #21247108 Report a problem | ||
| 5/4/2026 | Contingent | $785,000$351/sqft |
Source: NTREIS #21247108 Report a problem | ||
| 4/30/2026 | Listed for sale | $785,000$351/sqft |
Source: NTREIS #21247108 Report a problem | ||
| 4/27/2026 | Contingent | $785,000$351/sqft |
Source: NTREIS #21247108 Report a problem | ||
| 4/24/2026 | Listed for sale | $785,000+48.1%$351/sqft |
Source: NTREIS #21247108 Report a problem | ||
| 10/9/2020 | Sold | -- |
Source: Agent Provided Report a problem | ||
| 8/19/2020 | Pending sale | $530,000$237/sqft |
Source: David Griffin & Company #14406510 Report a problem | ||
| 8/7/2020 | Listed for sale | $530,000+51.4%$237/sqft |
Source: David Griffin & Company #14406510 Report a problem | ||
| 5/8/2020 | Sold | -- |
Source: Agent Provided Report a problem | ||
| 4/7/2020 | Listed for sale | $350,000$157/sqft |
Source: Keller Williams Arlington #14317250 Report a problem | ||
Public tax history
| Year | Property taxes | Tax assessment |
|---|---|---|
| 2025 | $11,940 -2.6% | $708,840 -4.3% |
| 2024 | $12,260 +8% | $740,810 |
| 2023 | $11,354 -4.3% | $740,810 +14.9% |
| 2022 | $11,870 +3.4% | $645,020 +22.2% |
| 2021 | $11,482 +18.4% | $527,630 +47.6% |
| 2020 | $9,700 +173.1% | $357,570 |
| 2019 | $3,552 -2.2% | $357,570 |
| 2018 | $3,631 +9% | $357,570 +10.9% |
| 2017 | $3,331 +0.4% | $322,390 +8.4% |
| 2016 | $3,318 +8.1% | $297,310 +5.7% |
| 2015 | $3,069 | $281,340 +10.6% |
| 2014 | $3,069 | $254,440 |
| 2013 | -- | -- |
| 2012 | -- | -- |
| 2011 | -- | -- |
| 2010 | -- | -- |
| 2009 | -- | -- |
| 2008 | -- | -- |
| 2007 | -- | -- |
| 2005 | -- | -- |
| 2004 | -- | -- |
| 2003 | -- | -- |
| 2002 | -- | -- |
| 2001 | -- | -- |
Find assessor info on the county website
Monthly payment
Est. payment
Payment breakdown
Explore the cost of this home by adjusting the details. Changes won't be saved.Climate risks
Neighborhood: Merriman Park-University Manor
Nearby schools
Schools provided by the listing agent
- Elementary: Hotchkiss
- Middle: Tasby
- High: Conrad
- District: Dallas ISD
Source: NTREIS. This data may not be complete. We recommend contacting the local school district to confirm school assignments for this home.

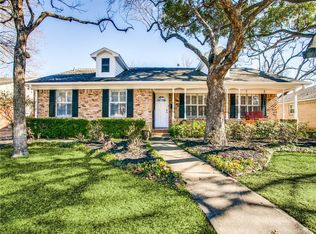

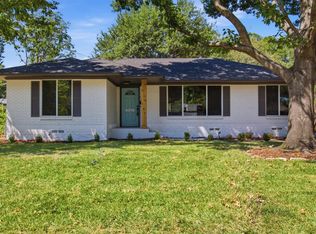
Similar homes
- $650,0005 bd4 ba3.3k sqft6405 Glennox Ln, Dallas, TX 75214For Sale By Owner
- $915,0004 bd3 ba2.5k sqft6735 Kingsbury Dr, Dallas, TX 75231For Sale
 MLS ID #21239099, Julie Stauss. NTREIS
 - $689,0003 bd2 ba1.6k sqft4815 Kelman St, Dallas, TX 75214For Sale
 MLS ID #21348262, Lizeth Gonzalez. NTREIS
 - $698,9003 bd3 ba2.6k sqft4203 Camden Ave, Dallas, TX 75206For Sale
 MLS ID #21359871, Denise Larmeu. NTREIS
