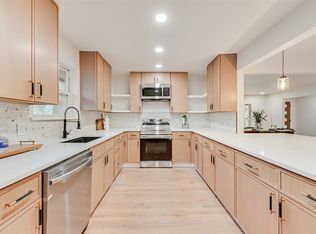
10K seller concessions AND choice of washer and Dryer OR Refrigerator (With accepted offer) Fully renovated and move-in ready! This stunning 3-bedroom, 2.5-bath home has been thoughtfully updated. Extensive renovations include new quartz countertops, custom cabinetry, luxury vinyl plank flooring, new carpet, new showers, toilets and modern light fixtures, fresh interior and exterior paint, new drywall. The garage features a durable epoxy-coated floor, while the exterior boasts fresh landscaping and newly installed grass for enhanced curb appeal. A 6-month-old steel roof provides added durability and long-term value. PVC plumbing for added peace of mind. Conveniently located in Dallas with easy access to shopping, dining, and major highways, this home combines modern finishes, quality craftsmanship, and everyday functionality. A must-see for buyers seeking a turnkey property.
For sale
Price cut: $15K (9/8)
$675,000
10236 Mapleridge Dr, Dallas, TX 75238
3beds
1,863sqft
Single Family Residence
Built in 1963
7,405 Square Feet Lot
$662,700 Zestimate®
$362/sqft
$-- HOA
What's special
Modern light fixturesLuxury vinyl plank flooringNew carpetNew quartz countertopsFresh landscapingNewly installed grassCustom cabinetry
- 121 days
- 416
- 29
Zillow last checked:
Listing updated:
Listed by:
Lesly Barahona 0780720 214-560-0422,
Only 1 Realty Group North Dallas 214-560-0422
Source: NTREIS,MLS#: 21299394
Facts & features
Interior
Bedrooms & bathrooms
- Bedrooms: 3
- Bathrooms: 3
- Full bathrooms: 2
- 1/2 bathrooms: 1
Primary bedroom
- Features: Ceiling Fan(s)
- Level: First
- Dimensions: 16 x 11
Bedroom
- Features: Ceiling Fan(s)
- Level: First
- Dimensions: 14 x 10
Bedroom
- Features: Ceiling Fan(s)
- Level: First
- Dimensions: 11 x 16
Primary bathroom
- Features: Dual Sinks, En Suite Bathroom
- Level: First
- Dimensions: 10 x 10
Other
- Features: Jack and Jill Bath
- Level: First
- Dimensions: 11 x 10
Living room
- Features: Fireplace
- Level: First
- Dimensions: 23 x 13
Heating
- Electric
Cooling
- Central Air
Appliances
- Included: Dishwasher, Electric Oven, Gas Cooktop, Disposal, Vented Exhaust Fan
- Laundry: In Garage
Features
- Kitchen Island, Open Floorplan, Pantry
- Flooring: Carpet, Luxury Vinyl Plank, Tile
- Has basement: No
- Number of fireplaces: 1
- Fireplace features: Decorative, Family Room
Interior area
- Total interior livable area: 1,863 sqft
Video & virtual tour
Property
Parking
- Total spaces: 2
- Parking features: Additional Parking, Driveway, Epoxy Flooring, Garage, Garage Door Opener, Garage Faces Rear
- Attached garage spaces: 2
Features
- Levels: One
- Stories: 1
- Pool features: None
Lot
- Size: 7,405 Square Feet
Details
- Parcel number: 00000791020000000
Construction
Type & style
- Home type: SingleFamily
- Architectural style: Detached
- Property subtype: Single Family Residence
- Attached to another structure: Yes
Materials
- Brick
- Foundation: Slab
Condition
- Year built: 1963
Utilities & green energy
- Sewer: Public Sewer
- Water: Public
- Utilities for property: Natural Gas Available, Sewer Available, Separate Meters, Water Available
Community & HOA
Community
- Subdivision: Lake Highlands Estates
HOA
- Has HOA: No
Location
- Region: Dallas
Financial & listing details
- Price per square foot: $362/sqft
- Tax assessed value: $522,070
- Annual tax amount: $12,206
- Date on market: 6/11/2026
- Cumulative days on market: 122 days
- Listing terms: Cash,Conventional,FHA,VA Loan
Estimated market value
$662,700
$630,000 - $696,000
$3,782/mo
Price history
| Date | Event | Price |
|---|---|---|
| 9/8/2026 | Price change | $675,000-2.2%$362/sqft |
Source: NTREIS #21299394 Report a problem | ||
| 7/25/2026 | Price change | $690,000-2.1%$370/sqft |
Source: NTREIS #21299394 Report a problem | ||
| 7/14/2026 | Price change | $705,000-1.4%$378/sqft |
Source: NTREIS #21299394 Report a problem | ||
| 6/11/2026 | Listed for sale | $715,000+35.2%$384/sqft |
Source: NTREIS #21299394 Report a problem | ||
| 4/9/2026 | Sold | -- |
Source: NTREIS #21176533 Report a problem | ||
| 3/19/2026 | Pending sale | $529,000$284/sqft |
Source: NTREIS #21176533 Report a problem | ||
| 3/11/2026 | Contingent | $529,000$284/sqft |
Source: NTREIS #21176533 Report a problem | ||
| 3/7/2026 | Listed for sale | $529,000$284/sqft |
Source: NTREIS #21176533 Report a problem | ||
| 3/2/2026 | Contingent | $529,000$284/sqft |
Source: NTREIS #21176533 Report a problem | ||
| 2/11/2026 | Listed for sale | $529,000$284/sqft |
Source: NTREIS #21176533 Report a problem | ||
Public tax history
| Year | Property taxes | Tax assessment |
|---|---|---|
| 2025 | $2,466 +8.2% | $522,070 +6.2% |
| 2024 | $2,279 +6.6% | $491,810 +19.9% |
| 2023 | $2,139 -2.4% | $410,350 |
| 2022 | $2,192 +6.1% | $410,350 +28.1% |
| 2021 | $2,065 -3.8% | $320,420 |
| 2020 | $2,145 +4.5% | $320,420 |
| 2019 | $2,054 +8.8% | $320,420 |
| 2018 | $1,889 -25.1% | $320,420 +11.9% |
| 2017 | $2,522 -0.2% | $286,340 +18.7% |
| 2016 | $2,526 +10.1% | $241,270 +9.2% |
| 2015 | $2,295 | $220,870 +14.7% |
| 2014 | $2,295 | $192,490 |
| 2013 | -- | -- |
| 2012 | -- | -- |
| 2011 | -- | -- |
| 2010 | -- | -- |
| 2009 | -- | -- |
| 2008 | -- | -- |
| 2007 | -- | -- |
| 2005 | -- | -- |
| 2004 | -- | -- |
| 2003 | -- | -- |
| 2002 | -- | -- |
| 2001 | -- | -- |
Find assessor info on the county website
Monthly payment
Est. payment
Payment breakdown
Explore the cost of this home by adjusting the details. Changes won't be saved.Climate risks
Neighborhood: 75238
Nearby schools
Schools provided by the listing agent
- Elementary: Wallace
- Middle: Lake Highlands
- High: Lake Highlands
- District: Richardson ISD
Source: NTREIS. This data may not be complete. We recommend contacting the local school district to confirm school assignments for this home.
Similar homes
- $760,0003 bd3 ba2.1k sqft9726 Dartridge Dr, Dallas, TX 75238For Sale
 MLS ID #21163075, Vicente Garcia. NTREIS
 - $619,0003 bd3 ba1.8k sqft10827 Wallbrook Dr, Dallas, TX 75238For Sale
 MLS ID #21377108, Sarah Fakih. NTREIS
 - $499,0003 bd2 ba1.8k sqft10416 Church Rd, Dallas, TX 75238For Sale
 MLS ID #21193156, Christie Cannon. NTREIS
 - $625,0003 bd3 ba2.2k sqft10517 Wyatt St, Dallas, TX 75218For Sale
 MLS ID #21260193, Abby Selman. NTREIS
