Experience the perfect blend of modern luxury and resort-style living in this beautifully renovated home nestled beneath mature shade trees in one of Irving's most established neighborhoods. Completely remodeled in 2025 prior to the current owners' purchase, this stunning residence offers approximately 2,540 square feet of thoughtfully designed living space featuring 3 spacious bedrooms, 3 full bathrooms, multiple living areas, and an open-concept layout ideal for both everyday living and entertaining.
The renovation included high-end finishes, designer lighting, luxury vinyl flooring, a beautifully updated kitchen, remodeled bathrooms, and a spacious primary suite retreat with exceptional functionality and comfort. The flexible floor plan offers generous living and dining spaces, a media room or second living area, and seamless indoor-outdoor flow. Having been enjoyed and meticulously maintained by its owners over the past year, this home offers the confidence of a thoughtfully renovated property that is truly move-in ready.
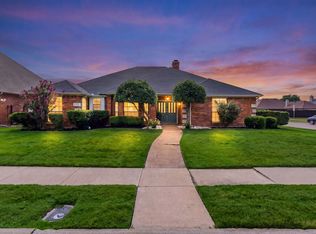
Since purchasing the home, the current owners have elevated the property even further with extensive landscaping enhancements that completed the home's transformation. The front yard showcases lush landscaping, fresh flower beds, custom walkways, and exceptional curb appeal, while the backyard has been curated into a private outdoor oasis. Enjoy a sparkling pool, outdoor kitchen, covered pergola, mature trees, and multiple spaces designed for relaxing or entertaining guests year-round.
Conveniently located near the Hospital District, DFW Airport, Love Field, Downtown Dallas, major highways, shopping, dining, and entertainment, this exceptional home offers luxury, location, and lifestyle all in one remarkable package.
For sale
Price cut: $10K (8/12)
$690,000
1505 Canyon Oaks Dr, Irving, TX 75061
3beds
2,540sqft
:
Get pre-qualified$5,482/mo
Single Family Residence
Built in 1977
0.25 Acres Lot
$668,600 Zestimate®
$272/sqft
$-- HOA
What's special
Sparkling poolOutdoor kitchenRemodeled bathroomsSeamless indoor-outdoor flowPrivate outdoor oasisHigh-end finishesLuxury vinyl flooring
- 35 days |
- 486 |
- 25 |
Zillow last checked:
Listing updated:
Listed by:
Blanca Aulbaugh 0702036 214-212-8781,
Keller Williams Realty Allen 972-747-5100
Source: NTREIS,MLS#: 21306424
Facts & features
Interior
Bedrooms & bathrooms
- Bedrooms: 3
- Bathrooms: 3
- Full bathrooms: 3
Primary bedroom
- Level: First
- Dimensions: 15 x 20
Bedroom
- Level: First
- Dimensions: 10 x 12
Bedroom
- Level: First
- Dimensions: 10 x 10
Primary bathroom
- Level: First
- Dimensions: 6 x 11
Dining room
- Level: First
- Dimensions: 11 x 16
Family room
- Level: First
- Dimensions: 14 x 10
Living room
- Level: First
- Dimensions: 22 x 16
Media room
- Level: First
- Dimensions: 15 x 18
Heating
- Central, Natural Gas
Cooling
- Central Air, Electric
Appliances
- Included: Built-In Gas Range, Dishwasher, Gas Range, Gas Water Heater, Microwave
- Laundry: Washer Hookup, Dryer Hookup, Laundry in Utility Room
Features
- Built-in Features, Chandelier, Decorative/Designer Lighting Fixtures, Double Vanity, Eat-in Kitchen, Open Floorplan, Cable TV, Walk-In Closet(s), Wired for Sound
- Flooring: Luxury Vinyl Plank, Tile
- Windows: Skylight(s)
- Has basement: No
- Number of fireplaces: 1
- Fireplace features: Gas Log
Interior area
- Total interior livable area: 2,540 sqft
Video & virtual tour
Property
Parking
- Total spaces: 4
- Parking features: Attached Carport, Additional Parking, Electric Gate
- Attached garage spaces: 2
- Carport spaces: 2
Features
- Levels: One
- Stories: 1
- Patio & porch: Covered
- Exterior features: Garden, Gas Grill
- Pool features: Pool
- Fencing: Fenced,Gate,Wood
Lot
- Size: 0.25 Acres
- Features: Sprinkler System
Details
- Parcel number: 32021800010050000
- Other equipment: Home Theater
Construction
Type & style
- Home type: SingleFamily
- Architectural style: Traditional,Detached
- Property subtype: Single Family Residence
Materials
- Brick
- Foundation: Slab
Condition
- Year built: 1977
Utilities & green energy
- Sewer: Public Sewer
- Water: Public
- Utilities for property: Sewer Available, Water Available, Cable Available
Community & HOA
Community
- Security: Carbon Monoxide Detector(s), Smoke Detector(s)
- Subdivision: Bell Manor South 02
HOA
- Has HOA: No
Location
- Region: Irving
Financial & listing details
- Price per square foot: $272/sqft
- Tax assessed value: $623,140
- Annual tax amount: $6,196
- Date on market: 7/9/2026
- Cumulative days on market: 36 days
- Listing terms: Cash,Conventional,FHA,VA Loan
- Exclusions: Staging items, TV in living room, TV out on patio, and seller personal items.
Estimated market value
$668,600
$635,000 - $702,000
$3,561/mo
Price history
| Date | Event | Price |
|---|---|---|
| 8/12/2026 | Price change | $690,000-1.4%$272/sqft |
Source: NTREIS #21306424 Report a problem | ||
| 7/9/2026 | Listed for sale | $700,000+9.5%$276/sqft |
Source: NTREIS #21306424 Report a problem | ||
| 6/17/2025 | Sold | -- |
Source: NTREIS #20829554 Report a problem | ||
| 3/18/2025 | Contingent | $639,000$252/sqft |
Source: NTREIS #20829554 Report a problem | ||
| 3/9/2025 | Price change | $639,000-1.5%$252/sqft |
Source: NTREIS #20829554 Report a problem | ||
| 2/20/2025 | Listed for sale | $649,000$256/sqft |
Source: NTREIS #20829554 Report a problem | ||
| 2/15/2025 | Pending sale | $649,000$256/sqft |
Source: NTREIS #20829554 Report a problem | ||
| 2/5/2025 | Contingent | $649,000$256/sqft |
Source: NTREIS #20829554 Report a problem | ||
| 1/29/2025 | Listed for sale | $649,000+73.1%$256/sqft |
Source: NTREIS #20829554 Report a problem | ||
| 5/28/2020 | Listing removed | $375,000$148/sqft |
Source: Keller Williams Realty #14328708 Report a problem | ||
| 5/9/2020 | Pending sale | $375,000$148/sqft |
Source: Keller Williams Realty #14328708 Report a problem | ||
| 4/26/2020 | Listed for sale | $375,000$148/sqft |
Source: Keller Williams Realty #14328708 Report a problem | ||
Public tax history
| Year | Property taxes | Tax assessment |
|---|---|---|
| 2025 | $6,196 +21.4% | $623,140 +34.4% |
| 2024 | $5,103 +18.7% | $463,560 +22.3% |
| 2023 | $4,299 -2.9% | $378,950 |
| 2022 | $4,429 +22.1% | $378,950 +26.5% |
| 2021 | $3,626 +46.1% | $299,540 |
| 2020 | $2,482 +26% | $299,540 |
| 2019 | $1,970 +10.5% | $299,540 +6.5% |
| 2018 | $1,784 -58% | $281,300 +18.9% |
| 2017 | $4,243 -1.2% | $236,620 |
| 2016 | $4,294 +7.5% | $236,620 +0.2% |
| 2015 | $3,995 | $236,180 +16.1% |
| 2014 | $3,995 | $203,430 |
| 2013 | -- | -- |
| 2012 | -- | -- |
| 2011 | -- | -- |
| 2010 | -- | -- |
| 2009 | -- | -- |
| 2008 | -- | -- |
| 2007 | -- | -- |
| 2005 | -- | -- |
| 2004 | -- | -- |
| 2003 | -- | -- |
| 2002 | -- | -- |
| 2001 | -- | -- |
Find assessor info on the county website
Monthly payment
Est. payment
Payment breakdown
Explore the cost of this home by adjusting the details. Changes won't be saved.Climate risks
Neighborhood: Plymouth Park
Nearby schools
GreatSchools rating
- 2/10Lively Elementary SchoolGrades: PK-5Distance: 0.2 mi
- 3/10Crockett Middle SchoolGrades: 6-8Distance: 0.8 mi
- 2/10Irving High SchoolGrades: 9-12Distance: 0.9 mi
Schools provided by the listing agent
- Elementary: Lively
- Middle: Crockett
- High: Irving
- District: Irving ISD
Source: NTREIS. This data may not be complete. We recommend contacting the local school district to confirm school assignments for this home.
- $551,3004 bd4 ba3.3k sqft1509 Canyon Oaks Dr, Irving, TX 75061Off Market
- $424,8003 bd2 ba2.5k sqft1501 Canyon Oaks Dr, Irving, TX 75061Off Market
- $417,2004 bd4 ba2.4k sqft1504 Green Oaks Dr, Irving, TX 75061Off Market

- $427,7004 bd3 ba2.9k sqft1500 Green Oaks Dr, Irving, TX 75061Off Market
- $423,9004 bd2 ba2.4k sqft1508 Green Oaks Dr, Irving, TX 75061Off Market
- $699,0005 bd5 ba4.6k sqft1513 Canyon Oaks Dr, Irving, TX 75061For Sale
- $387,3003 bd3 ba2.3k sqft1504 Canyon Oaks Dr, Irving, TX 75061Off Market
- $559,3004 bd3 ba3k sqft1508 Canyon Oaks Dr, Irving, TX 75061Off Market
A local agent can set up tours, give advice and negotiate with sellers.
Similar homes
- $443,9004 bd3 ba2.2k sqft1620 Sunnybrook Dr, Irving, TX 75061For Sale
 MLS ID #21327894, Shaley Blanks. NTREIS
 - $435,0004 bd2 ba2.1k sqft1415 Moss Rose Cir, Irving, TX 75061For Sale
 MLS ID #21214048, Angela Hornburg. NTREIS
 - $620,0004 bd3 ba2.4k sqft9021 Silverdollar Trl, Irving, TX 75063For Sale
 MLS ID #21341798, Carla Abranches CM Hennemann. NTREIS
 - $695,0003 bd3 ba2.6k sqft7011 Nueces Dr, Irving, TX 75039For Sale
 MLS ID #21338336, Aman Scott. NTREIS
 - $429,0003 bd2 ba2k sqft2524 Glen Lea Dr, Irving, TX 75062For SaleMLS ID #21259886, Janine Bayer. NTREIS
- $469,9903 bd2 ba2k sqft1208 Mayleaf Dr, Irving, TX 75060For SaleMLS ID #21340279, Alpana Dubey. NTREIS
- $649,9004 bd3 ba2.6k sqft6226 La Cosa Dr, Dallas, TX 75248For SaleMLS ID #21351257, Claudia Soto-Rivera. NTREIS
- $749,0003 bd2 ba1.8k sqft5223 Denton Dr, Dallas, TX 75235For SaleMLS ID #21353129, Chase Bray. NTREIS
- $725,0004 bd4 ba2.6k sqft2808 Reedcroft Dr, Farmers Branch, TX 75234For SaleMLS ID #21234077, Saadia Alvi. NTREIS
- $649,5004 bd3 ba2.4k sqft3132 Chapel Downs Dr, Dallas, TX 75229For SaleMLS ID #21182587, Justin Fitzpatrick. NTREIS
- $685,0004 bd2 ba2.9k sqft3785 Crown Shore Dr, Dallas, TX 75244For SaleMLS ID #21260248, Tamra Holden. NTREIS
- $615,0005 bd3 ba2.4k sqft3045 Lockmoor Ln, Dallas, TX 75220For SaleMLS ID #21301558, Zana Imamovic. NTREIS
- $649,0004 bd2 ba1.8k sqft3305 Dothan Ln, Dallas, TX 75229For SaleMLS ID #21341441, Michele Balady Beach. NTREIS
- $739,5003 bd3 ba2.2k sqft3432 Rosebud Park Ln, Dallas, TX 75229For SaleMLS ID #21322218, Matt Templeton. NTREIS
- $748,0004 bd3 ba2.3k sqft180 Trailing Oaks Dr, Double Oak, TX 75077For SaleMLS ID #21318511, Patty Sheets. NTREIS
- $669,0005 bd3 ba2.8k sqft2428 Trellis Ln, Plano, TX 75075For SaleMLS ID #21325614, Yochai Robkin. NTREIS
- $675,0004 bd3 ba2.4k sqft15745 Havenrock Cir, Dallas, TX 75248For SaleMLS ID #21306064, Nora Crosby. NTREIS
- $679,0004 bd5 ba3.6k sqft2304 Wakeforest Ct, Arlington, TX 76012For SaleMLS ID #21311474, Brooklyn Graves. NTREIS
- $775,0004 bd2 ba2.1k sqft15905 Longvista Dr, Dallas, TX 75248For SaleMLS ID #21349459, Ron Leach. NTREIS
- $725,0004 bd2 ba2.1k sqft7881 La Cabeza Dr, Dallas, TX 75248For SaleMLS ID #21262786, Sallie Laning. NTREIS
