FRESH PAINT, NEW CARPET! This thoughtfully UPDATED home stands out for its character, great layout, and livability. Tucked into an established Dallas neighborhood, its PRIME LOCATION offers everyday convenience and access to some of the area’s most sought-after schools and amenities. Designed for function and flow, the home’s OPEN floor plan features 3 bedrooms downstairs and a private primary suite upstairs. The updated primary bathroom feels like a spa retreat and just might become your favorite spot! Plus, the versatile FLEX SPACE upstairs is perfect for a nursery, home office, workout room, or gigantic closet. You’ll love the gorgeous oak HARDWOOD FLOORS, spacious living and dining areas, and an updated kitchen filled with windows and French doors that open to a large backyard and COVERED PATIO—ideal for entertaining or everyday living. The FULL-SIZE laundry and extra mud room are a special bonus. Step outside and enjoy a setup that just works: kids or pets playing in the backyard while dinner’s going, all within view. The electric GATED driveway adds both privacy and security. Custom built-in cabinetry under the stairs adds a unique, functional touch you won’t find anywhere. Curb appeal shines with mature oak and magnolia trees framing the front walk, setting the tone for a home that’s been well-loved and meticulously maintained for 13 years. Located with easy access to major highways, DFW Airport, Love Field, shopping, and dining, this home is ideal for buyers seeking a move-in ready home with character, flexible space, and long-term value in Dallas TX. If you’ve been searching for a family-friendly home with charm, updates, and location, this one is a MUST-SEE.
Under contract
$685,000
3785 Crown Shore Dr, Dallas, TX 75244
4beds
2,945sqft
Single Family Residence
Built in 1964
9,844 Square Feet Lot
$-- Zestimate®
$233/sqft
$-- HOA
What's special
Open floor planLarge backyardGreat layoutGorgeous oak hardwood floorsVersatile flex space upstairsFull-size laundryExtra mud room
- 28 days
- 1,523
- 60
Likely to sell faster than
Zillow last checked:
Listing updated:
Listed by:
Tamra Holden 0625547 469-569-6549,
eXp Realty LLC 888-519-7431,
Marc Holden 0717345 214-207-4521,
eXp Realty LLC
Source: NTREIS,MLS#: 21390527
Facts & features
Interior
Bedrooms & bathrooms
- Bedrooms: 4
- Bathrooms: 2
- Full bathrooms: 2
Primary bedroom
- Features: Separate Shower, Walk-In Closet(s)
- Level: Second
- Dimensions: 15 x 15
Bedroom
- Level: First
- Dimensions: 12 x 14
Bedroom
- Level: First
- Dimensions: 12 x 12
Bedroom
- Level: First
- Dimensions: 11 x 12
Breakfast room nook
- Level: First
- Dimensions: 12 x 14
Dining room
- Level: First
- Dimensions: 17 x 11
Other
- Level: First
- Dimensions: 5 x 8
Other
- Level: Second
- Dimensions: 11 x 10
Kitchen
- Features: Built-in Features
- Level: First
- Dimensions: 12 x 11
Laundry
- Level: First
- Dimensions: 5 x 11
Living room
- Features: Ceiling Fan(s), Fireplace
- Level: First
- Dimensions: 17 x 16
Mud room
- Features: Other
- Level: First
- Dimensions: 5 x 7
Office
- Features: Other
- Level: First
- Dimensions: 12 x 13
Heating
- Central, Natural Gas, Zoned
Cooling
- Central Air, Ceiling Fan(s), Electric, Zoned
Appliances
- Included: Some Gas Appliances, Double Oven, Dishwasher, Disposal, Gas Range, Gas Water Heater, Microwave, Plumbed For Gas
Features
- Decorative/Designer Lighting Fixtures, Eat-in Kitchen, Granite Counters, Open Floorplan, Paneling/Wainscoting, Cable TV, Walk-In Closet(s)
- Flooring: Carpet, Ceramic Tile, Wood
- Has basement: No
- Number of fireplaces: 1
- Fireplace features: Gas Log, Living Room, Masonry
Interior area
- Total interior livable area: 2,945 sqft
Video & virtual tour
Property
Parking
- Total spaces: 2
- Parking features: Alley Access, Door-Single, Driveway, Electric Gate, Garage, Garage Door Opener, Garage Faces Rear
- Attached garage spaces: 2
Features
- Levels: Two
- Stories: 2
- Patio & porch: Covered
- Exterior features: Private Yard, Rain Gutters
- Pool features: None
- Fencing: Wood
Lot
- Size: 9,844 Square Feet
- Dimensions: 78 x 129
- Features: Back Yard, Interior Lot, Lawn, Landscaped, Few Trees
Details
- Parcel number: 00000582961000000
Construction
Type & style
- Home type: SingleFamily
- Architectural style: Traditional,Detached
- Property subtype: Single Family Residence
Materials
- Brick
- Foundation: Slab
- Roof: Composition
Condition
- Resale
- Year built: 1964
Utilities & green energy
- Sewer: Public Sewer
- Water: Public
- Utilities for property: Electricity Connected, Natural Gas Available, Sewer Available, Separate Meters, Water Available, Cable Available
Community & HOA
Community
- Features: Curbs
- Subdivision: Meadow Park Inst 2
HOA
- Has HOA: No
Location
- Region: Dallas
Financial & listing details
- Price per square foot: $233/sqft
- Tax assessed value: $625,000
- Annual tax amount: $13,917
- Date on market: 9/27/2026
- Cumulative days on market: 134 days
- Listing terms: Cash,Conventional,FHA,VA Loan
Estimated market value
Not available
Estimated sales range
Not available
Not available
Price history
| Date | Event | Price |
|---|---|---|
| 10/1/2026 | Contingent | $685,000$233/sqft |
Source: NTREIS #21390527 Report a problem | ||
| 9/27/2026 | Listed for sale | $685,000$233/sqft |
Source: NTREIS #21390527 Report a problem | ||
| 8/20/2026 | Listing removed | $685,000$233/sqft |
Source: eXp Realty #21260248 Report a problem | ||
| 7/16/2026 | Price change | $685,000-6.8%$233/sqft |
Source: NTREIS #21260248 Report a problem | ||
| 6/5/2026 | Price change | $735,000-2%$250/sqft |
Source: NTREIS #21260248 Report a problem | ||
| 5/6/2026 | Listed for sale | $750,000+200%$255/sqft |
Source: NTREIS #21260248 Report a problem | ||
| 4/5/2013 | Listing removed | $250,000$85/sqft |
Source: Dave Perry-Miller & Associates � An Ebby Halliday Company #11908602 Report a problem | ||
| 2/28/2013 | Listed for sale | $250,000-3.8%$85/sqft |
Source: Dave Perry-Miller & Associates � An Ebby Halliday Company #11908602 Report a problem | ||
| 6/21/2011 | Listing removed | $260,000$88/sqft |
Source: Dave Perry-Miller & Associates � An Ebby Halliday Company #11530289 Report a problem | ||
| 3/3/2011 | Price change | $260,000-5.5%$88/sqft |
Source: Dave Perry-Miller & Associates � An Ebby Halliday Company #11530289 Report a problem | ||
| 1/18/2011 | Listed for sale | $275,000$93/sqft |
Source: Dave Perry-Miller & Associates � An Ebby Halliday Company #11530289 Report a problem | ||
| 7/10/2006 | Sold | -- |
Source: Public Record Report a problem | ||
Public tax history
| Year | Property taxes | Tax assessment |
|---|---|---|
| 2025 | $9,641 +6.3% | $625,000 |
| 2024 | $9,069 +8.3% | $625,000 |
| 2023 | $8,377 | $625,000 |
Find assessor info on the county website
Monthly payment
Est. payment
Payment breakdown
Explore the cost of this home by adjusting the details. Changes won't be saved.Climate risks
Neighborhood: 75244
Nearby schools
Schools provided by the listing agent
- Elementary: Gooch
- Middle: Marsh
- High: White
- District: Dallas ISD
Source: NTREIS. This data may not be complete. We recommend contacting the local school district to confirm school assignments for this home.

Similar homes
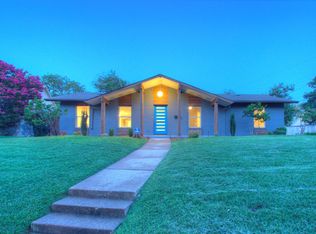
- $699,0003 bd2 ba2.2k sqft3230 Camelot Dr, Dallas, TX 75229For Sale
 MLS ID #21350085, Kathleen Langley. NTREIS
 - $700,0004 bd4 ba2.6k sqft2808 Reedcroft Dr, Farmers Branch, TX 75234For Sale
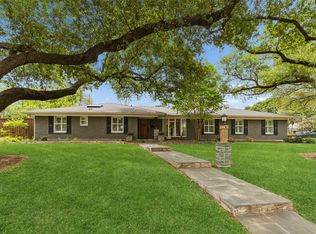 MLS ID #21234077, Saadia Alvi. NTREIS
 - $689,0004 bd3 ba2.4k sqft9435 Hunters Creek Dr, Dallas, TX 75243For Sale
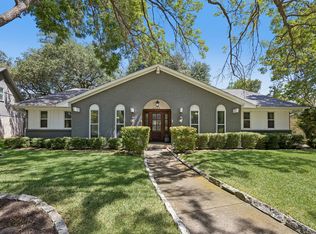 MLS ID #21361287, Steven Cairns. NTREIS
 - $749,9004 bd3 ba2.9k sqft15415 Leavalley Dr, Dallas, TX 75248For Sale
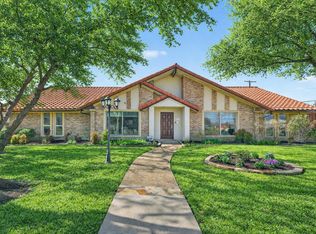 MLS ID #21395295, Burton Rhodes. NTREIS
