Showplace One Story Custom Home sitting on 100 x 126 Oversized Lot located on one most Desirable Tree-lined streets in Northlake Woodlands. This Mid Century Vibe features: 3Bdrms + Private Study-2.5Baths-2Living-1Dining-2Car. One of the few Neighborhoods to offer Long Private Driveways (No Alleys). Ready for Immediate Occupancy. Large Private Yard w-Beautiful Mature Shade Trees Enclosed by Stained B-O-B Fence. Gorgeously Renovated Kitchen in 2022 is a Showpiece to Home. Island Kitchen offers Open Design to both Living spaces with Removal of Two walls. Full Kitchen Renovation includes Custom Cabinetry, Supersized Island w-Dark Soapstone, Stove, Dishwasher & Microwave. On-trend Light Fixtures over Island & Breakfast Nook. Dining Room converted to Private Study with French Doors. Classic Real Hardwood Floors except Carpet in 3 Bedrooms. Updated All Bathrooms w-Quartz C-tops, Designer Tile floor, Undermount sinks, Faucets, Toilets & Vanity Lights. Neutral Palette Paint. No Popcorn Ceilings. Large Secondary Bedrooms w-Huge Oversized Walk-in Closets too. Sunroom w-Glass Sliding Doors Replaced in 2025. Spacious Concrete Back Patio is Tranquil spot to Relax or Entertain. Briarglen sits in one of the Best Neighborhoods in Coppell. A location your family will love. Nearby to Duck Pond, Parks, Airports, Restaurants, Shops, The Sound in Cypress Waters, Trader Joe’s, Costco & Lake Grapevine. Easy Access to Highways. Ready for Immediate Occupancy. Just in time to Enjoy for the Holidays.
For sale
Price cut: $10.9K (10/8)
$719,000
541 Briarglen Dr, Coppell, TX 75019
3beds
2,522sqft
Single Family Residence
Built in 1981
0.28 Acres Lot
$702,500 Zestimate®
$285/sqft
$-- HOA
What's special
Stove dishwasher and microwaveClassic real hardwood floorsDesirable tree-lined streetsNeutral palette paintCustom cabinetry
- 27 days
- 1,829
- 169
Likely to sell faster than
Zillow last checked:
Listing updated:
Listed by:
Marlene Stone 0529113 972-333-7204,
RE/MAX DFW Associates 972-462-8181
Source: NTREIS,MLS#: 21392591
Facts & features
Interior
Bedrooms & bathrooms
- Bedrooms: 3
- Bathrooms: 3
- Full bathrooms: 2
- 1/2 bathrooms: 1
Primary bedroom
- Features: Ceiling Fan(s), Double Vanity, Garden Tub/Roman Tub, Separate Shower, Walk-In Closet(s)
- Level: First
- Dimensions: 17 x 14
Bedroom
- Features: Ceiling Fan(s), Walk-In Closet(s)
- Level: First
- Dimensions: 13 x 11
Bedroom
- Features: Ceiling Fan(s), Walk-In Closet(s)
- Level: First
- Dimensions: 11 x 12
Breakfast room nook
- Features: Built-in Features
- Level: First
- Dimensions: 11 x 9
Kitchen
- Features: Breakfast Bar, Kitchen Island, Solid Surface Counters
- Level: First
- Dimensions: 11 x 12
Living room
- Features: Ceiling Fan(s), Fireplace
- Level: First
- Dimensions: 19 x 16
Living room
- Level: First
- Dimensions: 15 x 24
Office
- Features: Ceiling Fan(s)
- Level: First
- Dimensions: 11 x 12
Sunroom
- Level: First
- Dimensions: 13 x 7
Heating
- Central, Fireplace(s), Natural Gas
Cooling
- Central Air, Ceiling Fan(s), Electric
Appliances
- Included: Built-In Gas Range, Dishwasher, Disposal, Gas Range, Gas Water Heater, Microwave
- Laundry: Washer Hookup, Dryer Hookup, ElectricDryer Hookup, GasDryer Hookup, Laundry in Utility Room
Features
- Built-in Features, Decorative/Designer Lighting Fixtures, Double Vanity, High Speed Internet, Kitchen Island, Open Floorplan, Walk-In Closet(s)
- Flooring: Carpet, Ceramic Tile, Hardwood, Tile
- Windows: Skylight(s), Shutters, Window Coverings
- Has basement: No
- Number of fireplaces: 1
- Fireplace features: Family Room, Gas Starter, Masonry, Raised Hearth
Interior area
- Total interior livable area: 2,522 sqft
Video & virtual tour
Property
Parking
- Total spaces: 2
- Parking features: Additional Parking, Driveway, Garage, Garage Door Opener, Paved, Private, Garage Faces Side
- Attached garage spaces: 2
Features
- Levels: One
- Stories: 1
- Patio & porch: Glass Enclosed, Patio
- Exterior features: Lighting, Private Yard, Rain Gutters
- Pool features: None
- Fencing: Fenced,High Fence,Wood
Lot
- Size: 0.28 Acres
- Dimensions: 100 x 126
- Features: Back Yard, Interior Lot, Lawn, Landscaped, Many Trees, Subdivision, Sprinkler System
Details
- Additional structures: None
- Parcel number: 18005320040090000
- Other equipment: None
Construction
Type & style
- Home type: SingleFamily
- Architectural style: Mid-Century Modern,Traditional,Detached
- Property subtype: Single Family Residence
- Attached to another structure: Yes
Materials
- Brick, Wood Siding
- Foundation: Slab
- Roof: Composition
Condition
- Resale
- Year built: 1981
Utilities & green energy
- Sewer: Public Sewer
- Water: Public
- Utilities for property: Electricity Available, Natural Gas Available, Sewer Available, Separate Meters, Underground Utilities, Water Available
Community & HOA
Community
- Features: Sidewalks, Curbs
- Subdivision: North Lake Woodlands 07
HOA
- Has HOA: No
Location
- Region: Coppell
Financial & listing details
- Price per square foot: $285/sqft
- Tax assessed value: $607,460
- Annual tax amount: $11,912
- Date on market: 9/23/2026
- Cumulative days on market: 28 days
- Listing terms: Cash,Conventional
Estimated market value
$702,500
$667,000 - $738,000
$3,262/mo
Price history
| Date | Event | Price |
|---|---|---|
| 10/8/2026 | Price change | $719,000-1.5%$285/sqft |
Source: NTREIS #21392591 Report a problem | ||
| 9/23/2026 | Listed for sale | $729,900+28.1%$289/sqft |
Source: NTREIS #21392591 Report a problem | ||
| 4/13/2022 | Sold | -- |
Source: NTREIS #20001018 Report a problem | ||
| 3/18/2022 | Pending sale | $569,900$226/sqft |
Source: NTREIS #20001018 Report a problem | ||
| 3/15/2022 | Contingent | $569,900$226/sqft |
Source: NTREIS #20001018 Report a problem | ||
| 3/10/2022 | Listed for sale | $569,900+103.6%$226/sqft |
Source: NTREIS #20001018 Report a problem | ||
| 11/30/2007 | Listing removed | $279,900$111/sqft |
Source: Obeo #10819374 Report a problem | ||
| 11/14/2007 | Listed for sale | $279,900$111/sqft |
Source: Obeo #10819374 Report a problem | ||
Public tax history
| Year | Property taxes | Tax assessment |
|---|---|---|
| 2025 | $9,087 +4.7% | $607,460 |
| 2024 | $8,679 +6.1% | $607,460 +28.7% |
| 2023 | $8,183 -25.1% | $471,980 |
| 2022 | $10,930 +8.7% | $471,980 +16.8% |
| 2021 | $10,055 -1.6% | $404,070 |
| 2020 | $10,222 -1.2% | $404,070 |
| 2019 | $10,350 -4.7% | $404,070 |
| 2018 | $10,855 +18.3% | $404,070 +19.5% |
| 2017 | $9,179 -0.5% | $338,200 |
| 2016 | $9,222 +31.4% | $338,200 +18.2% |
| 2015 | $7,019 | $286,050 +10.8% |
| 2014 | $7,019 | $258,110 |
| 2013 | -- | -- |
| 2012 | -- | -- |
| 2011 | -- | -- |
| 2010 | -- | -- |
| 2009 | -- | -- |
| 2008 | -- | -- |
| 2007 | -- | -- |
| 2005 | -- | -- |
| 2004 | -- | -- |
| 2003 | -- | -- |
| 2002 | -- | -- |
| 2001 | -- | -- |
Find assessor info on the county website
Monthly payment
Est. payment
Payment breakdown
Explore the cost of this home by adjusting the details. Changes won't be saved.Climate risks
Neighborhood: Northlake Woodlands
Nearby schools
Schools provided by the listing agent
- Elementary: Austin
- Middle: Coppelleas
- High: Coppell
- District: Coppell ISD
Source: NTREIS. This data may not be complete. We recommend contacting the local school district to confirm school assignments for this home.

Similar homes
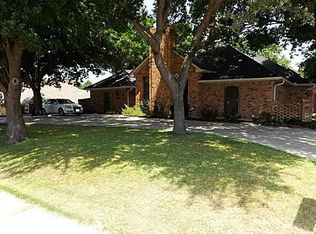
- $485,0003 bd2 ba1.7k sqft108 Deann Dr, Coppell, TX 75019For Sale
 MLS ID #21336350, Kevin Andrews. NTREIS
- $699,0004 bd4 ba2.6k sqft101 E Northgate Dr, Irving, TX 75062For Sale
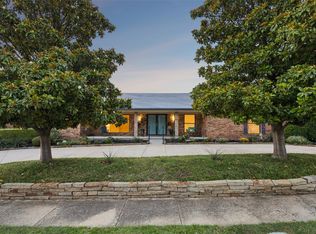 MLS ID #21411988, Ged Dipprey. NTREIS
- $739,0004 bd3 ba3.2k sqft7710 Sweet Gum Dr, Irving, TX 75063For Sale
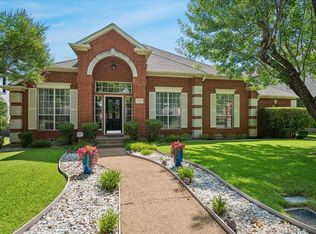 MLS ID #21345942, Denise Cook. NTREIS
- $719,9004 bd3 ba2.8k sqft3718 Wooded Creek Dr, Farmers Branch, TX 75244For Sale
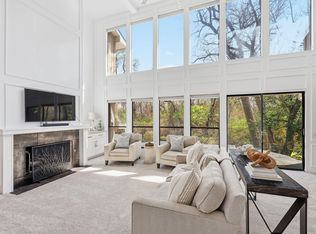 MLS ID #21395422, Therese Turgon. NTREIS
