Nestled along a tranquil creek and surrounded by towering trees, this unique home—affectionately known as “The Tree House” offers breathtaking treetop views and unmatched privacy in the heart of DFW. Bathed in natural light, the living room features soaring vaulted ceilings and a dramatic wall of windows that brings the outdoors in, creating a bright and inspiring space for everyday living.
This architecturally stunning home showcases gorgeous 1970s design where every corner feels like a piece of art. The open-concept living area flows beautifully, perfect for both entertaining and relaxing while enjoying the serene natural surroundings.
The home offers 4 bedrooms and 3 full bathrooms, interior repainted and new carpet with the bathrooms and roof recently updated. The spacious primary suite features skylights that allow you to fall asleep under the stars, along with solar-powered electronic skylight shades for comfort and convenience. A Closets by Design custom closet system adds style and functionality.
Additional highlights include a walk-in attic, cedar closet, and a garage equipped with an electric screen—perfect for workouts, hobbies, or enjoying the breeze bug-free.
Ideally located next to Vitruvian Park and Brookhaven College, the home provides immediate access to scenic walking and biking paths right behind the property. Just minutes from Belt Line Road, you’ll enjoy dozens of restaurants, entertainment options, and a highly convenient central DFW location.
A rare blend of architecture, nature, and location, this home is truly something special. Home is easy to show and easier to fall in love with!
For sale
$749,900
3718 Wooded Creek Dr, Farmers Branch, TX 75244
4beds
2,850sqft
Single Family Residence
Built in 1977
9,583 Square Feet Lot
$732,400 Zestimate®
$263/sqft
$-- HOA
What's special
Walk-in atticSurrounded by towering treesTranquil creekDramatic wall of windowsBathed in natural lightSolar-powered electronic skylight shadesBright and inspiring space
- 172 days
- 1,011
- 81
Zillow last checked:
Listing updated:
Listed by:
Therese Turgon 0431302 972-317-9586,
RE/MAX Trinity 972-317-9586,
Tiffany Yost 0695767 817-403-5409,
RE/MAX Trinity
Source: NTREIS,MLS#: 21191609
Facts & features
Interior
Bedrooms & bathrooms
- Bedrooms: 4
- Bathrooms: 3
- Full bathrooms: 3
Primary bedroom
- Features: Closet Cabinetry, En Suite Bathroom, Linen Closet, Separate Shower
- Level: First
- Dimensions: 16 x 20
Bedroom
- Features: Ceiling Fan(s), En Suite Bathroom
- Level: First
- Dimensions: 13 x 12
Bedroom
- Features: Ceiling Fan(s)
- Level: Second
- Dimensions: 18 x 15
Bedroom
- Features: Cedar Closet(s), Ceiling Fan(s), Walk-In Closet(s)
- Level: Second
- Dimensions: 12 x 12
Breakfast room nook
- Level: First
- Dimensions: 12 x 9
Dining room
- Level: First
- Dimensions: 12 x 12
Living room
- Features: Built-in Features, Ceiling Fan(s), Fireplace
- Level: First
- Dimensions: 23 x 22
Heating
- Central
Cooling
- Central Air, Ceiling Fan(s), Electric, Zoned
Appliances
- Included: Convection Oven, Dishwasher, Gas Cooktop, Disposal, Gas Oven, Gas Water Heater, Microwave, Refrigerator, Wine Cooler
- Laundry: Gas Dryer Hookup, Laundry in Utility Room, Stacked
Features
- Built-in Features, Cedar Closet(s), Dry Bar, Decorative/Designer Lighting Fixtures, Eat-in Kitchen, Granite Counters, Pantry, Cable TV, Vaulted Ceiling(s), Natural Woodwork, Walk-In Closet(s), Wired for Sound
- Flooring: Carpet, Wood
- Windows: Skylight(s), Window Coverings
- Has basement: No
- Number of fireplaces: 1
- Fireplace features: Family Room, Gas, Gas Log
Interior area
- Total interior livable area: 2,850 sqft
Video & virtual tour
Property
Parking
- Total spaces: 2
- Parking features: Direct Access, Door-Single, Garage, Garage Door Opener, Kitchen Level, Lighted
- Attached garage spaces: 2
Features
- Levels: Two
- Stories: 2
- Patio & porch: Deck
- Exterior features: Lighting, Private Yard, Rain Gutters
- Pool features: None
- Fencing: Back Yard,Wood
- On waterfront: Yes
- Waterfront features: Creek
Lot
- Size: 9,583 Square Feet
- Features: Cul-De-Sac, Backs to Greenbelt/Park, Interior Lot, Landscaped, Many Trees, Sprinkler System, Retaining Wall
- Residential vegetation: Grassed, Wooded
Details
- Parcel number: 24241500020240000
Construction
Type & style
- Home type: SingleFamily
- Architectural style: Contemporary/Modern,Mid-Century Modern,Detached
- Property subtype: Single Family Residence
Materials
- Brick, Wood Siding
- Foundation: Slab
- Roof: Composition
Condition
- Year built: 1977
Utilities & green energy
- Sewer: Public Sewer
- Water: Public
- Utilities for property: Electricity Connected, Sewer Available, Underground Utilities, Water Available, Cable Available
Community & HOA
Community
- Features: Curbs, Sidewalks
- Security: Security System Owned, Security System, Carbon Monoxide Detector(s), Fire Alarm, Smoke Detector(s), Security Lights
- Subdivision: Wooded Creek Estates
HOA
- Has HOA: No
Location
- Region: Farmers Branch
Financial & listing details
- Price per square foot: $263/sqft
- Tax assessed value: $721,950
- Annual tax amount: $14,624
- Date on market: 3/12/2026
- Cumulative days on market: 172 days
- Listing terms: Cash,Conventional,FHA,VA Loan
Estimated market value
$732,400
$696,000 - $769,000
$4,490/mo
Price history
| Date | Event | Price |
|---|---|---|
| 4/11/2026 | Listed for sale | $749,900$263/sqft |
Source: NTREIS #21191609 Report a problem | ||
| 4/3/2026 | Contingent | $749,900$263/sqft |
Source: NTREIS #21191609 Report a problem | ||
| 3/12/2026 | Listed for sale | $749,900+114.3%$263/sqft |
Source: NTREIS #21191609 Report a problem | ||
| 12/12/2011 | Sold | -- |
Source: Public Record Report a problem | ||
| 9/9/2011 | Listing removed | $349,900$123/sqft |
Source: Allie Beth Allman & Assoc. #11571028 Report a problem | ||
| 6/18/2011 | Price change | $349,900-6.7%$123/sqft |
Source: Allie Beth Allman & Assoc. #11571028 Report a problem | ||
| 4/9/2011 | Listed for sale | $375,000$132/sqft |
Source: Allie Beth Allman & Assoc. #11571028 Report a problem | ||
Public tax history
| Year | Property taxes | Tax assessment |
|---|---|---|
| 2025 | $5,224 +10.3% | $721,950 |
| 2024 | $4,735 +6.5% | $721,950 |
| 2023 | $4,445 +5.1% | $721,950 +55.4% |
| 2022 | $4,227 -17.2% | $464,660 +7.9% |
| 2021 | $5,103 +7.7% | $430,820 +9.6% |
| 2020 | $4,740 -1.4% | $393,220 |
| 2019 | $4,806 -0.8% | $393,220 |
| 2018 | $4,845 -42% | $393,220 +21.4% |
| 2017 | $8,355 +5.8% | $323,970 +6% |
| 2016 | $7,900 +9.5% | $305,750 |
| 2015 | $7,218 | $305,750 +6% |
| 2014 | $7,218 | $288,400 |
| 2013 | -- | -- |
| 2012 | -- | -- |
| 2011 | -- | -- |
| 2010 | -- | -- |
| 2009 | -- | -- |
| 2008 | -- | -- |
| 2007 | -- | -- |
| 2005 | -- | -- |
| 2004 | -- | -- |
| 2003 | -- | -- |
| 2002 | -- | -- |
| 2001 | -- | -- |
Find assessor info on the county website
Monthly payment
Est. payment
Payment breakdown
Explore the cost of this home by adjusting the details. Changes won't be saved.Climate risks
Neighborhood: Wooded Creek
Nearby schools
Schools provided by the listing agent
- Elementary: Mclaughlin
- Middle: Field
- High: Turner
- District: Carrollton-Farmers Branch ISD
Source: NTREIS. This data may not be complete. We recommend contacting the local school district to confirm school assignments for this home.
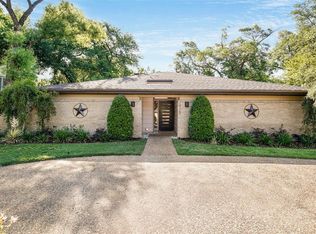
- $671,3003 bd3 ba2.4k sqft3720 Wooded Creek Dr, Farmers Branch, TX 75244Off Market
- $586,0003 bd3 ba2.3k sqft3716 Wooded Creek Dr, Farmers Branch, TX 75244Off Market
- $870,1002 bd3 ba2.4k sqft3714 Wooded Creek Dr, Farmers Branch, TX 75244Off Market
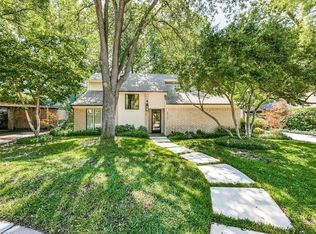
- $742,9004 bd3 ba2.8k sqft3722 Wooded Creek Dr, Farmers Branch, TX 75244Off Market
Similar homes
- $825,0004 bd3 ba2.3k sqft13834 Tanglewood Dr, Farmers Branch, TX 75234For Sale
 MLS ID #21327795, John Vickers. NTREIS
 - $749,0004 bd3 ba2.6k sqft4311 Firebrick Ln, Dallas, TX 75287For Sale
 MLS ID #21366794, Dawn Hershberger. NTREIS
 - $760,0004 bd3 ba2.6k sqft6706 La Manga Dr, Dallas, TX 75248For Sale
 MLS ID #21318737, Robin Marriott. NTREIS
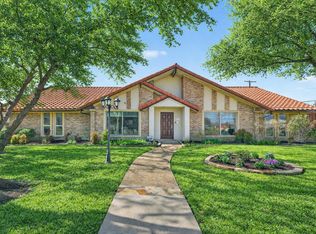
 - $799,5004 bd3 ba2.9k sqft15415 Leavalley Dr, Dallas, TX 75248For Sale
 MLS ID #21224105, Burton Rhodes. NTREIS
