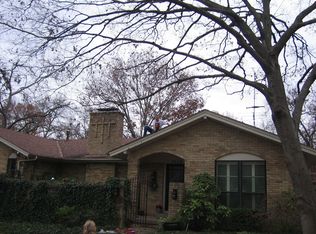
Nestled beneath a breathtaking mature magnolia in the highly coveted ABC Streets of Lake Highlands, this charming traditional ranch blends timeless character with thoughtful updates. Filled with natural light, the home offers 4 bedrooms, 3 full baths and two spacious living areas. The expansive family room features a striking fireplace and hearth with a built-in bar, while the front living room with an oversized bay window offers flexibility as a second living area, office, playroom or formal dining room. The beautifully updated kitchen opens to a private backyard patio, perfect for outdoor dining and entertaining. A private guest suite is thoughtfully located on its own side of the home. Additional highlights include two primary closets, an oversized 10,000+ sq ft lot, new AC and ductwork in 2024, and a privacy gate enclosing the backyard and driveway. Enjoy a quiet, tree-lined street close to neighborhood parks, pool, library and favorite local spots.
For sale
$695,000
9812 Ravensway Dr, Dallas, TX 75238
4beds
2,268sqft
Single Family Residence
Built in 1965
10,018 Square Feet Lot
$-- Zestimate®
$306/sqft
$-- HOA
What's special
Private backyard patioFilled with natural lightQuiet tree-lined streetBeautifully updated kitchenTwo primary closetsExpansive family roomBreathtaking mature magnolia
- 12 days
- 1,788
- 167
Likely to sell faster than
Zillow last checked:
Listing updated:
Listed by:
Beth Rider 0609373 214-572-1400,
Dave Perry Miller Real Estate 214-572-1400
Source: NTREIS,MLS#: 21352637
Facts & features
Interior
Bedrooms & bathrooms
- Bedrooms: 4
- Bathrooms: 3
- Full bathrooms: 3
Primary bedroom
- Features: Dual Sinks, En Suite Bathroom, Garden Tub/Roman Tub, Separate Shower, Walk-In Closet(s)
- Level: First
- Dimensions: 16 x 13
Bedroom
- Features: En Suite Bathroom
- Level: First
- Dimensions: 15 x 10
Bedroom
- Features: En Suite Bathroom
- Level: First
- Dimensions: 11 x 10
Bedroom
- Features: Ceiling Fan(s)
- Level: First
- Dimensions: 10 x 10
Primary bathroom
- Features: Built-in Features, Dual Sinks, En Suite Bathroom, Garden Tub/Roman Tub, Stone Counters, Separate Shower
- Level: First
- Dimensions: 12 x 6
Dining room
- Level: First
- Dimensions: 14 x 9
Other
- Features: Built-in Features, En Suite Bathroom, Jack and Jill Bath, Linen Closet, Stone Counters
- Level: First
- Dimensions: 11 x 8
Other
- Features: Built-in Features, Solid Surface Counters, Separate Shower
- Level: First
- Dimensions: 7 x 5
Kitchen
- Features: Built-in Features, Pantry, Solid Surface Counters
- Level: First
- Dimensions: 12 x 11
Living room
- Level: First
- Dimensions: 14 x 14
Living room
- Level: First
- Dimensions: 15 x 13
Utility room
- Features: Built-in Features, Linen Closet, Utility Room
- Level: First
- Dimensions: 7 x 4
Heating
- Central, Fireplace(s)
Cooling
- Central Air, Ceiling Fan(s), Electric
Appliances
- Included: Some Gas Appliances, Dishwasher, Electric Oven, Gas Cooktop, Disposal, Microwave, Plumbed For Gas, Vented Exhaust Fan
- Laundry: Washer Hookup, Electric Dryer Hookup, Laundry in Utility Room
Features
- Wet Bar, Decorative/Designer Lighting Fixtures, Double Vanity, Pantry, Walk-In Closet(s)
- Flooring: Tile, Wood
- Has basement: No
- Number of fireplaces: 1
- Fireplace features: Gas, Gas Starter, Living Room, Masonry, Wood Burning
Interior area
- Total interior livable area: 2,268 sqft
Video & virtual tour
Property
Parking
- Total spaces: 2
- Parking features: Concrete, Door-Single, Driveway, Garage, Garage Door Opener, Lighted, Garage Faces Rear
- Attached garage spaces: 2
Features
- Levels: One
- Stories: 1
- Exterior features: Lighting, Private Yard, Rain Gutters
- Pool features: None
- Fencing: Back Yard,Gate,Wood
Lot
- Size: 10,018 Square Feet
- Features: Interior Lot, Landscaped, Few Trees
Details
- Parcel number: 00000791539000000
Construction
Type & style
- Home type: SingleFamily
- Architectural style: Ranch,Traditional,Detached
- Property subtype: Single Family Residence
Materials
- Brick
- Foundation: Pillar/Post/Pier
- Roof: Composition
Condition
- Resale
- Year built: 1965
Utilities & green energy
- Sewer: Public Sewer
- Water: Public
- Utilities for property: Cable Available, Electricity Available, Electricity Connected, Natural Gas Available, Overhead Utilities, Sewer Available, Separate Meters, Water Available
Community & HOA
Community
- Features: Sidewalks
- Security: Smoke Detector(s), Security Lights
- Subdivision: White Rock North
HOA
- Has HOA: No
Location
- Region: Dallas
Financial & listing details
- Price per square foot: $306/sqft
- Tax assessed value: $627,310
- Annual tax amount: $6,187
- Date on market: 8/25/2026
- Cumulative days on market: 13 days
- Listing terms: Cash,Conventional
Estimated market value
Not available
Estimated sales range
Not available
Not available
Price history
| Date | Event | Price |
|---|---|---|
| 8/25/2026 | Listed for sale | $695,000+33.7%$306/sqft |
Source: NTREIS #21352637 Report a problem | ||
| 6/8/2021 | Sold | -- |
Source: Dave Perry Miller RE solds #14560440_75238 Report a problem | ||
| 5/19/2021 | Pending sale | $519,900$229/sqft |
Source: NTREIS #14560440 Report a problem | ||
| 4/22/2021 | Listed for sale | $519,900+175.1%$229/sqft |
Source: NTREIS #14560440 Report a problem | ||
| 7/29/2018 | Listing removed | $2,995$1/sqft |
Source: Healy Property Management, LLC Report a problem | ||
| 7/12/2018 | Listed for rent | $2,995$1/sqft |
Source: Healy Property Management, LLC Report a problem | ||
| 3/21/2009 | Listing removed | $189,000$83/sqft |
Source: Active Website #11125712 Report a problem | ||
| 3/4/2009 | Listed for sale | $189,000$83/sqft |
Source: Active Website #11125712 Report a problem | ||
Public tax history
| Year | Property taxes | Tax assessment |
|---|---|---|
| 2025 | $6,187 +3.6% | $627,310 |
| 2024 | $5,971 +6.3% | $627,310 +14.4% |
| 2023 | $5,618 +0.1% | $548,180 +3.6% |
| 2022 | $5,610 +15.2% | $529,080 +51% |
| 2021 | $4,869 -1.9% | $350,330 |
| 2020 | $4,961 -0.5% | $350,330 |
| 2019 | $4,986 +28.5% | $350,330 -5.2% |
| 2018 | $3,879 -44.9% | $369,740 +14.3% |
| 2017 | $7,036 +10.5% | $323,600 +7.7% |
| 2016 | $6,365 +20.4% | $300,520 +16.1% |
| 2015 | $5,287 | $258,860 -5.3% |
| 2014 | $5,287 | $273,410 |
| 2013 | -- | -- |
| 2012 | -- | -- |
| 2011 | -- | -- |
| 2010 | -- | -- |
| 2009 | -- | -- |
| 2008 | -- | -- |
| 2007 | -- | -- |
| 2005 | -- | -- |
| 2004 | -- | -- |
| 2003 | -- | -- |
| 2002 | -- | -- |
| 2001 | -- | -- |
Find assessor info on the county website
Monthly payment
Est. payment
Payment breakdown
Explore the cost of this home by adjusting the details. Changes won't be saved.Climate risks
Neighborhood: 75238
Nearby schools
Schools provided by the listing agent
- Elementary: Northlake
- Middle: Lake Highlands
- High: Lake Highlands
- District: Richardson ISD
Source: NTREIS. This data may not be complete. We recommend contacting the local school district to confirm school assignments for this home.

Similar homes
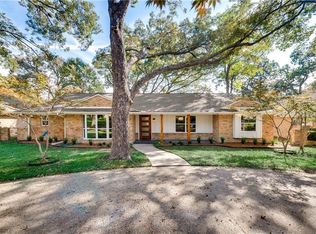
- $660,0003 bd2 ba2k sqft9306 Rolling Rock Ln, Dallas, TX 75238For Sale
 MLS ID #21376970, Austin Lee Anderman. NTREIS
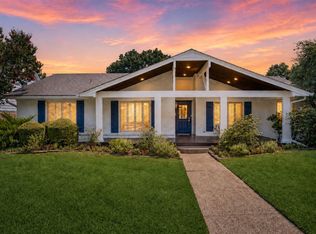
 - $779,5004 bd3 ba2.2k sqft9946 Vistadale Dr, Dallas, TX 75238For Sale
 MLS ID #21311396, Amy Timmerman. NTREIS
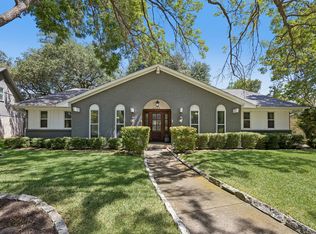
 - $699,0004 bd3 ba2.4k sqft9435 Hunters Creek Dr, Dallas, TX 75243For Sale
 MLS ID #21361287, Steven Cairns. NTREIS
 - $615,0004 bd2 ba1.9k sqft9639 Leaside Dr, Dallas, TX 75238For Sale
 MLS ID #21325784, James Sheehan. NTREIS
