This beautifully updated and meticulously maintained home has been thoughtfully loved and cared for, with charm and intentional details throughout. From the herringbone wood entry and hand-scraped hardwood floors to charming built-ins, an open floor plan, and a functional layout, every space feels both inviting and intentional. The spacious kitchen offers quartz countertops, stainless steel appliances, a gas stove, an oversized island with breakfast bar, and a large storage pantry. Just off the kitchen, a versatile space offers the perfect opportunity for a mudroom or additional drop zone. The inviting living room centers around a fireplace framed by custom built-ins, while a dedicated office with additional built-ins provides the perfect work-from-home space or playroom. The primary suite boasts dual walk-in closets and a beautifully updated bath with dual sinks, with the secondary bedrooms sharing a remodeled Jack-and-Jill bath. Major updates include a recently replaced roof, updated plumbing, newer HVAC, and water heater. Outside, enjoy a welcoming covered front porch, covered back patio, and large fenced yard with an electric gate creating additional privacy—all conveniently located near shopping, dining, and easy NorthWest Highway Access.
For sale
$725,000
6718 Kingsbury Dr, Dallas, TX 75231
3beds
1,831sqft
Single Family Residence
Built in 1960
9,104 Square Feet Lot
$-- Zestimate®
$396/sqft
$-- HOA
What's special
Gas stoveOpen floor planCharming built-insRemodeled jack-and-jill bathHand-scraped hardwood floorsStainless steel appliancesQuartz countertops
- 12 days
- 407
- 40
Likely to sell faster than
Zillow last checked:
Listing updated:
Listed by:
Natalie Greenwood Dean 0756313 214-601-0301,
Compass RE Texas, LLC 214-814-8100,
Lauren Rockwell 0677077 214-717-1636,
Compass RE Texas, LLC
Source: NTREIS,MLS#: 21369639
Facts & features
Interior
Bedrooms & bathrooms
- Bedrooms: 3
- Bathrooms: 3
- Full bathrooms: 2
- 1/2 bathrooms: 1
Primary bedroom
- Features: Ceiling Fan(s), Dual Sinks, En Suite Bathroom, Walk-In Closet(s)
- Level: First
- Dimensions: 14 x 12
Bedroom
- Features: Ceiling Fan(s), En Suite Bathroom
- Level: First
- Dimensions: 11 x 15
Bedroom
- Features: Ceiling Fan(s), Split Bedrooms
- Level: First
- Dimensions: 12 x 11
Primary bathroom
- Features: Dual Sinks, En Suite Bathroom
- Level: First
- Dimensions: 13 x 9
Dining room
- Level: First
- Dimensions: 8 x 9
Other
- Features: En Suite Bathroom, Jack and Jill Bath, Linen Closet
- Level: First
- Dimensions: 6 x 7
Half bath
- Level: First
- Dimensions: 7 x 2
Kitchen
- Features: Built-in Features, Eat-in Kitchen, Kitchen Island, Stone Counters
- Level: First
- Dimensions: 9 x 14
Living room
- Features: Built-in Features, Ceiling Fan(s), Fireplace
- Level: First
- Dimensions: 13 x 25
Office
- Features: Built-in Features
- Level: First
- Dimensions: 18 x 9
Heating
- Central, Natural Gas
Cooling
- Central Air, Electric
Appliances
- Included: Some Gas Appliances, Dishwasher, Disposal, Gas Range, Microwave, Plumbed For Gas
Features
- Decorative/Designer Lighting Fixtures, Eat-in Kitchen, High Speed Internet, Kitchen Island, Open Floorplan, Walk-In Closet(s), Wired for Sound
- Flooring: Ceramic Tile, Wood
- Windows: Window Coverings
- Has basement: No
- Number of fireplaces: 1
- Fireplace features: Gas Starter, Masonry
Interior area
- Total interior livable area: 1,831 sqft
Video & virtual tour
Property
Parking
- Total spaces: 2
- Parking features: Driveway, Gated, Garage Faces Rear
- Attached garage spaces: 2
Features
- Levels: One
- Stories: 1
- Patio & porch: Covered
- Exterior features: Private Yard, Rain Gutters
- Pool features: None
- Fencing: Wood
Lot
- Size: 9,104 Square Feet
- Features: Sprinkler System
Details
- Parcel number: 00000399271000000
Construction
Type & style
- Home type: SingleFamily
- Architectural style: Traditional,Detached
- Property subtype: Single Family Residence
- Attached to another structure: Yes
Materials
- Brick
- Foundation: Pillar/Post/Pier
- Roof: Composition
Condition
- Year built: 1960
Utilities & green energy
- Sewer: Public Sewer
- Water: Public
- Utilities for property: Sewer Available, Water Available
Community & HOA
Community
- Security: Security System, Fire Alarm
- Subdivision: Merriman Park
HOA
- Has HOA: No
Location
- Region: Dallas
Financial & listing details
- Price per square foot: $396/sqft
- Tax assessed value: $669,510
- Annual tax amount: $14,908
- Date on market: 8/28/2026
- Cumulative days on market: 12 days
- Exclusions: All mounted TVs, microwave, washer & dryer, baby monitor. Sellers have agreed to leave full security system.
Estimated market value
Not available
Estimated sales range
Not available
Not available
Price history
| Date | Event | Price |
|---|---|---|
| 8/28/2026 | Listed for sale | $725,000+11.5%$396/sqft |
Source: NTREIS #21369639 Report a problem | ||
| 2/10/2023 | Sold | -- |
Source: NTREIS #20202195 Report a problem | ||
| 12/15/2022 | Pending sale | $650,000$355/sqft |
Source: NTREIS #20202195 Report a problem | ||
| 12/8/2022 | Contingent | $650,000$355/sqft |
Source: NTREIS #20202195 Report a problem | ||
| 12/2/2022 | Price change | $650,000-3.7%$355/sqft |
Source: NTREIS #20202195 Report a problem | ||
| 11/12/2022 | Listed for sale | $675,000+70.9%$369/sqft |
Source: NTREIS #20202195 Report a problem | ||
| 10/1/2020 | Sold | -- |
Source: Agent Provided Report a problem | ||
| 7/11/2020 | Price change | $395,000-3.4%$216/sqft |
Source: Keller Williams Dallas Midtown #14309791 Report a problem | ||
| 7/3/2020 | Price change | $409,000-1.4%$223/sqft |
Source: Keller Williams Dallas Midtown #14309791 Report a problem | ||
| 6/18/2020 | Price change | $415,000-2.4%$227/sqft |
Source: Keller Williams Dallas Midtown #14309791 Report a problem | ||
| 5/26/2020 | Price change | $425,000-2.3%$232/sqft |
Source: Keller Williams Dallas Midtown #14309791 Report a problem | ||
| 3/25/2020 | Listed for sale | $435,000+13%$238/sqft |
Source: Keller Williams Dallas Midtown #14309791 Report a problem | ||
| 7/25/2018 | Sold | -- |
Source: Agent Provided Report a problem | ||
| 7/6/2018 | Pending sale | $384,900$210/sqft |
Source: Door Texas Realty, LLC #13862093 Report a problem | ||
| 6/27/2018 | Price change | $384,900-1.3%$210/sqft |
Source: Door Texas Realty, LLC #13862093 Report a problem | ||
| 6/8/2018 | Listed for sale | $390,000-1.5%$213/sqft |
Source: Door Texas Realty, LLC #13862093 Report a problem | ||
| 5/7/2018 | Listing removed | $395,900$216/sqft |
Source: Keller Williams Realty Dallas Metro North #13714706 Report a problem | ||
| 5/3/2018 | Price change | $395,9000%$216/sqft |
Source: Keller Williams Realty Dallas Metro North #13714706 Report a problem | ||
| 4/25/2018 | Price change | $396,000-0.9%$216/sqft |
Source: Keller Williams Realty Dallas Metro North #13714706 Report a problem | ||
| 4/19/2018 | Price change | $399,7000%$218/sqft |
Source: Keller Williams Realty Dallas Metro North #13714706 Report a problem | ||
| 4/13/2018 | Price change | $399,8000%$218/sqft |
Source: Keller Williams Realty Dallas Metro North #13714706 Report a problem | ||
| 3/30/2018 | Price change | $399,9000%$218/sqft |
Source: Keller Williams Realty Dallas Metro North #13714706 Report a problem | ||
| 3/9/2018 | Price change | $400,000-1%$218/sqft |
Source: Keller Williams Realty Dallas Metro North #13714706 Report a problem | ||
| 3/1/2018 | Price change | $404,000-0.2%$221/sqft |
Source: Dallas Metro North #13714706 Report a problem | ||
| 2/15/2018 | Price change | $405,000-1.2%$221/sqft |
Source: Dallas Metro North #13714706 Report a problem | ||
| 2/2/2018 | Listed for sale | $409,900$224/sqft |
Source: Dallas Metro North #13714706 Report a problem | ||
| 8/6/2013 | Sold | -- |
Source: Agent Provided Report a problem | ||
Public tax history
| Year | Property taxes | Tax assessment |
|---|---|---|
| 2025 | $14,908 +7.7% | $669,510 +8.1% |
| 2024 | $13,838 -2.6% | $619,120 |
| 2023 | $14,207 +15.9% | $619,120 +26.8% |
| 2022 | $12,258 +17.5% | $488,310 +23.5% |
| 2021 | $10,432 +49.8% | $395,460 |
| 2020 | $6,963 -0.8% | $395,460 |
| 2019 | $7,019 -25.8% | $395,460 |
| 2018 | $9,464 +41.2% | $395,460 +29.7% |
| 2017 | $6,702 +9% | $304,830 +8.6% |
| 2016 | $6,146 -5.8% | $280,700 -5.6% |
| 2015 | $6,522 | $297,230 +2.8% |
| 2014 | $6,522 | $289,090 |
| 2013 | -- | -- |
| 2012 | -- | -- |
| 2011 | -- | -- |
| 2010 | -- | -- |
| 2009 | -- | -- |
| 2008 | -- | -- |
| 2007 | -- | -- |
| 2005 | -- | -- |
| 2004 | -- | -- |
| 2003 | -- | -- |
| 2002 | -- | -- |
| 2001 | -- | -- |
Find assessor info on the county website
Monthly payment
Est. payment
Payment breakdown
Explore the cost of this home by adjusting the details. Changes won't be saved.Climate risks
Neighborhood: Merriman Park-University Manor
Nearby schools
Schools provided by the listing agent
- Elementary: Hotchkiss
- Middle: Tasby
- High: Conrad
- District: Dallas ISD
Source: NTREIS. This data may not be complete. We recommend contacting the local school district to confirm school assignments for this home.



Similar homes
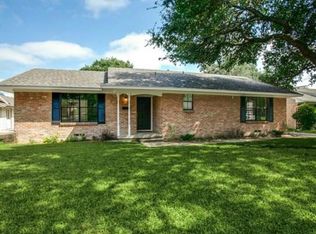
- $618,5003 bd2 ba1.8k sqft7223 Edgerton Dr, Dallas, TX 75231For Sale
 MLS ID #21352374, Amy Timmerman. NTREIS
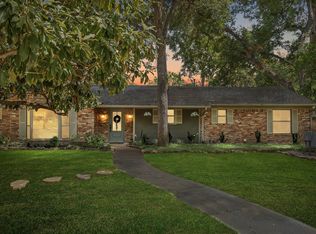
 - $915,0004 bd3 ba2.5k sqft6735 Kingsbury Dr, Dallas, TX 75231For Sale
 MLS ID #21239099, Julie Stauss. NTREIS
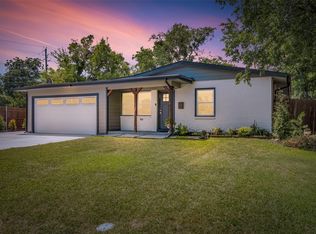
 - $695,0004 bd3 ba2.2k sqft9812 Ravensway Dr, Dallas, TX 75238For Sale
 MLS ID #21352637, Beth Rider. NTREIS
 - $650,0003 bd3 ba1.6k sqft6705 Santa Anita Dr, Dallas, TX 75214For Sale
 MLS ID #21340722, Art Singer. NTREIS
