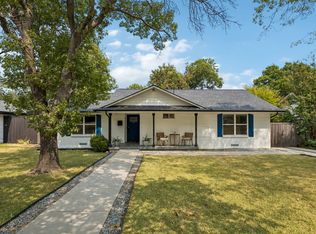
Right in the heart of Dallas—and just minutes from your favorite walking and biking trails—this one-story stunner nails that sweet spot between city buzz and laid-back comfort.
Step inside and boom—sunlight! A dramatic wall of windows floods the open living space with natural light and gives you front-row views of your charming neighborhood (and maybe a cameo from that one jogger who never breaks a sweat). The flow from living to dining is effortless, perfect for everything from lazy Sunday mornings in PJs to hosting your most extra taco night yet.
There’s a bonus space that’s basically a “choose your own adventure” room. Game room? Home bar? Chill-out lounge? Maker space? You decide. The kitchen is equal parts functional and Pinterest-worthy, featuring generous storage, a custom butcher block centerpiece with amazing custom storage, and enough counter space for both meal prep and your collection of fancy gadgets that you swear you’ll use one day.
Wood flooring keeps things classy, while updated lighting and modern finishes bring a bit of design envy to your everyday. The newer roof and upgraded windows? That’s the kind of boring-but-awesome upgrade your future self will thank you for.
Down the hall, find four spacious bedrooms—including a primary suite that might just ruin hotel rooms for you forever. The spa-inspired bath has a soaking tub, beautiful walk-in shower, and dual sinks because no one should have to share morning mirror time. Even the hall bath got a glow-up, with a generous vanity and plenty of storage for all your “essentials.”
Out back, you’ve got a private-feeling yard and a huge patio that begs for everything from chill wine nights to full-blown backyard fiestas. Add a grill, string up some lights, and suddenly your place is the weekend spot for stargazing.
Prime location, smart layout, and all the good vibes—this home doesn’t just make living easy. It makes it fun.
Sold
Price history
| Date | Event | Price |
|---|---|---|
| 7/17/2026 | Sold | -- |
Source: NTREIS #21225230 Report a problem | ||
| 6/22/2026 | Pending sale | $938,000$362/sqft |
Source: NTREIS #21225230 Report a problem | ||
| 6/9/2026 | Contingent | $938,000$362/sqft |
Source: NTREIS #21225230 Report a problem | ||
| 6/4/2026 | Price change | $938,000-0.1%$362/sqft |
Source:  Ebby Halliday Realtors #21225230 Report a problem Ebby Halliday Realtors #21225230 Report a problem | ||
| 4/24/2026 | Price change | $939,000-1.1%$363/sqft |
Source: NTREIS #21225230 Report a problem | ||
| 4/9/2026 | Listed for sale | $949,000+18.6%$367/sqft |
Source: NTREIS #21225230 Report a problem | ||
| 11/16/2022 | Sold | -- |
Source: Ebby Halliday solds #20164863_75231 Report a problem | ||
| 11/6/2022 | Pending sale | $799,900$309/sqft |
Source: NTREIS #20164863 Report a problem | ||
| 9/16/2022 | Listed for sale | $799,900$309/sqft |
Source: NTREIS #20164863 Report a problem | ||


Get a cash offer in 3 minutes
Find out how much your home could sell for in as little as 3 minutes with a no-obligation cash offer.
Estimated market value
$912,300
