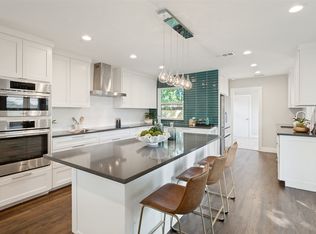
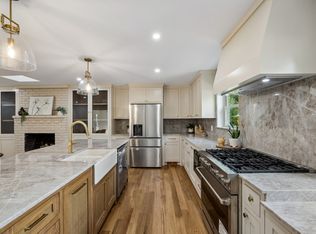
A classic Texas front porch facing the sunrise welcomes you to this thoughtfully renovated, light-filled midcentury modern. Oversized windows, original hardwoods and two versatile living areas create interiors that feel both refined and inviting. The reimagined kitchen features quartz countertops, a marble backsplash, expansive cabinetry and a walk-in pantry with custom shelving, while both bathrooms have been completely updated with elevated finishes, including premium marble in the primary bath. A fireplace, generous utility room, custom primary closet and charming back porch overlooking the fully fenced yard add to the home’s thoughtful functionality. Significant improvements include all-new electrical wiring and panel (permitted), HVAC with whole-home air purification (2023), main sewer line, water heater and encapsulated crawl space with a dedicated dehumidifier - offering a rare combination of sophisticated design and true peace of mind. Beautifully renewed, effortlessly livable and filled with natural light - this is a home that simply feels good from the moment you arrive.
For sale
Price cut: $21K (8/25)
$618,500
7223 Edgerton Dr, Dallas, TX 75231
3beds
1,855sqft
Single Family Residence
Built in 1954
7,405 Square Feet Lot
$604,300 Zestimate®
$333/sqft
$-- HOA
What's special
Fully fenced yardOversized windowsQuartz countertopsOriginal hardwoodsCustom primary closetReimagined kitchenGenerous utility room
- 33 days
- 1,274
- 128
Likely to sell faster than
Zillow last checked:
Listing updated:
Listed by:
Amy Timmerman 0511435 214-572-1400,
Dave Perry Miller Real Estate 214-572-1400
Source: NTREIS,MLS#: 21352374
Facts & features
Interior
Bedrooms & bathrooms
- Bedrooms: 3
- Bathrooms: 2
- Full bathrooms: 2
Primary bedroom
- Features: Dual Sinks, En Suite Bathroom, Separate Shower
- Level: First
- Dimensions: 14 x 12
Bedroom
- Features: Ceiling Fan(s)
- Level: First
- Dimensions: 12 x 11
Bedroom
- Features: Ceiling Fan(s)
- Level: First
- Dimensions: 13 x 11
Primary bathroom
- Features: Built-in Features, Dual Sinks, En Suite Bathroom, Solid Surface Counters, Separate Shower
- Level: First
- Dimensions: 10 x 5
Den
- Level: First
- Dimensions: 18 x 13
Dining room
- Level: First
- Dimensions: 12 x 9
Other
- Features: Built-in Features, Linen Closet, Solid Surface Counters
- Level: First
- Dimensions: 7 x 6
Kitchen
- Features: Breakfast Bar, Built-in Features, Pantry, Solid Surface Counters, Walk-In Pantry
- Level: First
- Dimensions: 13 x 10
Living room
- Level: First
- Dimensions: 18 x 13
Utility room
- Features: Built-in Features, Linen Closet, Utility Room
- Level: First
- Dimensions: 8 x 7
Heating
- Central
Cooling
- Central Air, Ceiling Fan(s), Electric
Appliances
- Included: Some Gas Appliances, Electric Oven, Gas Cooktop, Plumbed For Gas
- Laundry: Washer Hookup, Dryer Hookup, ElectricDryer Hookup, Laundry in Utility Room
Features
- Chandelier, Decorative/Designer Lighting Fixtures, Double Vanity, High Speed Internet, Pantry, Cable TV, Walk-In Closet(s)
- Flooring: Tile, Wood
- Windows: Window Coverings
- Has basement: No
- Number of fireplaces: 1
- Fireplace features: Gas, Gas Starter, Living Room, Masonry, Wood Burning
Interior area
- Total interior livable area: 1,855 sqft
Video & virtual tour
Property
Parking
- Total spaces: 2
- Parking features: Concrete, Door-Single, Driveway, Garage, Garage Door Opener, Lighted, Garage Faces Rear, Side By Side
- Attached garage spaces: 2
Features
- Levels: One
- Stories: 1
- Patio & porch: Patio
- Exterior features: Lighting, Private Yard
- Pool features: None
- Fencing: Back Yard,Wood
Lot
- Size: 7,405 Square Feet
- Features: Interior Lot, Landscaped, Sprinkler System, Few Trees
Details
- Parcel number: 00000400018000000
Construction
Type & style
- Home type: SingleFamily
- Architectural style: Ranch,Traditional,Detached
- Property subtype: Single Family Residence
Materials
- Brick
- Foundation: Pillar/Post/Pier
- Roof: Composition
Condition
- Resale
- Year built: 1954
Utilities & green energy
- Sewer: Public Sewer
- Water: Public
- Utilities for property: Electricity Available, Electricity Connected, Natural Gas Available, Sewer Available, Separate Meters, Water Available, Cable Available
Community & HOA
Community
- Features: Curbs, Sidewalks
- Security: Smoke Detector(s), Security Lights
- Subdivision: University Manor
HOA
- Has HOA: No
Location
- Region: Dallas
Financial & listing details
- Price per square foot: $333/sqft
- Tax assessed value: $566,830
- Annual tax amount: $11,241
- Date on market: 8/7/2026
- Cumulative days on market: 33 days
- Listing terms: Cash,Conventional
Estimated market value
$604,300
$574,000 - $635,000
$3,335/mo
Price history
| Date | Event | Price |
|---|---|---|
| 8/25/2026 | Price change | $618,500-3.3%$333/sqft |
Source: NTREIS #21352374 Report a problem | ||
| 8/7/2026 | Listed for sale | $639,500+68.3%$345/sqft |
Source: NTREIS #21352374 Report a problem | ||
| 2/9/2024 | Listing removed | -- |
Source: Zillow Rentals Report a problem | ||
| 1/19/2024 | Listed for rent | $3,650$2/sqft |
Source: Zillow Rentals Report a problem | ||
| 1/10/2024 | Listing removed | -- |
Source: Zillow Rentals Report a problem | ||
| 12/20/2023 | Listed for rent | $3,650+46%$2/sqft |
Source: Zillow Rentals Report a problem | ||
| 10/17/2020 | Listing removed | $379,900$205/sqft |
Source: Keller Williams Realty Rockwall #14381688 Report a problem | ||
| 9/7/2020 | Pending sale | $379,900$205/sqft |
Source: Keller Williams Rockwall #14381688 Report a problem | ||
| 8/17/2020 | Price change | $379,900-0.9%$205/sqft |
Source: Keller Williams Rockwall #14381688 Report a problem | ||
| 8/11/2020 | Price change | $383,300-0.2%$207/sqft |
Source: Keller Williams Rockwall #14381688 Report a problem | ||
| 8/2/2020 | Price change | $384,000-1.3%$207/sqft |
Source: Keller Williams Rockwall #14381688 Report a problem | ||
| 7/6/2020 | Listed for sale | $389,000+16453.2%$210/sqft |
Source: Keller Williams Rockwall #14381688 Report a problem | ||
| 1/18/2019 | Listing removed | $2,500$1/sqft |
Source: Keller Williams Realty Rockwall #13980607 Report a problem | ||
| 12/1/2018 | Listed for rent | $2,500$1/sqft |
Source: Keller Williams Rockwall #13980607 Report a problem | ||
| 10/11/2017 | Listing removed | $2,500$1/sqft |
Source: Rockwall #13676194 Report a problem | ||
| 8/29/2017 | Price change | $2,500-3.8%$1/sqft |
Source: Rockwall #13676194 Report a problem | ||
| 8/22/2017 | Listed for rent | $2,600+8.3%$1/sqft |
Source: Rockwall #13676194 Report a problem | ||
| 9/1/2016 | Sold | -- |
Source: Agent Provided Report a problem | ||
| 8/30/2016 | Listing removed | $2,400+2.1%$1/sqft |
Source: Keller Williams - Rockwall #13434375 Report a problem | ||
| 9/12/2014 | Listing removed | $2,350$1/sqft |
Source: Winston Alan Realty Report a problem | ||
| 9/2/2014 | Sold | -- |
Source: Agent Provided Report a problem | ||
| 8/17/2014 | Listed for rent | $2,350$1/sqft |
Source: Keller Williams Rockwall #12178172 Report a problem | ||
| 8/6/2014 | Price change | $2,350-2.1%$1/sqft |
Source: Keller Williams - Rockwall #12178172 Report a problem | ||
| 8/2/2014 | Price change | $2,400-4%$1/sqft |
Source: Keller Williams - Rockwall #12178172 Report a problem | ||
| 7/19/2014 | Price change | $2,500-3.8%$1/sqft |
Source: Keller Williams - Rockwall #12178172 Report a problem | ||
| 7/12/2014 | Listed for sale | $2,600$1/sqft |
Source: Big Rock Partners dba Keller Williams Rockwall #12178172 Report a problem | ||
Public tax history
| Year | Property taxes | Tax assessment |
|---|---|---|
| 2025 | $11,241 +61.9% | $566,830 +34.7% |
| 2024 | $6,944 | $420,680 |
Find assessor info on the county website
Monthly payment
Est. payment
Payment breakdown
Explore the cost of this home by adjusting the details. Changes won't be saved.Climate risks
Neighborhood: Merriman Park-University Manor
Nearby schools
Schools provided by the listing agent
- Elementary: Hotchkiss
- Middle: Tasby
- High: Conrad
- District: Dallas ISD
Source: NTREIS. This data may not be complete. We recommend contacting the local school district to confirm school assignments for this home.

Similar homes
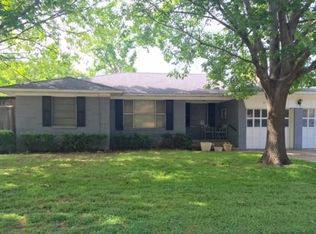
- $725,0003 bd3 ba1.8k sqft6718 Kingsbury Dr, Dallas, TX 75231For Sale
 MLS ID #21369639, Natalie Greenwood Dean. NTREIS
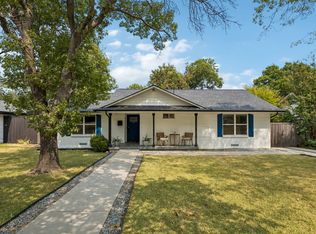
 - $650,0003 bd3 ba1.6k sqft6705 Santa Anita Dr, Dallas, TX 75214For Sale
 MLS ID #21340722, Art Singer. NTREIS
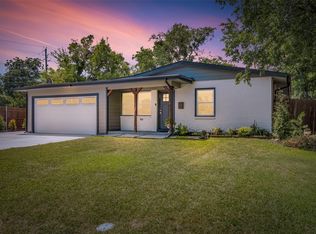
 - $660,0003 bd2 ba2k sqft9306 Rolling Rock Ln, Dallas, TX 75238For Sale
 MLS ID #21376970, Austin Lee Anderman. NTREIS
 - $874,9003 bd3 ba2.7k sqft7048 Arboreal Dr, Dallas, TX 75231For Sale
 MLS ID #21297420, Candace Garrett. NTREIS
