Tranquil retreat on an EXPANSIVE TREE-LINED CREEK LOT in desirable Richardson Heights! Featuring recent hardwood floors, this flexible floor plan offers 3 bedrooms PLUS an office or 4th bedroom, 2 spacious living areas, and 2 dining spaces. Enjoy a light-filled formal living and dining area with a bay window and a welcoming family room with built-ins and a brick gas-log fireplace. The kitchen has granite countertops, crisp white cabinets, gas cooktop, and a breakfast nook. The floor plan flows naturally between formal living-dining, kitchen, and family room, making this home perfect for hosting. You'll appreciate the extensive RECENT UPDATES, including removal of the popcorn ceilings, fresh interior paint, beautifully remodeled Primary and Jack & Jill Bathrooms, Electrical Panel, Lighting, including recessed, switches, outlets, and ceiling fans! For added peace of mind, the Water Heater and the HVAC System were replaced approx 2024, along with additional attic insulation! And then there's the backyard! Step through the updated patio door onto the large deck—an ideal spot to enjoy your morning coffee, host family and friends, or simply unwind while children and pets have plenty of room to play. Combining thoughtful updates, flexible living spaces, and an incredible setting, this home truly offers the best of Richardson Heights!
For sale
$590,000
939 Blue Lake Cir, Richardson, TX 75080
3beds
2,102sqft
:
Get pre-qualified$4,809/mo
Single Family Residence
Built in 1960
0.35 Acres Lot
$569,400 Zestimate®
$281/sqft
$-- HOA
What's special
Brick gas-log fireplaceUpdated patio doorFresh interior paintRecent hardwood floorsGranite countertopsFlexible floor planLarge deck
- 6 days |
- 846 |
- 68 |
Likely to sell faster than
Zillow last checked:
Listing updated:
Listed by:
Angela Green 0457136 214-893-4171,
Keller Williams Central 469-467-7755
Source: NTREIS,MLS#: 21344541
Facts & features
Interior
Bedrooms & bathrooms
- Bedrooms: 3
- Bathrooms: 3
- Full bathrooms: 2
- 1/2 bathrooms: 1
Primary bedroom
- Features: En Suite Bathroom
- Level: First
- Dimensions: 12 x 13
Bedroom
- Level: First
- Dimensions: 14 x 10
Bedroom
- Level: First
- Dimensions: 12 x 12
Primary bathroom
- Level: First
- Dimensions: 10 x 7
Breakfast room nook
- Level: First
- Dimensions: 11 x 9
Dining room
- Level: First
- Dimensions: 10 x 11
Family room
- Features: Built-in Features, Fireplace
- Level: First
- Dimensions: 20 x 15
Other
- Level: First
- Dimensions: 10 x 4
Kitchen
- Features: Built-in Features, Eat-in Kitchen, Granite Counters
- Level: First
- Dimensions: 11 x 9
Living room
- Level: First
- Dimensions: 17 x 11
Office
- Level: First
- Dimensions: 12 x 11
Heating
- Central, Fireplace(s)
Cooling
- Central Air, Ceiling Fan(s)
Appliances
- Included: Dishwasher, Electric Oven, Gas Cooktop, Disposal, Gas Water Heater
- Laundry: Dryer Hookup, ElectricDryer Hookup, Laundry in Utility Room
Features
- Built-in Features, Chandelier, Decorative/Designer Lighting Fixtures, Eat-in Kitchen, Granite Counters, Paneling/Wainscoting, Cable TV, Walk-In Closet(s)
- Flooring: Ceramic Tile, Hardwood
- Windows: Bay Window(s), Window Coverings
- Has basement: No
- Number of fireplaces: 1
- Fireplace features: Family Room, Gas Log, Masonry
Interior area
- Total interior livable area: 2,102 sqft
Video & virtual tour
Property
Parking
- Total spaces: 2
- Parking features: Covered, Door-Single, Driveway, Garage, Garage Door Opener
- Attached garage spaces: 2
Features
- Levels: One
- Stories: 1
- Patio & porch: Deck, Front Porch, Patio
- Exterior features: Private Yard, Rain Gutters
- Pool features: None
- Fencing: Wrought Iron
- Waterfront features: Creek
Lot
- Size: 0.35 Acres
- Dimensions: 77 x 217
- Features: Back Yard, Interior Lot, Lawn, Landscaped, Sprinkler System, Few Trees
Details
- Parcel number: 42173501250220000
Construction
Type & style
- Home type: SingleFamily
- Architectural style: Ranch,Traditional,Detached
- Property subtype: Single Family Residence
Materials
- Brick
- Foundation: Pillar/Post/Pier
- Roof: Asphalt
Condition
- Year built: 1960
Utilities & green energy
- Sewer: Public Sewer
- Water: Public
- Utilities for property: Sewer Available, Water Available, Cable Available
Community & HOA
Community
- Subdivision: Richardson Heights 11
HOA
- Has HOA: No
Location
- Region: Richardson
Financial & listing details
- Price per square foot: $281/sqft
- Tax assessed value: $525,000
- Annual tax amount: $11,453
- Date on market: 7/31/2026
- Cumulative days on market: 7 days
- Listing terms: Cash,Conventional,FHA,VA Loan
Estimated market value
$569,400
$541,000 - $598,000
$2,916/mo
Price history
| Date | Event | Price |
|---|---|---|
| 7/31/2026 | Listed for sale | $590,000+21.6%$281/sqft |
Source: NTREIS #21344541 Report a problem | ||
| 2/17/2023 | Sold | -- |
Source: NTREIS #20233056 Report a problem | ||
| 2/13/2023 | Pending sale | $485,000$231/sqft |
Source: NTREIS #20233056 Report a problem | ||
| 1/28/2023 | Contingent | $485,000$231/sqft |
Source: NTREIS #20233056 Report a problem | ||
| 1/16/2023 | Price change | $485,000-5.8%$231/sqft |
Source: NTREIS #20233056 Report a problem | ||
| 1/6/2023 | Listed for sale | $515,000$245/sqft |
Source: NTREIS #20233056 Report a problem | ||
Public tax history
| Year | Property taxes | Tax assessment |
|---|---|---|
| 2025 | $5,275 +9.4% | $525,000 +9.3% |
| 2024 | $4,820 +160.3% | $480,150 |
| 2023 | $1,852 +4.9% | $480,150 +68.5% |
| 2022 | $1,766 -1.5% | $285,000 +5.9% |
| 2021 | $1,792 -1.9% | $269,080 |
| 2020 | $1,826 -6.4% | $269,080 -6.8% |
| 2019 | $1,950 +7% | $288,810 |
| 2018 | $1,822 -23.1% | $288,810 +14.1% |
| 2017 | $2,368 +5.3% | $253,110 +1.1% |
| 2016 | $2,250 +3.2% | $250,340 +30.1% |
| 2015 | $2,180 | $192,410 +5.6% |
| 2014 | $2,180 | $182,190 |
| 2013 | -- | -- |
| 2012 | -- | -- |
| 2011 | -- | -- |
| 2010 | -- | -- |
| 2009 | -- | -- |
| 2008 | -- | -- |
| 2007 | -- | -- |
| 2005 | -- | -- |
| 2004 | -- | -- |
| 2003 | -- | -- |
| 2002 | -- | -- |
| 2001 | -- | -- |
Find assessor info on the county website
Monthly payment
Est. payment
Payment breakdown
Explore the cost of this home by adjusting the details. Changes won't be saved.Climate risks
Neighborhood: Southwest Richardson
Nearby schools
GreatSchools rating
- 2/10Dover Elementary SchoolGrades: PK-6Distance: 0.3 mi
- 7/10Richardson West Junior High SchoolGrades: 7-8Distance: 1 mi
- 6/10Richardson High SchoolGrades: 9-12Distance: 0.8 mi
Schools provided by the listing agent
- Elementary: Dover
- Middle: Richardson West
- High: Richardson
- District: Richardson ISD
Source: NTREIS. This data may not be complete. We recommend contacting the local school district to confirm school assignments for this home.
- $831,9005 bd4 ba4.5k sqft937 Blue Lake Cir, Richardson, TX 75080Off Market
- $431,4004 bd3 ba1.6k sqft941 Blue Lake Cir, Richardson, TX 75080Off Market
- $488,7003 bd2 ba2.2k sqft935 Blue Lake Cir, Richardson, TX 75080Off Market
- $703,4003 bd3 ba2.9k sqft943 Blue Lake Cir, Richardson, TX 75080Off Market
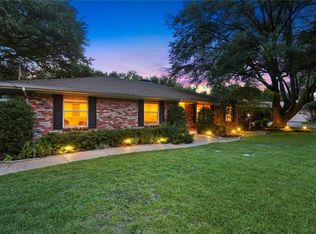
- $456,1004 bd2 ba2k sqft1110 Ridgeway Cir, Richardson, TX 75080Off Market
- $429,2004 bd2 ba1.7k sqft1108 Ridgeway Cir, Richardson, TX 75080Off Market
- $564,3003 bd3 ba2.6k sqft938 Blue Lake Cir, Richardson, TX 75080Off Market
- $--3 bd2 ba1.9k sqft940 Blue Lake Cir, Richardson, TX 75080Sold
A local agent can set up tours, give advice and negotiate with sellers.
A local lender can help you make sure your offer is ready when you are.
Similar homes
- $540,0004 bd3 ba2k sqft312 Meadowlark Dr, Richardson, TX 75080For Sale
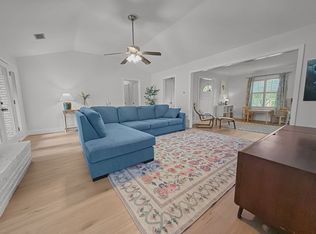 MLS ID #21352169, Cody McCarty. NTREIS
 - $614,0004 bd3 ba2.4k sqft416 Forest Grove Dr, Richardson, TX 75080For Sale
 MLS ID #21309870, Joe Cloud. NTREIS
 - $625,0003 bd3 ba2k sqft3543 Jubilee Trl, Dallas, TX 75229For Sale
 MLS ID #21350150, Mohammed Jaber. NTREIS
 - $435,0003 bd2 ba1.6k sqft1905 Deep Valley Dr, Richardson, TX 75080For Sale
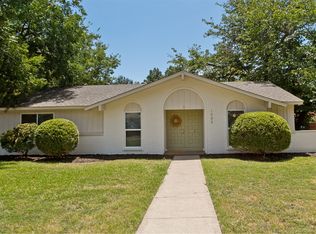 MLS ID #21344154, Tracy Warne. NTREIS
 - $525,0003 bd2 ba1.8k sqft13443 Purple Sage Rd, Dallas, TX 75240For SaleMLS ID #21343534, Amanda Mahoney. NTREIS
- $440,0003 bd2 ba1.6k sqft1239 Evergreen Dr, Richardson, TX 75080For SaleMLS ID #21312153, Carrie Himel. NTREIS
- $575,0003 bd2 ba1.4k sqft809 Brookhurst Dr, Dallas, TX 75218For SaleMLS ID #21344306, Sarah Thwaites. NTREIS
- $575,0003 bd2 ba1.1k sqft3715 Valley Ridge Rd, Dallas, TX 75220For SaleMLS ID #21348677, Bardha Lloncari. NTREIS
- $410,0003 bd2 ba1.2k sqft416 Rustic Cir, Richardson, TX 75080For SaleMLS ID #21339186, Sallly Chai. NTREIS
- $549,0004 bd3 ba2.7k sqft433 Fieldwood Dr, Richardson, TX 75081For SaleMLS ID #21241144, Joel Munoz. NTREIS
- $575,0003 bd3 ba1.6k sqft10810 Beauty Ln, Dallas, TX 75229For SaleMLS ID #21345256, Beca Cusick Gibson. NTREIS
- $599,9994 bd3 ba2.3k sqft2369 Claridge Cir, Plano, TX 75075For SaleMLS ID #21339343, Brittney Kosev. NTREIS
- $729,9004 bd3 ba2.2k sqft2 Vista Cliff Pl, Richardson, TX 75080For SaleMLS ID #21308328, John Allen. NTREIS
- $622,0004 bd3 ba2.5k sqft10255 Timber Trail Dr, Dallas, TX 75229For SaleMLS ID #21345241, Jordan Brock. NTREIS
- $795,0004 bd3 ba2.1k sqft9407 Arborhill Dr, Dallas, TX 75243For SaleMLS ID #21348772, Kevin Caskey. NTREIS
- $399,5003 bd2 ba1.3k sqft732 Pinehurst Dr, Richardson, TX 75080For SaleMLS ID #21307032, Shayne Hickey. NTREIS
- $504,0003 bd2 ba1.6k sqft8605 Shagrock Ln, Dallas, TX 75238For SaleMLS ID #21348326, Nurian Quintanilla. NTREIS
- $424,9993 bd2 ba1.9k sqft419 Summit Dr, Richardson, TX 75081For SaleMLS ID #21277950, Hailey DeSerrano. NTREIS
- $419,0003 bd2 ba1.6k sqft306 S Lois Ln, Richardson, TX 75081For SaleMLS ID #21312244, Roberta Eichenberger. NTREIS
- $609,0004 bd3 ba2k sqft10432 Chesterton Dr, Dallas, TX 75238For SaleMLS ID #21326011, Tamra Holden. NTREIS
