Beautifully updated and energy-efficient, this 4-bedroom, 3-bathroom home with a spacious office is nestled in a quiet neighborhood with no HOA. Move-in ready, the home features stylish countertops, coordinated lighting fixtures, and custom designer accents throughout.
Enjoy significant energy savings with fully paid-off solar panels that convey with the property and include a transferable service warranty. Additional upgrades include skylights, an EcoSmart electric tankless water heater, smart thermostat, app-controlled garage door opener, updated dishwasher, and newer appliances. The HVAC system has been recently serviced and maintained for added peace of mind.
New PVC plumbing!
The luxurious primary suite boasts a spa-inspired bathroom complete with a jetted soaking tub, heated floors, and an electric fireplace, creating the perfect retreat.
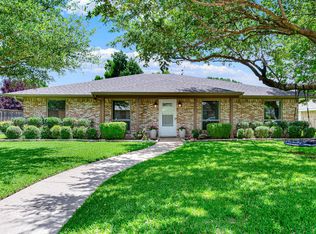
The home's open-concept layout offers comfortable living and entertaining spaces, while the low-maintenance exterior features fresh Bermuda grass, landscape accent lighting, and excellent curb appeal.
Conveniently located near Richland Elementary School, Dallas College Richland Campus, shopping, dining, and major highways, this home combines comfort, efficiency, and accessibility. A home warranty is included, and a survey is available.
Welcome home!
For sale
Price increase: $20K (7/22)
$549,000
433 Fieldwood Dr, Richardson, TX 75081
4beds
2,787sqft
:
Get pre-qualified$4,434/mo
Single Family Residence
Built in 1973
9,365 Square Feet Lot
$546,700 Zestimate®
$197/sqft
$-- HOA
What's special
Electric fireplaceNewer appliancesUpdated dishwasherLow-maintenance exteriorSpacious officeFully paid-off solar panelsExcellent curb appeal
- 97 days |
- 2,007 |
- 207 |
Zillow last checked:
Listing updated:
Listed by:
Joel Munoz 0751154 888-455-6040,
Fathom Realty LLC 888-455-6040
Source: NTREIS,MLS#: 21241144
Facts & features
Interior
Bedrooms & bathrooms
- Bedrooms: 4
- Bathrooms: 3
- Full bathrooms: 3
Primary bedroom
- Features: Closet Cabinetry, Ceiling Fan(s)
- Level: First
- Dimensions: 0 x 0
Bedroom
- Features: Closet Cabinetry, Ceiling Fan(s)
- Level: First
- Dimensions: 0 x 0
Bedroom
- Features: Ceiling Fan(s)
- Level: First
- Dimensions: 0 x 0
Bedroom
- Features: Ceiling Fan(s)
- Level: First
- Dimensions: 0 x 0
Primary bathroom
- Features: Bidet, Built-in Features, Closet Cabinetry, Dual Sinks, Double Vanity, Granite Counters, Jetted Tub, Multiple Shower Heads
- Level: First
- Dimensions: 0 x 0
Breakfast room nook
- Features: Breakfast Bar, Built-in Features, Granite Counters
- Level: First
Dining room
- Level: First
- Dimensions: 0 x 0
Kitchen
- Features: Breakfast Bar, Built-in Features, Eat-in Kitchen, Granite Counters, Kitchen Island, Pantry, Pot Filler, Stone Counters
- Level: First
- Dimensions: 0 x 0
Laundry
- Features: Built-in Features, Granite Counters, Utility Sink
- Level: First
- Dimensions: 0 x 0
Living room
- Features: Built-in Features, Ceiling Fan(s), Fireplace
- Level: First
- Dimensions: 0 x 0
Office
- Features: Built-in Features, Ceiling Fan(s)
- Level: First
- Dimensions: 0 x 0
Heating
- Central
Cooling
- Central Air
Appliances
- Included: Built-In Gas Range, Built-In Refrigerator, Dryer, Dishwasher, Electric Oven, Electric Water Heater, Gas Cooktop, Disposal, Ice Maker, Microwave, Refrigerator, Tankless Water Heater, Washer, Wine Cooler
- Laundry: Washer Hookup, Dryer Hookup, ElectricDryer Hookup, Laundry in Utility Room, In Hall
Features
- Wet Bar, Chandelier, Dry Bar, High Speed Internet, In-Law Floorplan, Kitchen Island, Multiple Master Suites, Open Floorplan, Pantry, Smart Home, Cable TV, Vaulted Ceiling(s), Walk-In Closet(s), Wired for Sound
- Flooring: Ceramic Tile, Simulated Wood, Vinyl
- Windows: Skylight(s)
- Has basement: No
- Number of fireplaces: 2
- Fireplace features: Bath, Living Room
Interior area
- Total interior livable area: 2,787 sqft
Video & virtual tour
Property
Parking
- Total spaces: 2
- Parking features: Alley Access, Door-Single, Driveway, Epoxy Flooring, Garage, Garage Door Opener, Inside Entrance, Kitchen Level, Lighted, Garage Faces Rear, RV Access/Parking
- Attached garage spaces: 2
Features
- Levels: One
- Stories: 1
- Patio & porch: Other
- Exterior features: Private Yard
- Pool features: None
- Fencing: Back Yard,Fenced,Full,High Fence,Privacy,Wood
Lot
- Size: 9,365 Square Feet
- Features: Landscaped
- Residential vegetation: Cleared
Details
- Parcel number: 42210500010240000
- Other equipment: Other, TV Antenna
Construction
Type & style
- Home type: SingleFamily
- Architectural style: Traditional,Detached
- Property subtype: Single Family Residence
Materials
- Brick
- Foundation: Slab
- Roof: Composition
Condition
- Year built: 1973
Utilities & green energy
- Electric: Photovoltaics Seller Owned
- Sewer: Public Sewer
- Water: Public
- Utilities for property: Natural Gas Available, Sewer Available, Separate Meters, Water Available, Cable Available
Green energy
- Energy efficient items: Water Heater
- Energy generation: Solar
- Water conservation: Efficient Hot Water Distribution
Community & HOA
Community
- Features: Curbs, Sidewalks
- Security: Carbon Monoxide Detector(s), Fire Alarm, Smoke Detector(s)
- Subdivision: Richland Park
HOA
- Has HOA: No
Location
- Region: Richardson
Financial & listing details
- Price per square foot: $197/sqft
- Tax assessed value: $553,030
- Annual tax amount: $12,064
- Date on market: 4/30/2026
- Cumulative days on market: 97 days
- Listing terms: Cash,Conventional,FHA,VA Loan
- Exclusions: Washer, Dryer and TV
Estimated market value
$546,700
$519,000 - $574,000
$3,069/mo
Price history
| Date | Event | Price |
|---|---|---|
| 7/22/2026 | Price change | $549,000+3.8%$197/sqft |
Source: NTREIS #21241144 Report a problem | ||
| 7/17/2026 | Price change | $529,000-1.9%$190/sqft |
Source: NTREIS #21241144 Report a problem | ||
| 7/7/2026 | Price change | $539,000-1.1%$193/sqft |
Source: NTREIS #21241144 Report a problem | ||
| 6/30/2026 | Price change | $545,000-0.9%$196/sqft |
Source: NTREIS #21241144 Report a problem | ||
| 6/26/2026 | Price change | $550,000-1.6%$197/sqft |
Source: NTREIS #21241144 Report a problem | ||
| 6/22/2026 | Price change | $559,000-1.1%$201/sqft |
Source: NTREIS #21241144 Report a problem | ||
| 6/8/2026 | Listed for sale | $565,000$203/sqft |
Source: NTREIS #21241144 Report a problem | ||
| 6/4/2026 | Contingent | $565,000$203/sqft |
Source: NTREIS #21241144 Report a problem | ||
| 5/21/2026 | Price change | $565,000-1.7%$203/sqft |
Source: NTREIS #21241144 Report a problem | ||
| 4/30/2026 | Listed for sale | $575,000-5%$206/sqft |
Source: NTREIS #21241144 Report a problem | ||
| 8/15/2025 | Listing removed | $605,000$217/sqft |
Source: NTREIS #20915950 Report a problem | ||
| 7/14/2025 | Price change | $605,000+6.3%$217/sqft |
Source: NTREIS #20915950 Report a problem | ||
| 7/10/2025 | Price change | $569,000-1%$204/sqft |
Source: NTREIS #20915950 Report a problem | ||
| 6/30/2025 | Price change | $575,000-1.7%$206/sqft |
Source: NTREIS #20915950 Report a problem | ||
| 6/23/2025 | Price change | $585,000-2.3%$210/sqft |
Source: NTREIS #20915950 Report a problem | ||
| 6/11/2025 | Price change | $599,000-2.6%$215/sqft |
Source: NTREIS #20915950 Report a problem | ||
| 6/10/2025 | Price change | $615,000-0.8%$221/sqft |
Source: NTREIS #20915950 Report a problem | ||
| 6/2/2025 | Listed for sale | $620,000+3.7%$222/sqft |
Source: NTREIS #20915950 Report a problem | ||
| 7/20/2023 | Sold | -- |
Source: NTREIS #20370972 Report a problem | ||
| 7/10/2023 | Pending sale | $597,995$215/sqft |
Source: NTREIS #20370972 Report a problem | ||
| 7/4/2023 | Contingent | $597,995$215/sqft |
Source: NTREIS #20370972 Report a problem | ||
| 7/1/2023 | Listed for sale | $597,995$215/sqft |
Source: NTREIS #20370972 Report a problem | ||
Public tax history
| Year | Property taxes | Tax assessment |
|---|---|---|
| 2025 | $5,361 -9.8% | $553,030 |
| 2024 | $5,947 +159.6% | $553,030 +30.3% |
| 2023 | $2,291 -0.5% | $424,340 |
| 2022 | $2,302 +3.2% | $424,340 +33.2% |
| 2021 | $2,230 +6.6% | $318,630 |
| 2020 | $2,093 +13.7% | $318,630 |
| 2019 | $1,841 +7% | $318,630 +6.5% |
| 2018 | $1,720 -49.8% | $299,280 +15.1% |
| 2017 | $3,429 +3.4% | $260,130 +20.1% |
| 2016 | $3,318 +16% | $216,620 +8.7% |
| 2015 | $2,861 | $199,220 +17.8% |
| 2014 | $2,861 | $169,080 |
| 2013 | -- | -- |
| 2012 | -- | -- |
| 2011 | -- | -- |
| 2010 | -- | -- |
| 2009 | -- | -- |
| 2008 | -- | -- |
| 2007 | -- | -- |
| 2005 | -- | -- |
| 2004 | -- | -- |
| 2003 | -- | -- |
| 2002 | -- | -- |
| 2001 | -- | -- |
Find assessor info on the county website
Monthly payment
Est. payment
Payment breakdown
Explore the cost of this home by adjusting the details. Changes won't be saved.Climate risks
Neighborhood: Richland Park
Nearby schools
GreatSchools rating
- 5/10Richland Elementary SchoolGrades: PK-6Distance: 0.1 mi
- 2/10Liberty Junior High School STEM AcademyGrades: 7-8Distance: 1.4 mi
- 4/10Berkner High SchoolGrades: 9-12Distance: 2.1 mi
Schools provided by the listing agent
- Elementary: Richland
- Middle: Apollo
- High: Berkner
- District: Richardson ISD
Source: NTREIS. This data may not be complete. We recommend contacting the local school district to confirm school assignments for this home.
- $--4 bd3 ba2.4k sqft431 Fieldwood Dr, Richardson, TX 75081Sold
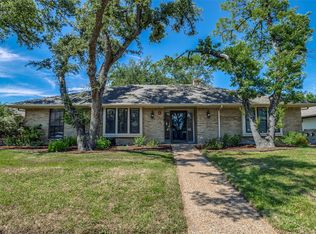
- $525,4004 bd3 ba2.5k sqft435 Fieldwood Dr, Richardson, TX 75081Off Market

- $444,6004 bd3 ba2.3k sqft432 Park Bend Dr, Richardson, TX 75081Off Market

- $484,1004 bd3 ba2.7k sqft429 Fieldwood Dr, Richardson, TX 75081Off Market
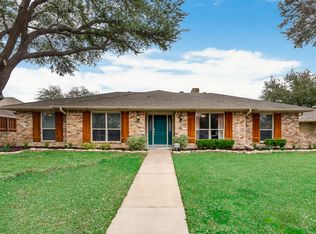
- $464,0004 bd3 ba2.3k sqft437 Fieldwood Dr, Richardson, TX 75081Off Market
- $438,3004 bd2 ba2.2k sqft430 Park Bend Dr, Richardson, TX 75081Off Market
- $--4 bd3 ba2.3k sqft434 Park Bend Dr, Richardson, TX 75081Sold
- $458,1003 bd2 ba2.1k sqft434 Fieldwood Dr, Richardson, TX 75081Off Market
A local agent can set up tours, give advice and negotiate with sellers.
Similar homes
- $590,0003 bd3 ba2.1k sqft939 Blue Lake Cir, Richardson, TX 75080For Sale
 MLS ID #21344541, Angela Green. NTREIS
 - $424,9993 bd2 ba1.9k sqft419 Summit Dr, Richardson, TX 75081For Sale
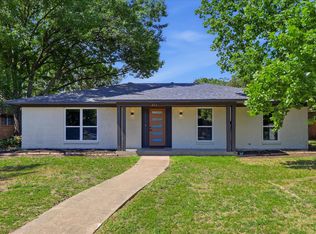 MLS ID #21277950, Hailey DeSerrano. NTREIS
 - $560,0004 bd2 ba2.4k sqft2617 Eucalyptus Dr, Plano, TX 75075For Sale
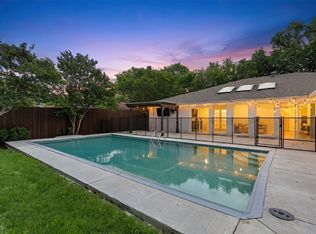 MLS ID #21349517, Lacey Brutschy. NTREIS
 - $539,5003 bd3 ba2k sqft2814 Forest Grove Dr, Richardson, TX 75080For Sale
 MLS ID #21283779, Joe Cloud. NTREIS
 - $599,9995 bd4 ba2.8k sqft1715 Timberway Dr, Richardson, TX 75082For SaleMLS ID #21204647, Tyler Kreis. NTREIS
- $575,0004 bd2 ba1.9k sqft10647 Chesterton Dr, Dallas, TX 75238For SaleMLS ID #21325680, Amy Timmerman. NTREIS
- $795,0004 bd3 ba2.1k sqft9407 Arborhill Dr, Dallas, TX 75243For SaleMLS ID #21348772, Kevin Caskey. NTREIS
- $517,0004 bd3 ba2.3k sqft4837 Ashbrook Rd, Dallas, TX 75227For SaleMLS ID #21343523, Tish Diaz. NTREIS
- $550,0003 bd2 ba2.6k sqft2833 Meadowbrook Dr, Plano, TX 75075For SaleMLS ID #21270160, Maggie Dieter. NTREIS
- $599,0004 bd3 ba2.6k sqft2341 Monticello Cir, Plano, TX 75075For SaleMLS ID #21335004, Carrie Himel. NTREIS
- $586,0004 bd3 ba2.9k sqft2601 Red Oak Ln, Plano, TX 75075For SaleMLS ID #21181460, Miranda Roberts. NTREIS
- $549,9004 bd3 ba3k sqft4721 Fallon Pl, Dallas, TX 75227For SaleMLS ID #21311150, David Ojo. NTREIS
- $575,0004 bd3 ba3k sqft5024 Norfolk Dr, Plano, TX 75023For SaleMLS ID #21307447, Sharon Bartlett. NTREIS
- $525,0004 bd3 ba2k sqft2709 Chadwick Dr, Plano, TX 75075For SaleMLS ID #21269152, Chad Smith. NTREIS
- $558,8004 bd3 ba1.9k sqft3817 Crestpark Dr, Farmers Branch, TX 75244For SaleMLS ID #21257734, Cameron Holland. NTREIS
- $597,5004 bd3 ba2.1k sqft15651 Terrace Lawn Cir, Dallas, TX 75248For SaleMLS ID #21261962, Jamie Moore. NTREIS
- $530,0004 bd2 ba2.1k sqft2404 Deep Valley Trl, Plano, TX 75023For SaleMLS ID #21211020, Josue Chaires. NTREIS
- $672,5004 bd3 ba2.5k sqft8716 Echo Valley Dr, Dallas, TX 75243For SaleMLS ID #21278510, Konnie Clayton. NTREIS
- $593,0004 bd3 ba1.9k sqft6708 McCallum Blvd, Dallas, TX 75252For SaleMLS ID #21338703, Ged Dipprey. NTREIS
- $675,0004 bd3 ba2.6k sqft9421 Meadowknoll Dr, Dallas, TX 75243For SaleMLS ID #21290465, Cynthia Paine Drennan. NTREIS
