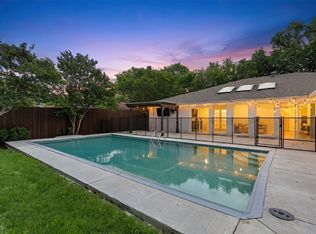
Welcome home! Beautifully renovated sanctuary in the heart of Plano, where contemporary elegance meets modern comfort. Step inside to discover a luxury interior that seamlessly blends sleek, modern design with everyday functionality. The open-concept living and kitchen areas flow effortlessly into a luxurious media room, creating the perfect setting for entertaining, relaxing, and hosting movie nights. The beautifully updated kitchen boasts quartz countertops, custom cabinetry, stainless steel appliances, a functional workspace, and an eat-in dining area, all enhanced by high-end finishes, perfect for everyday meals or entertaining friends and family. In addition to its elevated design, the kitchen offers an impressive amount of storage, with thoughtfully designed cabinetry and ample space to keep everything organized and within reach. Every corner of this home has been thoughtfully updated with modern touches. The primary suite serves as your personal retreat, featuring a spa-like en-suite bath that transforms your daily routine into a rejuvenating experience. Practicality meets convenience with alley access, a privacy fence and gate, and a brand-new HVAC system, offering comfort and peace of mind. Located in a highly desirable area of Plano, this home puts you just minutes from shopping, dining, entertainment, and everyday essentials. Enjoy nearby Liberty Park and walking trails for outdoor recreation, and take advantage of the UT Dallas Station for easy commuting. Plano Senior High School is just around the corner, a convenient plus for daily routines. This isn't just a house, it’s your next chapter waiting to unfold, with everything you need to live your best life in one of Plano’s most desirable neighborhoods, close to everything. Schedule a tour today! *All appliances (washer, dryer, fridge) and most of the furnishings are negotiable*
For sale
Price cut: $14.9K (6/6)
$550,000
2833 Meadowbrook Dr, Plano, TX 75075
3beds
2,696sqft
:
Get pre-qualified$3,826/mo
Single Family Residence
Built in 1975
9,583 Square Feet Lot
$538,200 Zestimate®
$204/sqft
$-- HOA
What's special
Modern comfortContemporary eleganceAlley accessPrivacy fence and gateHigh-end finishesStainless steel appliancesFunctional workspace
- 90 days |
- 403 |
- 48 |
Zillow last checked:
Listing updated:
Listed by:
Maggie Dieter 0727229 214-543-9781,
Compass RE Texas, LLC 214-814-8100
Source: NTREIS,MLS#: 21270160
Facts & features
Interior
Bedrooms & bathrooms
- Bedrooms: 3
- Bathrooms: 2
- Full bathrooms: 2
Primary bedroom
- Level: First
- Dimensions: 1 x 1
Primary bedroom
- Level: First
- Dimensions: 15 x 15
Bedroom
- Level: First
- Dimensions: 1 x 1
Bedroom
- Level: First
- Dimensions: 12 x 11
Bedroom
- Level: First
- Dimensions: 12 x 11
Primary bathroom
- Level: First
- Dimensions: 13 x 10
Bonus room
- Level: First
- Dimensions: 23 x 15
Breakfast room nook
- Level: First
- Dimensions: 12 x 12
Dining room
- Level: First
- Dimensions: 14 x 12
Other
- Level: First
- Dimensions: 12 x 10
Kitchen
- Level: First
- Dimensions: 14 x 12
Laundry
- Level: First
- Dimensions: 8 x 6
Living room
- Level: First
- Dimensions: 30 x 18
Sunroom
- Level: First
- Dimensions: 12 x 9
Heating
- Natural Gas
Cooling
- Central Air
Appliances
- Included: Dishwasher, Electric Cooktop, Electric Oven, Electric Range, Disposal, Microwave, Refrigerator
- Laundry: Washer Hookup, Dryer Hookup, ElectricDryer Hookup, Laundry in Utility Room
Features
- Built-in Features, Chandelier, Decorative/Designer Lighting Fixtures, Double Vanity, Eat-in Kitchen, Granite Counters, High Speed Internet, Open Floorplan, Other, Cable TV
- Flooring: Carpet, Ceramic Tile, Luxury Vinyl Plank
- Has basement: No
- Has fireplace: No
- Fireplace features: Gas Log
Interior area
- Total interior livable area: 2,696 sqft
Video & virtual tour
Property
Parking
- Parking features: Additional Parking, Alley Access, See Remarks
Features
- Levels: One
- Stories: 1
- Patio & porch: Enclosed, Other
- Exterior features: Lighting, Private Entrance, Private Yard, Storage
- Pool features: None
- Fencing: Wood
Lot
- Size: 9,583 Square Feet
Details
- Parcel number: R039500100901
Construction
Type & style
- Home type: SingleFamily
- Architectural style: Traditional,Detached
- Property subtype: Single Family Residence
- Attached to another structure: Yes
Materials
- Brick
- Foundation: Slab
- Roof: Composition
Condition
- Year built: 1975
Utilities & green energy
- Sewer: Public Sewer
- Water: Public
- Utilities for property: Sewer Available, Water Available, Cable Available
Community & HOA
Community
- Security: Smoke Detector(s)
- Subdivision: Prairie Creek Estates
HOA
- Has HOA: No
Location
- Region: Plano
Financial & listing details
- Price per square foot: $204/sqft
- Tax assessed value: $438,382
- Annual tax amount: $7,486
- Date on market: 5/14/2026
- Cumulative days on market: 90 days
- Listing terms: Cash,Conventional,FHA,VA Loan
Estimated market value
$538,200
$511,000 - $565,000
$2,900/mo
Price history
| Date | Event | Price |
|---|---|---|
| 8/9/2026 | Listed for rent | $3,500-20.5%$1/sqft |
Source: Zillow Rentals Report a problem | ||
| 6/6/2026 | Price change | $550,000-2.6%$204/sqft |
Source: NTREIS #21270160 Report a problem | ||
| 5/24/2026 | Price change | $564,9000%$210/sqft |
Source: NTREIS #21270160 Report a problem | ||
| 5/14/2026 | Listed for sale | $565,000-1.7%$210/sqft |
Source: NTREIS #21270160 Report a problem | ||
| 4/11/2026 | Listing removed | $575,000$213/sqft |
Source: NTREIS #21115787 Report a problem | ||
| 4/4/2026 | Price change | $575,000-1.7%$213/sqft |
Source: NTREIS #21115787 Report a problem | ||
| 3/17/2026 | Price change | $585,000-2.5%$217/sqft |
Source: NTREIS #21115787 Report a problem | ||
| 12/20/2025 | Listing removed | $4,400$2/sqft |
Source: Zillow Rentals Report a problem | ||
| 12/6/2025 | Price change | $4,400-6.4%$2/sqft |
Source: Zillow Rentals Report a problem | ||
| 12/6/2025 | Price change | $600,000-1.6%$223/sqft |
Source: NTREIS #21115787 Report a problem | ||
| 11/25/2025 | Listed for rent | $4,700+4.4%$2/sqft |
Source: Zillow Rentals Report a problem | ||
| 11/20/2025 | Listed for sale | $610,000$226/sqft |
Source: NTREIS #21115787 Report a problem | ||
| 11/10/2025 | Listing removed | $4,500$2/sqft |
Source: Zillow Rentals Report a problem | ||
| 11/9/2025 | Listing removed | $610,000$226/sqft |
Source: NTREIS #21036799 Report a problem | ||
| 10/24/2025 | Price change | $4,500-4.3%$2/sqft |
Source: Zillow Rentals Report a problem | ||
| 10/24/2025 | Price change | $610,000-0.8%$226/sqft |
Source: NTREIS #21036799 Report a problem | ||
| 10/9/2025 | Price change | $4,700-5.8%$2/sqft |
Source: Zillow Rentals Report a problem | ||
| 9/25/2025 | Price change | $4,990-4%$2/sqft |
Source: Zillow Rentals Report a problem | ||
| 9/25/2025 | Price change | $615,000+23.2%$228/sqft |
Source: NTREIS #21036799 Report a problem | ||
| 8/21/2025 | Listed for rent | $5,200+18.2%$2/sqft |
Source: Zillow Rentals Report a problem | ||
| 6/27/2025 | Listing removed | $4,400$2/sqft |
Source: Zillow Rentals Report a problem | ||
| 6/19/2025 | Listed for rent | $4,400$2/sqft |
Source: Zillow Rentals Report a problem | ||
| 10/25/2022 | Sold | -- |
Source: NTREIS #20170006 Report a problem | ||
| 10/20/2022 | Pending sale | $499,000$185/sqft |
Source: NTREIS #20170006 Report a problem | ||
Public tax history
| Year | Property taxes | Tax assessment |
|---|---|---|
| 2025 | $5,543 -11.3% | $438,382 -4.8% |
| 2024 | $6,247 -24.2% | $460,392 -3.6% |
| 2023 | $8,243 +399.4% | $477,550 +68.4% |
| 2022 | $1,651 | $283,584 +10% |
| 2021 | $1,651 | $257,804 +2% |
| 2020 | $1,651 | $252,867 -1.1% |
| 2019 | $1,651 | $255,730 +6.7% |
| 2018 | $1,651 | $239,594 +4.3% |
| 2017 | $1,651 | $229,656 +9.3% |
| 2016 | $1,651 -8% | $210,035 +12% |
| 2015 | $1,794 | $187,512 +8.5% |
| 2014 | $1,794 | $172,794 +7.1% |
| 2013 | -- | $161,276 +3.7% |
| 2012 | -- | $155,496 +0.5% |
| 2011 | -- | $154,774 -0.8% |
| 2010 | -- | $156,042 +0.4% |
| 2009 | -- | $155,347 -3.5% |
| 2008 | -- | $161,042 +1.9% |
| 2007 | -- | $158,062 +2.8% |
| 2006 | -- | $153,690 +12.8% |
| 2005 | -- | $136,258 -7.1% |
| 2004 | -- | $146,719 -4.1% |
| 2003 | -- | $152,941 +1.9% |
| 2002 | -- | $150,112 +3% |
| 2001 | -- | $145,701 +10% |
| 2000 | -- | $132,455 |
Find assessor info on the county website
Monthly payment
Est. payment
Payment breakdown
Explore the cost of this home by adjusting the details. Changes won't be saved.Climate risks
Neighborhood: Stratford Estates
Nearby schools
GreatSchools rating
- 8/10Shepard Elementary SchoolGrades: K-5Distance: 1.1 mi
- 7/10Wilson Middle SchoolGrades: 6-8Distance: 1.2 mi
- 7/10Plano Senior High SchoolGrades: 11-12Distance: 0.2 mi
Schools provided by the listing agent
- Elementary: Shepard
- Middle: Wilson
- High: Vines,Plano Senior
- District: Plano ISD
Source: NTREIS. This data may not be complete. We recommend contacting the local school district to confirm school assignments for this home.
- $378,6004 bd-- ba2.1k sqft2837 Meadowbrook Dr, Plano, TX 75075Off Market
- $327,000-- bd2 ba2.1k sqft2829 Meadowbrook Dr, Plano, TX 75075Off Market
- $416,300-- bd-- ba2.7k sqft2841 Meadowbrook Dr, Plano, TX 75075Off Market
- $468,1004 bd2 ba2k sqft2825 Meadowbrook Dr, Plano, TX 75075Off Market

- $499,2004 bd3 ba2.3k sqft2832 Meadowbrook Dr, Plano, TX 75075Off Market
- $550,5004 bd3 ba2.7k sqft2828 Meadowbrook Dr, Plano, TX 75075Off Market
- $647,1005 bd3 ba2.6k sqft2836 Meadowbrook Dr, Plano, TX 75075Off Market
- $450,2004 bd2 ba2.1k sqft2824 Meadowbrook Dr, Plano, TX 75075Off Market
A local agent can set up tours, give advice and negotiate with sellers.
A local lender can help you make sure your offer is ready when you are.
Similar homes
- $560,0004 bd2 ba2.4k sqft2617 Eucalyptus Dr, Plano, TX 75075For Sale
 MLS ID #21349517, Lacey Brutschy. NTREIS
 - $575,0003 bd3 ba2.5k sqft3608 Wandering Trl, Plano, TX 75075For Sale
 MLS ID #21305962, Manuel Chavez Funes. NTREIS
 - $549,9004 bd2 ba2.2k sqft2313 Claridge Cir, Plano, TX 75075For Sale
 MLS ID #21225217, Jason Coleman. NTREIS
 - $475,0004 bd3 ba2.4k sqft2301 Huntington Dr, Plano, TX 75075For Sale
 MLS ID #21348611, Jonny Bertrand. NTREIS
 - $524,9994 bd3 ba2.2k sqft2017 Westridge Dr, Plano, TX 75075For SaleMLS ID #21349553, Isabelle Kaplan. NTREIS
- $599,0004 bd3 ba2.6k sqft2341 Monticello Cir, Plano, TX 75075For SaleMLS ID #21335004, Carrie Himel. NTREIS
- $586,0004 bd3 ba2.9k sqft2601 Red Oak Ln, Plano, TX 75075For SaleMLS ID #21181460, Miranda Roberts. NTREIS
- $564,9004 bd3 ba2k sqft2104 Heather Hill Ln, Plano, TX 75075For SaleMLS ID #21305652, Norma Mendez. NTREIS
- $559,0004 bd2 ba2.2k sqft4013 Clipper Ct, Plano, TX 75023For SaleMLS ID #21259396, Ann O'Blenes. NTREIS
- $460,0003 bd2 ba1.9k sqft2760 N Hillbrier Cir, Plano, TX 75075For SaleMLS ID #21285798, Blake Edwards. NTREIS
- $479,9003 bd3 ba1.9k sqft1104 Westwood Dr, Plano, TX 75075For SaleMLS ID #21327660, Jason Coleman. NTREIS
- $565,0004 bd3 ba3k sqft5024 Norfolk Dr, Plano, TX 75023For SaleMLS ID #21307447, Sharon Bartlett. NTREIS
- $515,0004 bd3 ba2.4k sqft6 Collins Ct, Richardson, TX 75081For SaleMLS ID #21357447, Avishag Eckhous-Cohen. NTREIS
- $599,0005 bd4 ba2.6k sqft4424 Denver Dr, Plano, TX 75093For SaleMLS ID #21269117, Nora Crosby. NTREIS
- $459,0003 bd2 ba2.2k sqft2416 Peachtree Ln, Plano, TX 75074For SaleMLS ID #21335896, Frankie Arthur. NTREIS
- $549,0004 bd3 ba2.7k sqft433 Fieldwood Dr, Richardson, TX 75081For SaleMLS ID #21241144, Joel Munoz. NTREIS
- $475,0004 bd2 ba2.1k sqft6701 Vero Dr, Plano, TX 75023For SaleMLS ID #21315323, Suzanne Mitchell. NTREIS
- $549,0004 bd3 ba2.6k sqft1301 N Trail Dr, Carrollton, TX 75006For SaleMLS ID #21351636, Hasan Soomro. NTREIS
- $459,9003 bd2 ba1.8k sqft4540 New Orleans Dr, Plano, TX 75093For SaleMLS ID #21277912, Kimberly Anderson. NTREIS
- $580,0004 bd3 ba1.9k sqft6708 McCallum Blvd, Dallas, TX 75252For SaleMLS ID #21338703, Ged Dipprey. NTREIS
