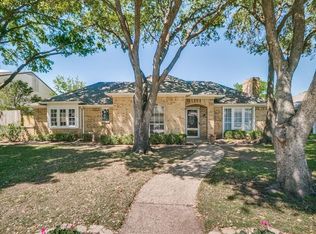
Beautiful Corner Lot Home! Luxury, style, and modern convenience come together in this stunning, fully renovated, move-in-ready Home with 4 Bedroom,3 baths ,Game room and a Pool in the heart of Carrollton. Perfectly situated on a desirable corner lot, this exceptional property offers outstanding curb appeal, added privacy, and a backyard made for entertaining.
Step inside to an open-concept floor plan filled with natural light, showcasing designer-selected finishes, beautiful flooring, custom lighting, elegant fixtures, and sophisticated details throughout. The spectacular kitchen is the heart of the home, featuring premium countertops, upgraded cabinetry, stylish finishes, and generous prep space, perfect for everyday living and entertaining family and friends.
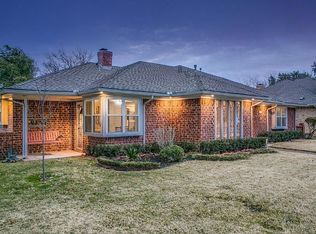
The spacious living and dining areas flow effortlessly to your private backyard oasis, complete with a sparkling pool and generous outdoor living space ideal for relaxing, hosting gatherings, or enjoying warm Texas evenings. The oversized corner lot provides additional outdoor space and privacy rarely found in the neighborhood.
Enjoy peace of mind with major 2024 updates, including a new HVAC system, new water heater, and new pool equipment. Even better, all existing furniture is negotiable, making this a truly turnkey opportunity for homeowners, executives, or buyers seeking a fully furnished investment or potential short-term rental (buyers should verify local short-term rental regulations and requirements).
Conveniently located near major highways, shopping, dining, parks, and everyday amenities, this home offers the perfect blend of luxury and convenience with NO HOA.
Opportunities like this are rare! A beautifully renovated home with a private pool, premium upgrades, included furnishings, a desirable corner lot, and an unbeatable location makes 1301 North Trail Drive, one of Carrollton's standout properties. Schedule your private tour today!
For sale
Price cut: $1K (9/9)
$538,000
1301 N Trail Dr, Carrollton, TX 75006
4beds
2,696sqft
Single Family Residence
Built in 1977
9,583 Square Feet Lot
$531,000 Zestimate®
$200/sqft
$-- HOA
What's special
Sparkling poolStylish finishesSophisticated details throughoutPrivate backyard oasisBeautiful flooringBackyard made for entertainingAdded privacy
- 34 days
- 876
- 46
Zillow last checked:
Listing updated:
Listed by:
Hasan Soomro 0734290 972-333-4801,
Keller Williams Realty DPR 972-732-6000
Source: NTREIS,MLS#: 21351636
Facts & features
Interior
Bedrooms & bathrooms
- Bedrooms: 4
- Bathrooms: 3
- Full bathrooms: 3
Primary bedroom
- Features: Dual Sinks, En Suite Bathroom, Separate Shower, Walk-In Closet(s)
- Level: Second
- Dimensions: 14 x 16
Bedroom
- Features: Walk-In Closet(s)
- Level: Second
- Dimensions: 12 x 14
Bedroom
- Features: Walk-In Closet(s)
- Level: Second
- Dimensions: 12 x 14
Bedroom
- Features: Walk-In Closet(s)
- Level: Second
- Dimensions: 11 x 10
Dining room
- Features: Built-in Features
- Level: First
- Dimensions: 0 x 0
Game room
- Features: Other
- Level: First
- Dimensions: 0 x 0
Kitchen
- Features: Butler's Pantry, Dual Sinks, Eat-in Kitchen, Granite Counters, Walk-In Pantry
- Level: First
- Dimensions: 0 x 0
Living room
- Features: Built-in Features, Ceiling Fan(s), Fireplace
- Level: First
- Dimensions: 15 x 16
Utility room
- Features: Built-in Features, Linen Closet, Utility Room
- Level: First
- Dimensions: 0 x 0
Heating
- Central, Natural Gas, Zoned
Cooling
- Central Air, Ceiling Fan(s), Electric
Appliances
- Included: Convection Oven, Dryer, Dishwasher, Electric Cooktop, Electric Oven, Electric Water Heater, Disposal, Microwave, Refrigerator
Features
- Chandelier, Cathedral Ceiling(s), Decorative/Designer Lighting Fixtures, Double Vanity, Eat-in Kitchen, Granite Counters, High Speed Internet, Kitchen Island, Open Floorplan, Pantry, Smart Home, Cable TV, Vaulted Ceiling(s), Walk-In Closet(s), Wired for Sound
- Flooring: Carpet, Ceramic Tile, Luxury Vinyl Plank, Tile, Wood
- Windows: Window Coverings
- Has basement: No
- Number of fireplaces: 1
- Fireplace features: Decorative, Living Room
Interior area
- Total interior livable area: 2,696 sqft
Video & virtual tour
Property
Parking
- Total spaces: 2
- Parking features: Additional Parking, Alley Access, Converted Garage, Covered, Direct Access, Driveway, Garage, Garage Door Opener, Off Site, Other, Garage Faces Rear
- Attached garage spaces: 2
Features
- Levels: Two
- Stories: 2
- Patio & porch: Covered
- Exterior features: Garden, Gas Grill, Other, Rain Gutters
- Pool features: In Ground, Outdoor Pool, Other, Pool, Pool/Spa Combo
- Fencing: Wood
Lot
- Size: 9,583 Square Feet
- Features: Acreage, Corner Lot, Native Plants
Details
- Parcel number: 14072600030140000
- Other equipment: Air Purifier
Construction
Type & style
- Home type: SingleFamily
- Architectural style: A-Frame,Traditional,Detached
- Property subtype: Single Family Residence
Materials
- Brick, Other, Rock, Stone
- Foundation: Slab
Condition
- Resale
- Year built: 1977
Utilities & green energy
- Sewer: Public Sewer
- Water: Public
- Utilities for property: Electricity Connected, Natural Gas Available, Other, Sewer Available, Separate Meters, Underground Utilities, Water Available, Cable Available
Green energy
- Energy efficient items: Appliances, HVAC, Insulation, Lighting
- Water conservation: Low-Flow Fixtures, Water-Smart Landscaping
Community & HOA
Community
- Features: Curbs, Sidewalks
- Security: Carbon Monoxide Detector(s), Fire Alarm, Fire Sprinkler System, Smoke Detector(s)
- Subdivision: Oakwood Estates
HOA
- Has HOA: No
Location
- Region: Carrollton
Financial & listing details
- Price per square foot: $200/sqft
- Tax assessed value: $473,780
- Annual tax amount: $9,569
- Date on market: 8/6/2026
- Cumulative days on market: 69 days
- Listing terms: Cash,Conventional,1031 Exchange,FHA,VA Loan
- Road surface type: Asphalt
Estimated market value
$531,000
$504,000 - $558,000
$3,430/mo
Price history
| Date | Event | Price |
|---|---|---|
| 9/9/2026 | Price change | $538,000-0.2%$200/sqft |
Source: NTREIS #21351636 Report a problem | ||
| 9/1/2026 | Listed for rent | $4,000+5.3%$1/sqft |
Source: Zillow Rentals Report a problem | ||
| 8/28/2026 | Price change | $539,000-1.8%$200/sqft |
Source: NTREIS #21351636 Report a problem | ||
| 8/6/2026 | Listed for sale | $549,000-0.2%$204/sqft |
Source: NTREIS #21351636 Report a problem | ||
| 8/5/2026 | Listing removed | $549,900$204/sqft |
Source: NTREIS #21318571 Report a problem | ||
| 7/2/2026 | Listed for sale | $549,900-6.8%$204/sqft |
Source: NTREIS #21318571 Report a problem | ||
| 6/1/2026 | Listing removed | $589,999$219/sqft |
Source: NTREIS #21189133 Report a problem | ||
| 3/3/2026 | Listed for sale | $589,999+0.9%$219/sqft |
Source: NTREIS #21189133 Report a problem | ||
| 9/13/2024 | Listing removed | $3,800$1/sqft |
Source: Zillow Rentals Report a problem | ||
| 8/30/2024 | Listed for rent | $3,800$1/sqft |
Source: Zillow Rentals Report a problem | ||
| 8/20/2024 | Listing removed | -- |
Source: Zillow Rentals Report a problem | ||
| 7/7/2024 | Listed for rent | $3,800$1/sqft |
Source: Zillow Rentals Report a problem | ||
| 7/5/2024 | Listing removed | -- |
Source: NTREIS #20645222 Report a problem | ||
| 6/30/2024 | Price change | $585,000-2.3%$217/sqft |
Source: NTREIS #20645222 Report a problem | ||
| 6/13/2024 | Listed for sale | $599,000$222/sqft |
Source: NTREIS #20645222 Report a problem | ||
Public tax history
| Year | Property taxes | Tax assessment |
|---|---|---|
| 2025 | $5,077 -0.1% | $473,780 -0.1% |
| 2024 | $5,081 | $474,040 |
Find assessor info on the county website
Monthly payment
Est. payment
Payment breakdown
Explore the cost of this home by adjusting the details. Changes won't be saved.Climate risks
Neighborhood: Trinity Mills
Nearby schools
Schools provided by the listing agent
- Elementary: Mccoy,Sheffield
- Middle: Polk,Sheffield
- High: Smith
- District: Carrollton-Farmers Branch ISD
Source: NTREIS. This data may not be complete. We recommend contacting the local school district to confirm school assignments for this home.

Similar homes
- $539,9004 bd3 ba2.4k sqft1349 Jeanette Way, Carrollton, TX 75006For Sale
 MLS ID #21312490, Milensky Rega. NTREIS
 - $560,0003 bd3 ba2.5k sqft1628 Millview Pl, Carrollton, TX 75006For Sale
 MLS ID #21277282, Nikki Acker. NTREIS
 - $399,9904 bd2 ba1.4k sqft2828 Elk Grove Rd, Carrollton, TX 75007For Sale
 MLS ID #43495861, Quan Nghiem, Happen Houston. HAR
 - $485,0003 bd3 ba2.4k sqft1922 Camden Way, Carrollton, TX 75007For Sale
 MLS ID #21369242, JT Martinez. NTREIS
