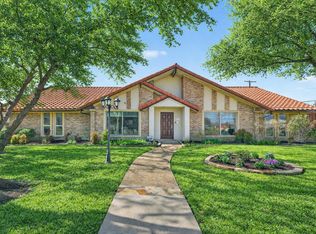
Experience resort-style living every day in this beautifully updated 3-bedroom, 3-bath home overlooking a picturesque 9-hole golf course in the highly sought-after Carrollton-Farmers Branch ISD. Designed for both relaxation and entertaining, this spacious home features a large upstairs game room and a bright, inviting sunroom with panoramic views of your private backyard oasis. Step outside to enjoy the in-ground pool, creating the perfect setting for outdoor gatherings or peaceful evenings at home. The exceptional community amenities include golf, tennis, pickleball, and swimming, offering something for every lifestyle. Whether you're hosting family and friends or unwinding while taking in the fairway views, this home delivers the perfect blend of comfort, recreation, and scenic beauty in an unbeatable location.
For sale
Price cut: $10K (9/11)
$669,900
2813 Raintree Dr, Carrollton, TX 75006
3beds
2,922sqft
Single Family Residence
Built in 1973
10,454 Square Feet Lot
$653,300 Zestimate®
$229/sqft
$192/mo HOA
What's special
Bright inviting sunroomLarge upstairs game roomIn-ground poolFairway viewsSpacious home
- 61 days
- 786
- 84
Zillow last checked:
Listing updated:
Listed by:
Hannah Fentriss 0661187 817-880-4061,
Engel&Volkers Dallas Southlake 817-416-2700
Source: NTREIS,MLS#: 21341957
Facts & features
Interior
Bedrooms & bathrooms
- Bedrooms: 3
- Bathrooms: 3
- Full bathrooms: 3
Primary bedroom
- Features: Cedar Closet(s), Dual Sinks, Double Vanity, En Suite Bathroom, Jetted Tub, Walk-In Closet(s)
- Level: First
- Dimensions: 14 x 15
Bedroom
- Features: Walk-In Closet(s)
- Level: Second
- Dimensions: 14 x 15
Bedroom
- Level: First
- Dimensions: 14 x 15
Dining room
- Features: Fireplace
- Level: First
- Dimensions: 14 x 15
Family room
- Features: Ceiling Fan(s), Fireplace
- Level: Second
- Dimensions: 15 x 18
Kitchen
- Features: Breakfast Bar, Built-in Features, Eat-in Kitchen, Stone Counters, Walk-In Pantry
- Level: First
- Dimensions: 19 x 23
Living room
- Features: Built-in Features, Fireplace
- Level: First
- Dimensions: 16 x 22
Sunroom
- Features: Ceiling Fan(s)
- Level: First
- Dimensions: 15 x 22
Utility room
- Features: Built-in Features, Utility Room
- Level: First
- Dimensions: 5 x 10
Heating
- Central, Electric
Cooling
- Central Air, Ceiling Fan(s), Electric
Appliances
- Included: Double Oven, Dishwasher, Gas Cooktop, Disposal, Gas Water Heater, Ice Maker, Microwave
- Laundry: Electric Dryer Hookup, Laundry in Utility Room
Features
- Cedar Closet(s), Chandelier, Cathedral Ceiling(s), Decorative/Designer Lighting Fixtures, Double Vanity, Eat-in Kitchen, High Speed Internet, Loft, Paneling/Wainscoting, Cable TV, Natural Woodwork, Walk-In Closet(s), Wired for Sound
- Flooring: Carpet, Clay, Ceramic Tile, Hardwood, Parquet
- Windows: Window Coverings
- Has basement: No
- Number of fireplaces: 3
- Fireplace features: Dining Room, Double Sided, Family Room
Interior area
- Total interior livable area: 2,922 sqft
Video & virtual tour
Property
Parking
- Total spaces: 2
- Parking features: Door-Multi, Direct Access, Driveway, Garage, Garage Door Opener, Garage Faces Side
- Attached garage spaces: 2
Features
- Levels: Two
- Stories: 2
- Pool features: Gunite, In Ground, Outdoor Pool, Pool, Pool Sweep
- Fencing: Back Yard,Fenced,Wood,Wrought Iron
Lot
- Size: 10,454 Square Feet
- Features: Irregular Lot, Landscaped, Level, Few Trees
- Residential vegetation: Grassed
Details
- Parcel number: 14022500100160000
- Other equipment: Satellite Dish
Construction
Type & style
- Home type: SingleFamily
- Architectural style: Traditional,Detached
- Property subtype: Single Family Residence
Materials
- Brick, Vinyl Siding
- Foundation: Slab
- Roof: Composition
Condition
- Resale
- Year built: 1973
Utilities & green energy
- Sewer: Public Sewer
- Water: Public
- Utilities for property: Electricity Available, Electricity Connected, Natural Gas Available, Sewer Available, Separate Meters, Underground Utilities, Water Available, Cable Available
Community & HOA
Community
- Features: Clubhouse, Golf, Playground, Pickleball, Tennis Court(s), Curbs
- Security: Prewired, Security System, Fire Alarm, Smoke Detector(s)
- Subdivision: Country Place Sec 04
HOA
- Has HOA: Yes
- Services included: All Facilities, Association Management
- HOA fee: $2,300 annually
- HOA name: Country Place Hoa
- HOA phone: 972-416-7825
Location
- Region: Carrollton
Financial & listing details
- Price per square foot: $229/sqft
- Tax assessed value: $635,450
- Annual tax amount: $12,834
- Date on market: 7/27/2026
- Cumulative days on market: 214 days
- Listing terms: Cash,Conventional,FHA,VA Loan
- Exclusions: Washer, Dryer & Refrigerator.
- Road surface type: Asphalt
Estimated market value
$653,300
$621,000 - $686,000
$3,902/mo
Price history
| Date | Event | Price |
|---|---|---|
| 9/11/2026 | Price change | $669,900-1.5%$229/sqft |
Source: NTREIS #21341957 Report a problem | ||
| 7/27/2026 | Listed for sale | $679,900-6.7%$233/sqft |
Source: NTREIS #21341957 Report a problem | ||
| 4/27/2026 | Listing removed | $729,000$249/sqft |
Source: NTREIS #21117237 Report a problem | ||
| 3/12/2026 | Price change | $729,000-1.4%$249/sqft |
Source: NTREIS #21117237 Report a problem | ||
| 1/12/2026 | Price change | $739,000-1.3%$253/sqft |
Source: NTREIS #21117237 Report a problem | ||
| 11/26/2025 | Listed for sale | $749,000+13.7%$256/sqft |
Source: NTREIS #21117237 Report a problem | ||
| 1/31/2024 | Sold | -- |
Source: NTREIS #20470161 Report a problem | ||
| 1/11/2024 | Pending sale | $659,000$226/sqft |
Source: NTREIS #20470161 Report a problem | ||
| 1/4/2024 | Contingent | $659,000$226/sqft |
Source: NTREIS #20470161 Report a problem | ||
| 11/7/2023 | Listed for sale | $659,000+88.3%$226/sqft |
Source: NTREIS #20470161 Report a problem | ||
| 11/14/2019 | Listing removed | $350,000$120/sqft |
Source: Ebby Halliday Realtors #14134039 Report a problem | ||
| 9/6/2019 | Price change | $350,000-2.4%$120/sqft |
Source: Ebby Halliday Realtors #14134039 Report a problem | ||
| 7/26/2019 | Listed for sale | $358,500$123/sqft |
Source: Ebby Halliday, REALTORS Plano #14134039 Report a problem | ||
Public tax history
| Year | Property taxes | Tax assessment |
|---|---|---|
| 2025 | $5,447 +141.8% | $635,450 +3.6% |
| 2024 | $2,253 +6.7% | $613,250 +39.1% |
| 2023 | $2,111 +1.1% | $440,870 +10.4% |
| 2022 | $2,088 -0.4% | $399,430 +33.1% |
| 2021 | $2,095 -43.1% | $300,000 |
| 2020 | $3,682 +59.1% | $300,000 -11.7% |
| 2019 | $2,314 -1.6% | $339,920 |
| 2018 | $2,352 -16.7% | $339,920 +5.6% |
| 2017 | $2,825 +7.8% | $322,000 +13% |
| 2016 | $2,621 +9.5% | $285,040 +8.9% |
| 2015 | $2,394 | $261,840 +10% |
| 2014 | $2,394 | $238,080 |
| 2013 | -- | -- |
| 2012 | -- | -- |
| 2011 | -- | -- |
| 2010 | -- | -- |
| 2009 | -- | -- |
| 2008 | -- | -- |
| 2007 | -- | -- |
| 2005 | -- | -- |
| 2004 | -- | -- |
| 2003 | -- | -- |
| 2002 | -- | -- |
| 2001 | -- | -- |
Find assessor info on the county website
Monthly payment
Est. payment
Payment breakdown
Explore the cost of this home by adjusting the details. Changes won't be saved.Climate risks
Neighborhood: Country Place
Nearby schools
Schools provided by the listing agent
- Elementary: Countrypla
- Middle: Polk
- High: Smith
- District: Carrollton-Farmers Branch ISD
Source: NTREIS. This data may not be complete. We recommend contacting the local school district to confirm school assignments for this home.
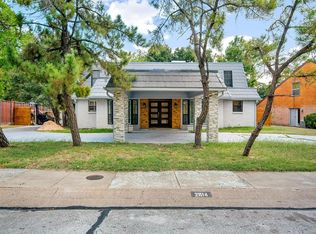
Similar homes
- $599,5004 bd4 ba2.8k sqft1810 S Crst, Carrollton, TX 75006For Sale
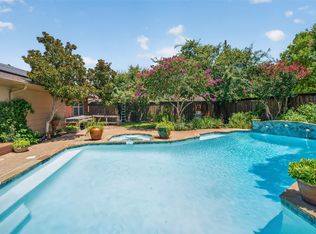 MLS ID #21344492, Travis-Lee Moore. NTREIS
 - $449,0005 bd3 ba2.6k sqft2920 Shady Lake Cir, Carrollton, TX 75006For Sale
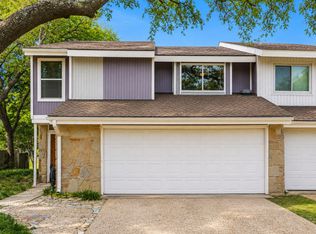 MLS ID #21322993, Brianna Castillo. NTREIS
 - $625,0004 bd4 ba2.9k sqft1121 Derbyshire Pl, Carrollton, TX 75007For Sale
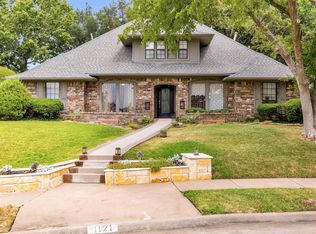 MLS ID #21375713, Julie Small. NTREIS
 - $799,5004 bd3 ba2.9k sqft15415 Leavalley Dr, Dallas, TX 75248For Sale
 MLS ID #21395295, Burton Rhodes. NTREIS
