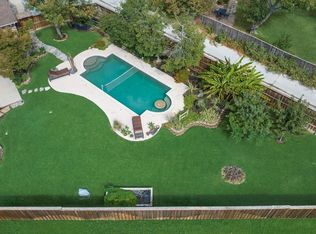
PRIVATE POND. MULTIPLE OUTDOOR LIVING SPACES. FULLY RENOVATED DOWN TO THE STUDS. This is the Carrollton home buyers will remember. The beautifully landscaped backyard is the showstopper, featuring a gorgeous fish-filled pond, spacious covered patio, elevated upper patio with its own curved staircase, and a separate deck on the opposite side of the pond—creating multiple spaces to entertain, relax, dine, or simply enjoy your own private retreat.
Inside, this established home has been completely renovated down to the studs, giving it the feel of a much newer property without losing the charm of its location. The renovation includes new insulation, sheetrock, all-PVC plumbing, electrical, HVAC, recessed lighting, and a beautifully remodeled kitchen with granite countertops, painted cabinetry, and updated hardware. The major systems have already been taken care of: roof 2020, HVAC 2021, water heater 2021, and electrical and plumbing updates in 2020.
The backyard continues with beautiful landscaping, a versatile storage shed perfect for a home gym, workshop, studio, or additional storage, plus a newly widened driveway and additional outdoor space. A rare combination of major renovations and an unforgettable backyard—this is the kind of home that makes buyers stop scrolling and schedule the showing! Priced to sell!
For sale
$399,900
1610 Cecil Dr, Carrollton, TX 75006
3beds
1,549sqft
Single Family Residence
Built in 1973
7,927 Square Feet Lot
$389,900 Zestimate®
$258/sqft
$-- HOA
What's special
Beautifully landscaped backyardRecessed lightingAdditional outdoor spaceMultiple outdoor living spacesGranite countertopsBeautifully remodeled kitchenUpdated hardware
- 1 day
- 346
- 49
Zillow last checked:
Listing updated:
Listed by:
Jaqueline Reyes 0786857,
Monument Realty 214-705-7827
Source: NTREIS,MLS#: 21381098
Facts & features
Interior
Bedrooms & bathrooms
- Bedrooms: 3
- Bathrooms: 2
- Full bathrooms: 2
Primary bedroom
- Features: Closet Cabinetry, Ceiling Fan(s), En Suite Bathroom, Separate Shower, Walk-In Closet(s)
- Level: First
- Dimensions: 13 x 15
Bedroom
- Features: Ceiling Fan(s), Walk-In Closet(s)
- Level: First
- Dimensions: 11 x 10
Bedroom
- Features: Ceiling Fan(s), Walk-In Closet(s)
- Level: First
- Dimensions: 12 x 10
Primary bathroom
- Features: Built-in Features, Dual Sinks, En Suite Bathroom, Granite Counters, Sink, Separate Shower
- Level: First
- Dimensions: 13 x 5
Dining room
- Features: Built-in Features
- Level: First
- Dimensions: 10 x 10
Other
- Features: Built-in Features, Dual Sinks, Granite Counters, Garden Tub/Roman Tub
- Level: First
- Dimensions: 7 x 10
Kitchen
- Features: Built-in Features, Dual Sinks, Granite Counters, Kitchen Island
- Level: First
- Dimensions: 14 x 11
Living room
- Features: Built-in Features, Ceiling Fan(s), Fireplace
- Level: First
- Dimensions: 17 x 20
Heating
- Central, Electric, Fireplace(s)
Cooling
- Central Air, Ceiling Fan(s), Electric
Appliances
- Included: Dishwasher, Electric Cooktop, Electric Oven, Disposal, Microwave, Wine Cooler
Features
- Built-in Features, Chandelier, Decorative/Designer Lighting Fixtures, Double Vanity, Eat-in Kitchen, Granite Counters, High Speed Internet, Kitchen Island, Open Floorplan, Cable TV, Vaulted Ceiling(s), Walk-In Closet(s)
- Windows: Bay Window(s), Window Coverings
- Has basement: No
- Number of fireplaces: 1
- Fireplace features: Wood Burning
Interior area
- Total interior livable area: 1,549 sqft
Video & virtual tour
Property
Parking
- Total spaces: 4
- Parking features: Concrete, Door-Single, Garage, Garage Door Opener, Garage Faces Side
- Attached garage spaces: 2
- Carport spaces: 2
Features
- Levels: One
- Stories: 1
- Patio & porch: Deck, Front Porch, Patio, Rooftop, Covered
- Exterior features: Garden, Storage
- Pool features: None
- Fencing: Wood
Lot
- Size: 7,927 Square Feet
- Features: Interior Lot, Landscaped, Pond on Lot, Few Trees
Details
- Additional structures: Storage
- Parcel number: 14120500010040000
Construction
Type & style
- Home type: SingleFamily
- Architectural style: Detached
- Property subtype: Single Family Residence
Materials
- Brick
- Foundation: Slab
- Roof: Composition,Shingle
Condition
- Resale
- Year built: 1973
Utilities & green energy
- Sewer: Public Sewer
- Water: Public
- Utilities for property: Electricity Available, Electricity Connected, Sewer Available, Water Available, Cable Available
Community & HOA
Community
- Subdivision: Woodcrest Estates
HOA
- Has HOA: No
Location
- Region: Carrollton
Financial & listing details
- Price per square foot: $258/sqft
- Tax assessed value: $327,320
- Annual tax amount: $6,611
- Date on market: 9/12/2026
- Cumulative days on market: 2 days
- Listing terms: Cash,Conventional,1031 Exchange,FHA,VA Loan
- Exclusions: curtain rods, swamp cooler, window unit in shed, egg chair in the back and porch swing in the front
Estimated market value
$389,900
$370,000 - $409,000
$2,289/mo
Price history
| Date | Event | Price |
|---|---|---|
| 9/12/2026 | Listed for sale | $399,900$258/sqft |
Source: NTREIS #21381098 Report a problem | ||
Public tax history
| Year | Property taxes | Tax assessment |
|---|---|---|
| 2025 | $2,806 +0.3% | $327,320 -5% |
| 2024 | $2,798 +7.3% | $344,510 +11.5% |
| 2023 | $2,608 +5.8% | $309,050 |
| 2022 | $2,464 +11.6% | $309,050 +5.6% |
| 2021 | $2,209 +7.5% | $292,690 +39.8% |
| 2020 | $2,055 +5.9% | $209,340 |
| 2019 | $1,941 +8.7% | $209,340 +17.4% |
| 2018 | $1,786 -51.1% | $178,360 +6.5% |
| 2017 | $3,651 -1.1% | $167,490 +20.2% |
| 2016 | $3,693 +15.1% | $139,370 +12.2% |
| 2015 | $3,208 | $124,230 |
| 2014 | $3,208 | $124,230 |
| 2013 | -- | -- |
| 2012 | -- | -- |
| 2011 | -- | -- |
| 2010 | -- | -- |
| 2009 | -- | -- |
| 2008 | -- | -- |
| 2007 | -- | -- |
| 2005 | -- | -- |
| 2004 | -- | -- |
| 2003 | -- | -- |
| 2002 | -- | -- |
| 2001 | -- | -- |
Find assessor info on the county website
Monthly payment
Est. payment
Payment breakdown
Explore the cost of this home by adjusting the details. Changes won't be saved.Climate risks
Neighborhood: 75006
Nearby schools
Schools provided by the listing agent
- Elementary: Carrollton
- Middle: Perry
- High: Turner
- District: Carrollton-Farmers Branch ISD
Source: NTREIS. This data may not be complete. We recommend contacting the local school district to confirm school assignments for this home.
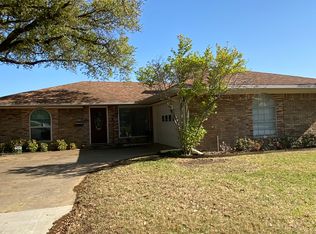
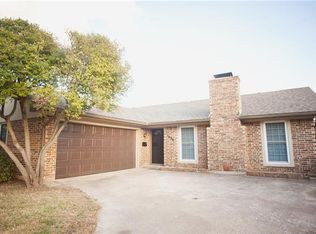
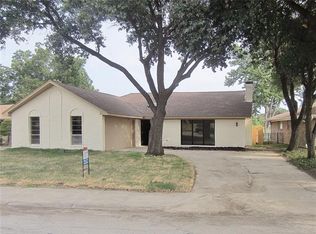
Similar homes
- $338,0003 bd2 ba1.2k sqft1803 Sherwood Pl, Carrollton, TX 75006For Sale
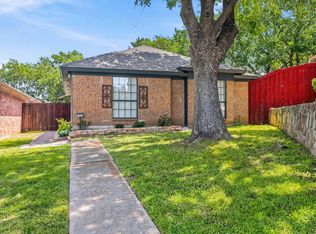 MLS ID #21381201, Karen Lavorgna. NTREIS
 - $464,9003 bd3 ba2.2k sqft2305 McCoy Ct, Carrollton, TX 75006For Sale
 MLS ID #21381892, Corey Young. NTREIS
 - $325,0003 bd2 ba1.1k sqft1011 E Alan Ave, Carrollton, TX 75006For Sale
 MLS ID #21378408, Hina Ali. NTREIS
 - $429,9003 bd2 ba1.7k sqft1814 Walnut Ave, Carrollton, TX 75006For Sale
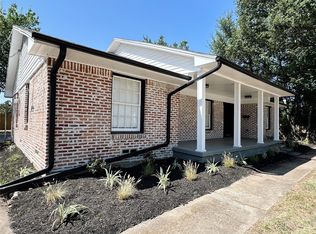 MLS ID #21352434, Felipe Soares. NTREIS
