Located in sought-after Prestonwood Estates, this beautifully updated 4-bedroom, 3-bath home sits on a large corner lot directly across from a wooded greenbelt, offering peaceful views and direct access to Preston Ridge Trail for walking, biking, and outdoor enjoyment.
The recently renovated kitchen features quartzite countertops, custom cabinetry, stainless steel appliances, and a charming breakfast area with built-ins. A well-designed split floor plan places the primary suite and two secondary bedrooms on one wing, with a private guest suite on the opposite side. The spacious primary retreat includes dual walk-in closets, separate tub and shower, and dual vanities.
Multiple living areas provide flexibility for both everyday living and entertaining, including a private study, formal dining room, large den with fireplace and built-ins, and an expansive family room that opens to the side yard and a pergola draped in blooming wisteria.
Additional updates enhance both comfort and style, including new flooring and electric shades. The backyard is designed for entertaining, featuring a sparkling pool and multiple patio areas, ideal for outdoor dining, relaxing, or enjoying the pool deck.
Complete with a 2-car attached garage and an exceptional location, this home offers comfortable, well-appointed living in one of the area's most desirable neighborhoods.
For sale
Price cut: $49.6K (10/9)
$749,900
15415 Leavalley Dr, Dallas, TX 75248
4beds
2,983sqft
Single Family Residence
Built in 1973
0.33 Acres Lot
$734,400 Zestimate®
$251/sqft
$-- HOA
What's special
Sparkling poolNew flooringFormal dining roomStainless steel appliancesQuartzite countertopsPeaceful viewsLarge corner lot
- 23 days
- 754
- 41
Zillow last checked:
Listing updated:
Listed by:
Burton Rhodes 0492160 214-392-5898,
Compass RE Texas, LLC. 214-814-8100
Source: NTREIS,MLS#: 21395295
Facts & features
Interior
Bedrooms & bathrooms
- Bedrooms: 4
- Bathrooms: 3
- Full bathrooms: 3
Primary bedroom
- Features: Dual Sinks, Garden Tub/Roman Tub, Separate Shower, Walk-In Closet(s)
- Level: First
- Dimensions: 0 x 0
Bedroom
- Level: First
- Dimensions: 0 x 0
Bedroom
- Level: First
- Dimensions: 0 x 0
Bedroom
- Features: Built-in Features
- Level: First
- Dimensions: 0 x 0
Dining room
- Features: Built-in Features
- Level: First
- Dimensions: 0 x 0
Kitchen
- Level: First
- Dimensions: 0 x 0
Laundry
- Features: Built-in Features
- Level: First
- Dimensions: 0 x 0
Living room
- Features: Built-in Features
- Level: First
- Dimensions: 0 x 0
Living room
- Features: Built-in Features
- Level: First
- Dimensions: 0 x 0
Office
- Features: Built-in Features
- Level: First
- Dimensions: 0 x 0
Heating
- Central
Cooling
- Central Air
Appliances
- Included: Built-In Gas Range, Dishwasher, Gas Cooktop, Disposal, Gas Oven, Gas Range, Gas Water Heater, Ice Maker, Microwave, Washer
Features
- High Speed Internet, Cable TV
- Has basement: No
- Number of fireplaces: 1
- Fireplace features: Gas Log, Living Room
Interior area
- Total interior livable area: 2,983 sqft
Video & virtual tour
Property
Parking
- Total spaces: 2
- Parking features: Garage
- Attached garage spaces: 2
Features
- Levels: One
- Stories: 1
- Pool features: Pool
Lot
- Size: 0.33 Acres
- Dimensions: 120 x 120
- Features: Corner Lot
Details
- Parcel number: 00000796581100000
Construction
Type & style
- Home type: SingleFamily
- Architectural style: Traditional,Detached
- Property subtype: Single Family Residence
Materials
- Brick
- Foundation: Slab
Condition
- Year built: 1973
Utilities & green energy
- Sewer: Public Sewer
- Water: Public
- Utilities for property: Sewer Available, Water Available, Cable Available
Community & HOA
Community
- Subdivision: Prestonwood Estates
HOA
- Has HOA: No
Location
- Region: Dallas
Financial & listing details
- Price per square foot: $251/sqft
- Tax assessed value: $805,280
- Annual tax amount: $9,928
- Date on market: 9/24/2026
- Cumulative days on market: 166 days
Estimated market value
$734,400
$698,000 - $771,000
$5,633/mo
Price history
| Date | Event | Price |
|---|---|---|
| 10/9/2026 | Price change | $749,900-6.2%$251/sqft |
Source: NTREIS #21395295 Report a problem | ||
| 9/24/2026 | Listed for sale | $799,500$268/sqft |
Source: NTREIS #21395295 Report a problem | ||
| 9/24/2026 | Listing removed | $799,500$268/sqft |
Source: NTREIS #21224105 Report a problem | ||
| 7/27/2026 | Listed for sale | $799,500$268/sqft |
Source: NTREIS #21224105 Report a problem | ||
| 6/29/2026 | Contingent | $799,500$268/sqft |
Source: NTREIS #21224105 Report a problem | ||
| 6/16/2026 | Listed for sale | $799,500$268/sqft |
Source: NTREIS #21224105 Report a problem | ||
| 6/11/2026 | Contingent | $799,500$268/sqft |
Source: NTREIS #21224105 Report a problem | ||
| 6/1/2026 | Price change | $799,500-5.9%$268/sqft |
Source: NTREIS #21224105 Report a problem | ||
| 3/31/2026 | Listed for sale | $850,000$285/sqft |
Source: NTREIS #21224105 Report a problem | ||
| 3/16/2026 | Listing removed | $850,000$285/sqft |
Source: NTREIS #21152227 Report a problem | ||
| 2/20/2026 | Listed for sale | $850,000$285/sqft |
Source: NTREIS #21152227 Report a problem | ||
Public tax history
| Year | Property taxes | Tax assessment |
|---|---|---|
| 2025 | $9,928 +14.8% | $805,280 +15% |
| 2024 | $8,645 +16% | $700,350 +20.3% |
| 2023 | $7,455 -3.4% | $582,000 |
| 2022 | $7,714 | $582,000 |
Find assessor info on the county website
Monthly payment
Est. payment
Payment breakdown
Explore the cost of this home by adjusting the details. Changes won't be saved.Climate risks
Neighborhood: Prestonwood on the Park
Nearby schools
Schools provided by the listing agent
- Elementary: Spring Creek
- Middle: Westwood
- High: Richardson
- District: Richardson ISD
Source: NTREIS. This data may not be complete. We recommend contacting the local school district to confirm school assignments for this home.
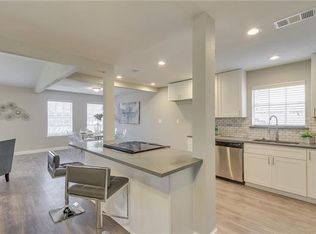
Similar homes
- $899,0004 bd4 ba3.4k sqft7108 Hunters Ridge Dr, Dallas, TX 75248For Sale
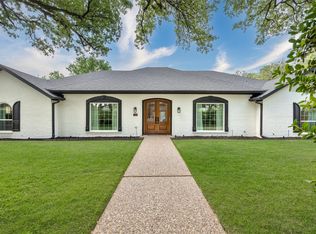 MLS ID #21391203, Bethany Hart. NTREIS
 - $780,0004 bd3 ba2.6k sqft17411 Oakington Ct, Dallas, TX 75252For Sale
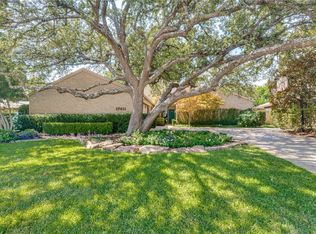 MLS ID #21401091, Lori Sparks. NTREIS
 - $875,0004 bd3 ba2.9k sqft7118 Canongate Dr, Dallas, TX 75248For Sale
 MLS ID #21343596, Julie Pillans. NTREIS
 - $1,099,0004 bd3 ba2.8k sqft6834 Quarterway Dr, Dallas, TX 75248For Sale
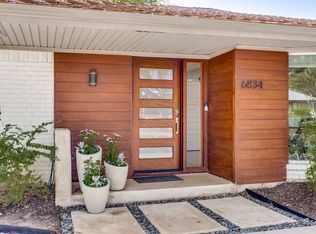 MLS ID #21374985, Mandy Hanu. NTREIS
