Welcome to 6 Collins Court! A beautifully renovated home with a fresh, upscale feel and standout designer finishes throughout. The striking floor-to-ceiling marble fireplace creates an impressive focal point, while the stunning kitchen features quartz countertops, custom cabinetry, stainless steel appliances, and abundant storage. A private glass-door study, stylish powder bath, dedicated laundry room, and spacious family room with skylight and backyard views make this home as functional as it is beautiful. Enjoy a large fenced backyard, 2-car garage, extended driveway, PVC plumbing, and extensive updates including flooring, lighting, fixtures, and finishes. This exceptional home is truly move-in ready!
All information is deemed reliable but not guaranteed. Buyer and Buyer's agent to verify all information.
Sold
Price Unknown
6 Collins Ct, Richardson, TX 75081
4beds
2,438sqft
Single Family Residence
Built in 1974
10,628 Square Feet Lot
$489,900 Zestimate®
$--/sqft
$3,285 Estimated rent
Home value
$489,900
$456,000 - $529,000
$3,285/mo
Zestimate® history
Owner options
List your home for rent
$3,285/mo
Rent Zestimate®
Find your next renter with Zillow Rental Manager. Plus, with online applications, you can quickly screen prospective tenants – for free.
$3,285/mo
Rent Zestimate®
Refinance and save
Refinancing to a lower rate could help reduce your monthly payments and save thousands over the life of the loan.
Explore your selling options
Work with a Zillow partner agent
Leverage their expertise and Zillow's premium Showcase listings to get your home seen by more buyers.
Get startedList with your own agent
Get your home in front of millions of buyers by listing it on Zillow.
Learn how to do itSell it yourself
Take full control of how buyers see your home on Zillow by listing For Sale by Owner (FSBO).
List your homeWhat's special
Fresh upscale feelStandout designer finishesStriking floor-to-ceiling marble fireplaceStainless steel appliancesPrivate glass-door studyQuartz countertopsBeautifully renovated home
Zillow last checked:
Listing updated:
Listed by:
Avishag Eckhous-Cohen 0800182 888-455-6040,
Fathom Realty 888-455-6040
Bought with:
Taylor Mobley, 0786935
Pony Rose Realty LLC
Source: NTREIS,MLS#: 21357447
Facts & features
Interior
Bedrooms & bathrooms
- Bedrooms: 4
- Bathrooms: 3
- Full bathrooms: 2
- 1/2 bathrooms: 1
Primary bedroom
- Level: First
- Dimensions: 15 x 17
Bedroom
- Level: First
- Dimensions: 10 x 11
Bedroom
- Level: First
- Dimensions: 11 x 11
Bedroom
- Level: First
- Dimensions: 11 x 10
Dining room
- Level: First
- Dimensions: 9 x 11
Living room
- Level: First
- Dimensions: 13 x 15
Office
- Level: First
- Dimensions: 9 x 11
Appliances
- Included: Dryer, Dishwasher, Electric Cooktop, Electric Oven, Disposal, Microwave, Refrigerator, Washer
Features
- Kitchen Island, Open Floorplan, Walk-In Closet(s)
- Has basement: No
- Number of fireplaces: 1
- Fireplace features: Decorative
Interior area
- Total interior livable area: 2,438 sqft
Property
Parking
- Total spaces: 2
- Parking features: Alley Access, Door-Single, Garage, Garage Door Opener
- Attached garage spaces: 2
Features
- Levels: One
- Stories: 1
- Pool features: None
Lot
- Size: 10,628 Square Feet
Details
- Parcel number: 42005500060560000
Construction
Type & style
- Home type: SingleFamily
- Architectural style: Detached
- Property subtype: Single Family Residence
Condition
- Year built: 1974
Utilities & green energy
- Sewer: Public Sewer
- Water: Public
- Utilities for property: Electricity Available, Sewer Available, Water Available
Community & HOA
Community
- Subdivision: Arapaho East Sec 02
HOA
- Has HOA: No
Location
- Region: Richardson
Financial & listing details
- Tax assessed value: $409,910
- Annual tax amount: $2,123
- Date on market: 8/12/2026
- Cumulative days on market: 90 days
Price history
| Date | Event | Price |
|---|---|---|
| 9/28/2026 | Sold | -- |
Source: NTREIS #21357447 Report a problem | ||
| 9/15/2026 | Pending sale | $499,000$205/sqft |
Source: NTREIS #21357447 Report a problem | ||
| 8/27/2026 | Price change | $499,000-2.2%$205/sqft |
Source: NTREIS #21357447 Report a problem | ||
| 8/19/2026 | Price change | $510,000-1%$209/sqft |
Source: NTREIS #21357447 Report a problem | ||
| 8/12/2026 | Listed for sale | $515,000+3%$211/sqft |
Source: NTREIS #21357447 Report a problem | ||
| 8/4/2026 | Listing removed | $500,000$205/sqft |
Source: NTREIS #21295197 Report a problem | ||
| 6/8/2026 | Listed for sale | $500,000+52%$205/sqft |
Source: NTREIS #21295197 Report a problem | ||
| 4/3/2026 | Sold | -- |
Source: NTREIS #21200593 Report a problem | ||
| 3/27/2026 | Pending sale | $329,000$135/sqft |
Source: NTREIS #21200593 Report a problem | ||
| 3/26/2026 | Contingent | $329,000$135/sqft |
Source: NTREIS #21200593 Report a problem | ||
| 3/25/2026 | Price change | $329,000-9.9%$135/sqft |
Source: NTREIS #21200593 Report a problem | ||
| 3/17/2026 | Listed for sale | $365,000$150/sqft |
Source: eXp Realty #21200593 Report a problem | ||
Public tax history
| Year | Property taxes | Tax assessment |
|---|---|---|
| 2025 | $2,123 +10.9% | $409,910 |
| 2024 | $1,914 +6.9% | $409,910 +10.5% |
| 2023 | $1,791 -2.2% | $370,860 |
| 2022 | $1,831 +3.8% | $370,860 +36.6% |
| 2021 | $1,764 +7.7% | $271,480 |
| 2020 | $1,638 +15.1% | $271,480 +11.2% |
| 2019 | $1,423 +6.6% | $244,060 |
| 2018 | $1,335 -48% | $244,060 +11.7% |
| 2017 | $2,568 +3.3% | $218,410 +15.3% |
| 2016 | $2,486 -1.3% | $189,450 +19.9% |
| 2015 | $2,520 | $158,030 +1.4% |
| 2014 | $2,520 | $155,800 |
| 2013 | -- | -- |
| 2012 | -- | -- |
| 2011 | -- | -- |
| 2010 | -- | -- |
| 2009 | -- | -- |
| 2008 | -- | -- |
| 2007 | -- | -- |
| 2005 | -- | -- |
| 2004 | -- | -- |
| 2003 | -- | -- |
| 2002 | -- | -- |
| 2001 | -- | -- |
Find assessor info on the county website
Neighborhood: Yale Park
Nearby homes
- $453,8003 bd2 ba1.9k sqft5 Collins Ct, Richardson, TX 75081Off Market
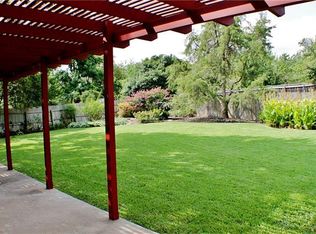
- $404,6003 bd2 ba2.1k sqft1 Justin Ct, Richardson, TX 75081Off Market
- $369,7003 bd2 ba1.7k sqft2 Justin Ct, Richardson, TX 75081Off Market
- $392,8004 bd2 ba2.2k sqft4 Collins Ct, Richardson, TX 75081Off Market
- $398,4004 bd2 ba1.6k sqft1611 E Collins Blvd, Richardson, TX 75081Off Market
- $387,1003 bd2 ba1.6k sqft1609 E Collins Blvd, Richardson, TX 75081Off Market
- $376,7004 bd2 ba2.1k sqft1613 E Collins Blvd, Richardson, TX 75081Off Market
- $--4 bd3 ba2.2k sqft1 Collins Ct, Richardson, TX 75081Sold
Nearby schools
GreatSchools rating
- 8/10Yale Elementary SchoolGrades: PK-6Distance: 0.2 mi
- 5/10Apollo Junior High SchoolGrades: 7-8Distance: 1.1 mi
- 4/10Berkner High SchoolGrades: 9-12Distance: 2.1 mi
Schools provided by the listing agent
- Elementary: Yale
- Middle: Forest Meadow
- High: Berkner
- District: Richardson ISD
Source: NTREIS. This data may not be complete. We recommend contacting the local school district to confirm school assignments for this home.
Get a cash offer in 3 minutes
Find out how much your home could sell for in as little as 3 minutes with a no-obligation cash offer.
Estimated market value
$489,900
Get a cash offer in 3 minutes
Find out how much your home could sell for in as little as 3 minutes with a no-obligation cash offer.
Estimated market value
$489,900
- Texas
- Dallas County
- Richardson
- 75081
- Yale Park
- 6 Collins Ct
