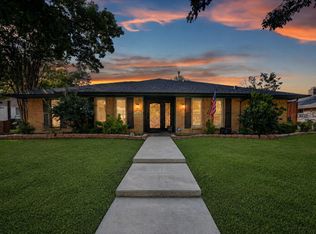
Tucked away on a peaceful cul-de-sac in the heart of Plano, this beautifully maintained home blends comfort, functionality, and exceptional outdoor living. From the moment you step inside, you'll be welcomed by an abundance of natural light pouring through large windows, creating a bright and inviting atmosphere throughout. Designed with both everyday living and entertaining in mind, the spacious floor plan offers multiple living and dining areas that provide flexibility for gatherings of any size. At the center of the home, the kitchen serves as a natural gathering place, seamlessly connecting to the surrounding living spaces and offering plenty of room to cook, dine, and create lasting memories. The primary suite provides a private retreat with generous proportions and a well-appointed ensuite bath designed for relaxation. Additional bedrooms offer versatility for family, guests, or a dedicated home office. Step outside and discover a backyard unlike any other. The sparkling pool stretches across the yard, creating a resort-style setting that transforms the entire outdoor space into a private oasis. Whether you're hosting summer gatherings, enjoying a quiet evening swim, or simply unwinding after a long day, this backyard is designed to be enjoyed year-round. Additional features include a two-car garage and a thoughtfully designed layout that maximizes both comfort and functionality. Ideally located just minutes from major highways, premier shopping, dining, entertainment, and highly acclaimed Plano ISD schools, this home offers the perfect combination of convenience, lifestyle, and everyday living in one of Plano's most desirable locations.
For sale
Price cut: $5K (7/23)
$460,000
2760 N Hillbrier Cir, Plano, TX 75075
3beds
1,908sqft
:
Get pre-qualified$3,235/mo
Single Family Residence
Built in 1974
8,712 Square Feet Lot
$452,000 Zestimate®
$241/sqft
$-- HOA
What's special
Two-car garageSpacious floor planBright and inviting atmospherePeaceful cul-de-sacAdditional bedrooms offer versatility
- 63 days |
- 1,302 |
- 142 |
Likely to sell faster than
Zillow last checked:
Listing updated:
Listed by:
Blake Edwards 0804952 817-354-7653,
Century 21 Mike Bowman, Inc. 817-354-7653
Source: NTREIS,MLS#: 21285798
Facts & features
Interior
Bedrooms & bathrooms
- Bedrooms: 3
- Bathrooms: 2
- Full bathrooms: 2
Primary bedroom
- Features: Dual Sinks, Double Vanity, En Suite Bathroom, Linen Closet, Separate Shower, Walk-In Closet(s)
- Level: First
- Dimensions: 17 x 13
Bedroom
- Features: Cedar Closet(s)
- Level: First
- Dimensions: 12 x 14
Bedroom
- Features: Cedar Closet(s)
- Level: First
- Dimensions: 13 x 13
Primary bathroom
- Features: Bidet, Dual Sinks, Double Vanity, Stone Counters
- Level: First
- Dimensions: 10 x 12
Dining room
- Level: First
- Dimensions: 16 x 9
Laundry
- Level: First
- Dimensions: 10 x 10
Living room
- Features: Fireplace
- Level: First
- Dimensions: 21 x 20
Heating
- Central, Gas
Cooling
- Attic Fan, Central Air, Ceiling Fan(s), Electric
Appliances
- Included: Some Gas Appliances, Convection Oven, Dishwasher, Electric Oven, Gas Cooktop, Disposal, Microwave, Plumbed For Gas, Refrigerator, Vented Exhaust Fan, Washer
- Laundry: Washer Hookup, Dryer Hookup, Laundry in Utility Room
Features
- Built-in Features, Decorative/Designer Lighting Fixtures, Double Vanity, Eat-in Kitchen, Granite Counters, High Speed Internet, Kitchen Island, Open Floorplan, Pantry, Cable TV, Vaulted Ceiling(s), Walk-In Closet(s), Wired for Sound
- Flooring: Luxury Vinyl Plank
- Windows: Window Coverings
- Has basement: No
- Number of fireplaces: 1
- Fireplace features: Decorative, Living Room, Ventless
Interior area
- Total interior livable area: 1,908 sqft
Video & virtual tour
Property
Parking
- Total spaces: 2
- Parking features: Alley Access, Door-Single, Garage, Garage Faces Rear
- Attached garage spaces: 2
Features
- Levels: One
- Stories: 1
- Pool features: Diving Board, Gunite, In Ground, Outdoor Pool, Pool
- Fencing: Back Yard,Fenced,Wood
Lot
- Size: 8,712 Square Feet
- Features: Cleared, Interior Lot, Subdivision, Few Trees
Details
- Parcel number: R034701000701
Construction
Type & style
- Home type: SingleFamily
- Architectural style: Ranch,Traditional,Detached
- Property subtype: Single Family Residence
Materials
- Brick
- Foundation: Slab
- Roof: Composition,Shingle
Condition
- Year built: 1974
Utilities & green energy
- Sewer: Public Sewer
- Water: Public
- Utilities for property: Electricity Available, Natural Gas Available, Phone Available, Sewer Available, Separate Meters, Water Available, Cable Available
Community & HOA
Community
- Subdivision: Park Blvd Estates West 2-B
HOA
- Has HOA: No
Location
- Region: Plano
Financial & listing details
- Price per square foot: $241/sqft
- Tax assessed value: $453,235
- Annual tax amount: $7,740
- Date on market: 5/29/2026
- Cumulative days on market: 319 days
- Listing terms: Cash,Conventional,Contract,FHA,Other,See Agent,VA Loan
- Road surface type: Asphalt
Estimated market value
$452,000
$429,000 - $475,000
$3,504/mo
Price history
| Date | Event | Price |
|---|---|---|
| 7/23/2026 | Price change | $460,000-1.1%$241/sqft |
Source: NTREIS #21285798 Report a problem | ||
| 5/29/2026 | Listed for sale | $465,000$244/sqft |
Source: NTREIS #21285798 Report a problem | ||
| 5/28/2026 | Listing removed | $465,000$244/sqft |
Source: NTREIS #21213636 Report a problem | ||
| 5/19/2026 | Price change | $465,000-2.1%$244/sqft |
Source: NTREIS #21213636 Report a problem | ||
| 5/15/2026 | Price change | $475,000-1%$249/sqft |
Source: NTREIS #21213636 Report a problem | ||
| 4/15/2026 | Listed for sale | $480,000-2%$252/sqft |
Source: NTREIS #21213636 Report a problem | ||
| 3/19/2026 | Listing removed | $490,000$257/sqft |
Source: NTREIS #20983404 Report a problem | ||
| 3/12/2026 | Price change | $490,000-1%$257/sqft |
Source: NTREIS #20983404 Report a problem | ||
| 3/9/2026 | Listed for sale | $495,000$259/sqft |
Source: NTREIS #20983404 Report a problem | ||
| 2/11/2026 | Listing removed | $495,000$259/sqft |
Source: NTREIS #20983404 Report a problem | ||
| 1/3/2026 | Listed for sale | $495,000+3.1%$259/sqft |
Source: NTREIS #20983404 Report a problem | ||
| 12/9/2025 | Listing removed | $480,000$252/sqft |
Source: NTREIS #20983404 Report a problem | ||
| 12/7/2025 | Price change | $480,000-1%$252/sqft |
Source: NTREIS #20983404 Report a problem | ||
| 12/3/2025 | Price change | $485,000-1%$254/sqft |
Source: NTREIS #20983404 Report a problem | ||
| 11/4/2025 | Price change | $490,000-1.8%$257/sqft |
Source: NTREIS #20983404 Report a problem | ||
| 9/22/2025 | Price change | $499,000+1.8%$262/sqft |
Source: NTREIS #20983404 Report a problem | ||
| 9/18/2025 | Price change | $490,000+1%$257/sqft |
Source: NTREIS #20983404 Report a problem | ||
| 9/12/2025 | Price change | $485,000-1%$254/sqft |
Source: NTREIS #20983404 Report a problem | ||
| 9/6/2025 | Price change | $490,000-1.8%$257/sqft |
Source: NTREIS #20983404 Report a problem | ||
| 7/28/2025 | Price change | $499,000-0.1%$262/sqft |
Source: NTREIS #20983404 Report a problem | ||
| 7/27/2025 | Listing removed | $3,500$2/sqft |
Source: Zillow Rentals Report a problem | ||
| 7/20/2025 | Listed for rent | $3,500$2/sqft |
Source: Zillow Rentals Report a problem | ||
| 7/16/2025 | Price change | $499,500-0.1%$262/sqft |
Source: NTREIS #20983404 Report a problem | ||
| 7/14/2025 | Price change | $499,999-2%$262/sqft |
Source: NTREIS #20983404 Report a problem | ||
| 6/27/2025 | Listed for sale | $510,000$267/sqft |
Source: NTREIS #20983404 Report a problem | ||
| 5/6/2022 | Sold | -- |
Source: NTREIS #20015402 Report a problem | ||
| 8/23/2012 | Sold | -- |
Source: Agent Provided Report a problem | ||
| 8/24/2009 | Sold | -- |
Source: Agent Provided Report a problem | ||
Public tax history
| Year | Property taxes | Tax assessment |
|---|---|---|
| 2025 | $7,740 -0.1% | $453,235 -1.1% |
| 2024 | $7,746 -1% | $458,154 +1% |
| 2023 | $7,827 +27% | $453,445 +40.6% |
| 2022 | $6,161 +15.9% | $322,416 +22.3% |
| 2021 | $5,318 +4.3% | $263,701 +4.8% |
| 2020 | $5,097 +11.9% | $251,613 -0.1% |
| 2019 | $4,556 -1.9% | $251,847 +3.6% |
| 2018 | $4,645 +19.5% | $243,138 +9.7% |
| 2017 | $3,888 | $221,547 +3.9% |
| 2016 | $3,888 +5.9% | $213,215 +15.7% |
| 2015 | $3,672 | $184,274 +1.6% |
| 2014 | $3,672 | $181,370 +8.4% |
| 2013 | -- | $167,313 +12.1% |
| 2012 | -- | $149,188 -1% |
| 2011 | -- | $150,671 -2.9% |
| 2010 | -- | $155,248 +14.2% |
| 2009 | -- | $135,998 -1.8% |
| 2008 | -- | $138,432 +1.8% |
| 2007 | -- | $136,041 -0.1% |
| 2006 | -- | $136,168 -3.6% |
| 2005 | -- | $141,256 +16.8% |
| 2004 | -- | $120,947 +2.1% |
| 2003 | -- | $118,411 +1% |
| 2002 | -- | $117,280 +5.5% |
| 2001 | -- | $111,197 +10% |
| 2000 | -- | $101,088 |
Find assessor info on the county website
Monthly payment
Est. payment
Payment breakdown
Explore the cost of this home by adjusting the details. Changes won't be saved.Climate risks
Neighborhood: Caddo Park
Nearby schools
GreatSchools rating
- 8/10Davis Elementary SchoolGrades: PK-5Distance: 0.4 mi
- 9/10Haggard Middle SchoolGrades: 6-8Distance: 0.6 mi
- 7/10Plano Senior High SchoolGrades: 11-12Distance: 0.9 mi
Schools provided by the listing agent
- Elementary: Davis
- Middle: Haggard
- High: Vines,Plano Senior
- District: Plano ISD
Source: NTREIS. This data may not be complete. We recommend contacting the local school district to confirm school assignments for this home.
- $433,000-- bd3 ba2.6k sqft2764 N Hillbrier Cir, Plano, TX 75075Off Market
- $359,4004 bd2 ba1.9k sqft2756 N Hillbrier Cir, Plano, TX 75075Off Market
- $440,0004 bd3 ba2.2k sqft2768 N Hillbrier Cir, Plano, TX 75075Off Market
- $379,9004 bd2 ba2k sqft2752 N Hillbrier Cir, Plano, TX 75075Off Market
- $2,7003 bd2 ba2.4k sqft2765 N Hillbrier Cir, Plano, TX 75075For Rent
- $--3 bd2 ba1.8k sqft2761 N Hillbrier Cir, Plano, TX 75075Sold
- $395,9004 bd2 ba2.4k sqft2769 N Hillbrier Cir, Plano, TX 75075Off Market
- $423,000-- bd2 ba2.1k sqft2757 N Hillbrier Cir, Plano, TX 75075Off Market
A local agent can set up tours, give advice and negotiate with sellers.
A local lender can help you make sure your offer is ready when you are.
Similar homes
- $465,0004 bd2 ba1.9k sqft3524 Cromwell St, Plano, TX 75075For Sale
 MLS ID #21319209, Olivier Sebag. NTREIS
 - $475,0003 bd3 ba2.6k sqft1304 Ursula Ct, Plano, TX 75075For Sale
 MLS ID #21338687, Quinn Segars. NTREIS
 - $489,9003 bd3 ba1.9k sqft1104 Westwood Dr, Plano, TX 75075For Sale
 MLS ID #21327660, Jason Coleman. NTREIS
 - $525,0004 bd3 ba2k sqft2709 Chadwick Dr, Plano, TX 75075For Sale
 MLS ID #21269152, Chad Smith. NTREIS
 - $474,9983 bd2 ba1.8k sqft913 Filmore Dr, Plano, TX 75025For Sale By Owner
- $459,9004 bd2 ba2.2k sqft1209 Overdowns Dr, Plano, TX 75023For SaleMLS ID #21307012, Saad Tatla. NTREIS
- $550,0003 bd2 ba2.6k sqft2833 Meadowbrook Dr, Plano, TX 75075For SaleMLS ID #21270160, Maggie Dieter. NTREIS
- $459,9003 bd2 ba1.8k sqft4540 New Orleans Dr, Plano, TX 75093For SaleMLS ID #21277912, Kimberly Anderson. NTREIS
- $559,9004 bd2 ba2.2k sqft2313 Claridge Cir, Plano, TX 75075For SaleMLS ID #21225217, Jason Coleman. NTREIS
- $549,9004 bd3 ba2.6k sqft2509 Skiles Dr, Plano, TX 75075For SaleMLS ID #21309797, Adam Bouaazzi. NTREIS
- $619,9004 bd3 ba2.4k sqft3512 Bender Trl, Plano, TX 75075For SaleMLS ID #21319373, Sophia Polk. NTREIS
- $599,0004 bd3 ba2.6k sqft2341 Monticello Cir, Plano, TX 75075For SaleMLS ID #21335004, Carrie Himel. NTREIS
- $419,0003 bd2 ba1.8k sqft3020 Ravine Trl, Carrollton, TX 75007For SaleMLS ID #21347610, Rela Pippins. NTREIS
- $399,9003 bd2 ba1.8k sqft2108 Briarcreek Ln, Plano, TX 75074For SaleMLS ID #21292236, Saadia Alvi. NTREIS
- $675,0003 bd3 ba2.7k sqft900 Westbrook Dr, Plano, TX 75075For SaleMLS ID #21321598, Tu Anh Tran. NTREIS
- $450,0003 bd3 ba1.8k sqft2006 Toulon Ln, Carrollton, TX 75007For SaleMLS ID #21323183, Renee Souvannarath. NTREIS
- $549,9994 bd2 ba2.8k sqft3220 Steven Dr, Plano, TX 75023For SaleMLS ID #21259133, Nicky Angelo. NTREIS
- $424,9993 bd2 ba1.9k sqft419 Summit Dr, Richardson, TX 75081For SaleMLS ID #21277950, Hailey DeSerrano. NTREIS
- $450,0004 bd3 ba2k sqft713 Kindred Ln, Richardson, TX 75080For SaleMLS ID #21172669, Veronica Warwick. NTREIS
- $470,0004 bd3 ba2k sqft1505 Jennifer St, Richardson, TX 75082For SaleMLS ID #21236879, Frank Ward. NTREIS
