Modern farmhouse styleBrand new roofTwo-tone staircaseNatural light throughoutLuxury vinyl plank flooringStunning floor-to-ceiling brick fireplaceCalacatta quartz countertops
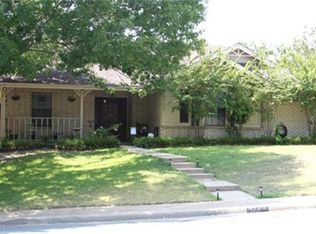
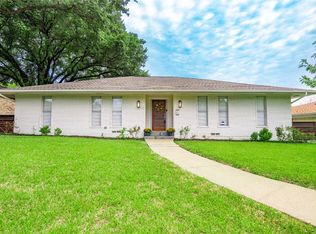
This stunning colonial in the heart of East Dallas is PROFESSIONALLY DESIGNED from top to bottom with modern farmhouse style and luxury in mind! Zoned to Dallas ISD with open enrollment available and just minutes from White Rock Lake, the Dallas Arboretum, and with Downtown Dallas skyline views from the neighborhood, you'll love the location. Boasting soaring 20-foot vaulted ceilings, a stunning floor-to-ceiling brick fireplace, and a two-tone staircase that makes a statement the moment you walk in. The chef's kitchen is made for cooking and entertaining with Calacatta quartz countertops, champagne bronze fixtures, and designer pendant lighting. The open concept living and dining flow seamlessly together with luxury vinyl plank flooring and natural light throughout. This is a must-see home to appreciate the spectacular primary suite featuring French doors, a freestanding soaker tub, frameless glass shower, and double quartz vanity with champagne bronze fixtures. Detached 2-car garage with brand new roof, new HVAC, and a massive backyard ready for a pool, ADU, or outdoor entertaining. Minutes to Tenison Park Golf Course, Samuell Grand Tennis and Pickleball Center, and the brand new EOS Fitness gym. DO NOT MISS THIS ONE!
42 days
|
654
|
52
|
Zillow last checked:
Listing updated:
Listed by:
David Ojo0724857713-777-1250,
Discovered Homes Inv.Inc. Raphael Ojo713-777-1250
Source: NTREIS,MLS#: 21311150
Facts & features
Interior
Bedrooms & bathrooms
Bedrooms: 4
Bathrooms: 3
Full bathrooms: 2
1/2 bathrooms: 1
Primary bedroom
Features: Ceiling Fan(s), Double Vanity, En Suite Bathroom, Hollywood Bath, Separate Shower, Walk-In Closet(s)
Level: First
Dimensions: 14 x 22
Bedroom
Features: Ceiling Fan(s)
Level: First
Dimensions: 11 x 12
Bedroom
Features: Ceiling Fan(s), Walk-In Closet(s)
Level: Second
Dimensions: 11 x 11
Bedroom
Features: Ceiling Fan(s)
Level: Second
Dimensions: 14 x 13
Primary bathroom
Features: Built-in Features, Closet Cabinetry, Dual Sinks, Double Vanity, En Suite Bathroom, Granite Counters, Hollywood Bath, Sink
Level: First
Dimensions: 8 x 12
Breakfast room nook
Features: Eat-in Kitchen, Pantry
Level: First
Dimensions: 9 x 11
Dining room
Level: First
Dimensions: 12 x 12
Other
Features: Granite Counters, Garden Tub/Roman Tub
Level: Second
Dimensions: 10 x 5
Game room
Features: Built-in Features, Ceiling Fan(s)
Level: Second
Dimensions: 14 x 14
Half bath
Features: Granite Counters
Level: First
Dimensions: 5 x 7
Living room
Level: First
Dimensions: 24 x 15
Heating
Central
Cooling
Central Air, Ceiling Fan(s)
Appliances
Included: Dishwasher, Gas Cooktop, Disposal, Gas Oven, Gas Range, Gas Water Heater, Microwave