Welcome to this spacious ranch-style home in the established Buckner Heights neighborhood, ideally located just minutes from Downtown Dallas! The beautiful backyard offers a private retreat with a fenced-in pool for added safety and an enclosed patio, creating the perfect setting for relaxing or entertaining. Inside, the expansive floor plan features a generous family room with a cozy fireplace and built-ins, along with a formal living and dining room. The well-appointed kitchen includes a convenient breakfast nook for casual dining. The spacious primary suite offers a private ensuite bath, while three additional bedrooms provide plenty of flexibility, including one secondary bedroom with its own half bath. New laminate flooring adds a fresh, updated touch, and the attached two-car garage provides convenient parking and storage. Enjoy easy access to Downtown Dallas, Fair Park, White Rock Lake, shopping, dining, and major thoroughfares.
For sale
$329,000
4714 Chilton Dr, Dallas, TX 75227
4beds
2,169sqft
Single Family Residence
Built in 1972
8,407 Square Feet Lot
$-- Zestimate®
$152/sqft
$-- HOA
What's special
Cozy fireplaceFenced-in poolPrivate retreatEnclosed patioNew laminate flooringAttached two-car garageGenerous family room
- 42 days
- 1,230
- 134
Zillow last checked:
Listing updated:
Listed by:
Vanessa Brandt 0587876 972-954-4791,
Redfin Corporation 972-954-4791
Source: NTREIS,MLS#: 21393049
Facts & features
Interior
Bedrooms & bathrooms
- Bedrooms: 4
- Bathrooms: 3
- Full bathrooms: 2
- 1/2 bathrooms: 1
Primary bedroom
- Level: First
- Dimensions: 17 x 14
Bedroom
- Level: First
- Dimensions: 13 x 14
Bedroom
- Level: First
- Dimensions: 11 x 16
Bedroom
- Level: First
- Dimensions: 13 x 14
Living room
- Level: First
- Dimensions: 22 x 16
Heating
- Central
Cooling
- Central Air
Appliances
- Included: Dishwasher, Electric Oven, Disposal, Gas Range, Gas Water Heater, Microwave, Vented Exhaust Fan
Features
- Walk-In Closet(s)
- Flooring: Carpet, Laminate, Tile
- Has basement: No
- Number of fireplaces: 1
- Fireplace features: Gas Log
Interior area
- Total interior livable area: 2,169 sqft
Video & virtual tour
Property
Parking
- Total spaces: 2
- Parking features: Alley Access, Garage, Garage Door Opener, Garage Faces Rear
- Attached garage spaces: 2
Features
- Levels: One
- Stories: 1
- Pool features: Fenced, In Ground, Pool
Lot
- Size: 8,407 Square Feet
Details
- Parcel number: 00000517503920000
Construction
Type & style
- Home type: SingleFamily
- Architectural style: Traditional,Detached
- Property subtype: Single Family Residence
Materials
- Brick
- Foundation: Pillar/Post/Pier
- Roof: Asphalt,Shingle
Condition
- Year built: 1972
Utilities & green energy
- Sewer: Public Sewer
- Water: Public
- Utilities for property: Electricity Available, Natural Gas Available, Sewer Available, Separate Meters, Water Available
Community & HOA
Community
- Security: Fire Alarm, Smoke Detector(s)
- Subdivision: Buckner Terrace
HOA
- Has HOA: No
Location
- Region: Dallas
Financial & listing details
- Price per square foot: $152/sqft
- Tax assessed value: $368,220
- Annual tax amount: $8,199
- Date on market: 9/23/2026
- Cumulative days on market: 42 days
- Listing terms: Cash,Conventional,FHA,VA Loan
Estimated market value
Not available
Estimated sales range
Not available
Not available
Price history
| Date | Event | Price |
|---|---|---|
| 10/7/2026 | Listed for sale | $329,000$152/sqft |
Source: NTREIS #21393049 Report a problem | ||
| 9/30/2026 | Contingent | $329,000$152/sqft |
Source: NTREIS #21393049 Report a problem | ||
| 9/23/2026 | Listed for sale | $329,000+128.6%$152/sqft |
Source: NTREIS #21393049 Report a problem | ||
| 10/3/2009 | Listing removed | $143,900$66/sqft |
Source: RE/MAX Dream Team #11233706 Report a problem | ||
| 9/11/2009 | Price change | $143,900-2.7%$66/sqft |
Source: RE/MAX Dream Team #11233706 Report a problem | ||
| 7/18/2009 | Listed for sale | $147,900$68/sqft |
Source: RE/MAX Dream Team #11233706 Report a problem | ||
Public tax history
| Year | Property taxes | Tax assessment |
|---|---|---|
| 2025 | $8,199 -0.4% | $368,220 |
| 2024 | $8,230 +7.8% | $368,220 +10.7% |
| 2023 | $7,632 -8.6% | $332,570 |
| 2022 | $8,349 +5.2% | $332,570 +10.5% |
| 2021 | $7,940 +4.2% | $300,980 +7.2% |
| 2020 | $7,619 +28.4% | $280,840 +29.4% |
| 2019 | $5,932 -3.9% | $217,010 |
| 2018 | $6,174 +4.6% | $217,010 |
| 2017 | $5,901 +28.2% | $217,010 +28.2% |
| 2016 | $4,603 +40.7% | $169,270 +42% |
| 2015 | $3,270 | $119,230 |
| 2014 | $3,270 | $119,230 |
| 2013 | -- | -- |
| 2012 | -- | -- |
| 2011 | -- | -- |
| 2010 | -- | -- |
| 2009 | -- | -- |
| 2008 | -- | -- |
| 2007 | -- | -- |
| 2005 | -- | -- |
| 2004 | -- | -- |
| 2003 | -- | -- |
| 2002 | -- | -- |
| 2001 | -- | -- |
Find assessor info on the county website
Monthly payment
Est. payment
Payment breakdown
Explore the cost of this home by adjusting the details. Changes won't be saved.Climate risks
Neighborhood: Buckner Terrace
Nearby schools
Schools provided by the listing agent
- Elementary: Urbanpark
- Middle: Ann Richards
- High: Skyline
- District: Dallas ISD
Source: NTREIS. This data may not be complete. We recommend contacting the local school district to confirm school assignments for this home.

Similar homes
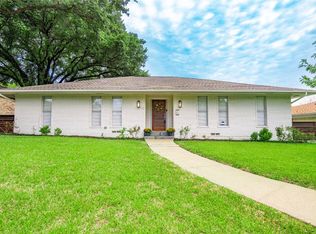
- $350,0003 bd3 ba2k sqft4730 Chilton Dr, Dallas, TX 75227For Sale
 MLS ID #21377754, Lisa Marie Montes. NTREIS
- $366,0004 bd3 ba1.9k sqft4704 Ashbrook Rd, Dallas, TX 75227For Sale
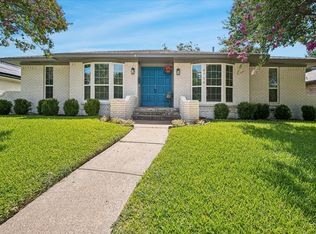 MLS ID #21382291, Joelle Mayer. NTREIS
- $325,0003 bd3 ba1.9k sqft6946 Hunnicut Pl, Dallas, TX 75227For Sale
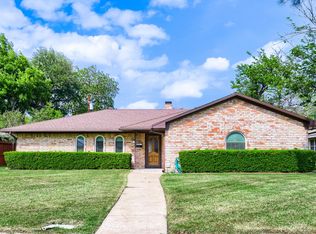 MLS ID #21143354, Travis Johnson. NTREIS
- $313,9993 bd2 ba1.9k sqft4722 Fallon Pl, Dallas, TX 75227For Sale
 MLS ID #21340441, Rebbie Woods. NTREIS
