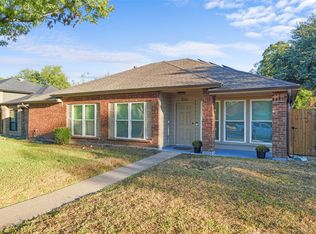
3-bedroom, 2-bath home with a dedicated office and about 1,800 sq ft at 7117 Rolling Fork Drive in Buckner Terrace, East Dallas, TX 75227. The office has a door, so all three bedrooms stay bedrooms, and the bedrooms sit away from the main living area. LVP flooring runs through the home. Out back is a screened patio. Buckner Boulevard and I-30 reach downtown in minutes, near Everglade Park, the Buckner Terrace shopping corridor, Grover C. Keaton Golf Course, and White Rock Lake. Dallas ISD, including Skyline High School.
For sale
Price cut: $25K (10/8)
$325,000
7117 Rolling Fork Dr, Dallas, TX 75227
3beds
1,824sqft
Single Family Residence
Built in 1976
8,407 Square Feet Lot
$321,200 Zestimate®
$178/sqft
$-- HOA
What's special
Screened patio
- 29 days
- 476
- 50
Zillow last checked:
Listing updated:
Listed by:
RJ Avery 0583622 469-865-2527,
Flex Group Real Estate 469-865-2527
Source: NTREIS,MLS#: 21392268
Facts & features
Interior
Bedrooms & bathrooms
- Bedrooms: 3
- Bathrooms: 2
- Full bathrooms: 2
Primary bedroom
- Level: First
- Dimensions: 13 x 14
Bedroom
- Level: First
- Dimensions: 10 x 13
Bedroom
- Level: First
- Dimensions: 10 x 12
Dining room
- Level: First
- Dimensions: 12 x 12
Kitchen
- Level: First
- Dimensions: 9 x 12
Living room
- Level: First
- Dimensions: 27 x 17
Office
- Level: First
- Dimensions: 9 x 8
Heating
- Central, Natural Gas
Cooling
- Central Air, Electric
Appliances
- Included: Dishwasher, Electric Range, Disposal, Microwave, Refrigerator
Features
- Cable TV
- Has basement: No
- Number of fireplaces: 1
- Fireplace features: Electric
Interior area
- Total interior livable area: 1,824 sqft
Video & virtual tour
Property
Parking
- Total spaces: 2
- Parking features: Alley Access, Garage, Garage Door Opener, Garage Faces Rear
- Attached garage spaces: 2
Features
- Levels: One
- Stories: 1
- Pool features: None
- Fencing: Chain Link
Lot
- Size: 8,407 Square Feet
Details
- Parcel number: 00000515508620000
Construction
Type & style
- Home type: SingleFamily
- Architectural style: Traditional,Detached
- Property subtype: Single Family Residence
- Attached to another structure: Yes
Materials
- Brick
- Foundation: Slab
Condition
- Year built: 1976
Utilities & green energy
- Sewer: Public Sewer
- Water: Public
- Utilities for property: Sewer Available, Water Available, Cable Available
Community & HOA
Community
- Subdivision: Buckner Terrace
HOA
- Has HOA: No
Location
- Region: Dallas
Financial & listing details
- Price per square foot: $178/sqft
- Tax assessed value: $299,140
- Annual tax amount: $6,661
- Date on market: 9/21/2026
- Cumulative days on market: 30 days
- Listing terms: Cash,Conventional,FHA,VA Loan
Estimated market value
$321,200
$305,000 - $337,000
$2,220/mo
Price history
| Date | Event | Price |
|---|---|---|
| 10/8/2026 | Price change | $325,000-7.1%$178/sqft |
Source: NTREIS #21392268 Report a problem | ||
| 9/21/2026 | Listed for sale | $350,000+180.8%$192/sqft |
Source: NTREIS #21392268 Report a problem | ||
| 4/12/2013 | Listing removed | $124,650$68/sqft |
Source: Big Rock Partners dba Keller Williams Rockwall #11850401 Report a problem | ||
| 3/26/2013 | Listed for sale | $124,650-0.2%$68/sqft |
Source: Big Rock Partners dba Keller Williams Rockwall #11850401 Report a problem | ||
| 8/3/2012 | Price change | $124,900-3.8%$68/sqft |
Source: Avery Realty Group #11750050 Report a problem | ||
| 4/9/2012 | Listed for sale | $129,900$71/sqft |
Source: Avery Realty Group #11750050 Report a problem | ||
| 11/3/2008 | Sold | -- |
Source: Public Record Report a problem | ||
Public tax history
| Year | Property taxes | Tax assessment |
|---|---|---|
| 2025 | $727 +6.6% | $299,140 |
| 2024 | $683 +9.8% | $299,140 +1.2% |
| 2023 | $622 -58.7% | $295,600 |
| 2022 | $1,503 +4.5% | $295,600 +21.2% |
| 2021 | $1,439 +6.8% | $243,990 |
| 2020 | $1,348 +11.6% | $243,990 +3.1% |
| 2019 | $1,208 +3.4% | $236,660 +29.1% |
| 2018 | $1,168 -54.1% | $183,310 |
| 2017 | $2,545 +11.4% | $183,310 +62.1% |
| 2016 | $2,285 +12.2% | $113,100 +8% |
| 2015 | $2,036 | $104,730 +9.2% |
| 2014 | $2,036 | $95,930 |
| 2013 | -- | -- |
| 2012 | -- | -- |
| 2011 | -- | -- |
| 2010 | -- | -- |
| 2009 | -- | -- |
| 2008 | -- | -- |
| 2007 | -- | -- |
| 2005 | -- | -- |
| 2004 | -- | -- |
| 2003 | -- | -- |
| 2002 | -- | -- |
| 2001 | -- | -- |
Find assessor info on the county website
Monthly payment
Est. payment
Payment breakdown
Explore the cost of this home by adjusting the details. Changes won't be saved.Climate risks
Neighborhood: Buckner Terrace
Nearby schools
Schools provided by the listing agent
- Elementary: Frank Guzick
- Middle: H.W. Lang
- High: Skyline
- District: Dallas ISD
Source: NTREIS. This data may not be complete. We recommend contacting the local school district to confirm school assignments for this home.
Similar homes
- $320,0003 bd2 ba1.8k sqft5235 Clover Haven St, Dallas, TX 75227For Sale
 MLS ID #21392050, Sandra Prieto. NTREIS
 - $299,9004 bd2 ba2.2k sqft6907 Pickrell Dr, Dallas, TX 75227For Sale
 MLS ID #21407561, Jorge Martinez. NTREIS
 - $359,9004 bd2 ba1.9k sqft7111 Vinland St, Dallas, TX 75227For Sale
 MLS ID #21407390, Sergio Bazan. NTREIS
 - $--4 bd3 ba2.1k sqft5043 Berridge Ln, Dallas, TX 75227Auction
 Auction.com 2
