STUNNING FULLY REMODELED HOME – MOVE-IN READY!
Welcome to 7111 Vinland Street! This beautifully remodeled 4-bedroom, 2-bathroom home with a 2-car garage has been completely transformed with modern upgrades throughout! Step inside to discover a spacious living area featuring vaulted ceilings, a beautiful white brick fireplace, new luxury-style plank flooring, fresh paint, and contemporary lighting. The stunning new kitchen features white shaker cabinets, sleek countertops, stylish backsplash, stainless steel appliances, and modern fixtures. The spacious primary suite offers a beautifully remodeled bathroom with double vanities, elegant finishes, and a walk-in shower with frameless glass enclosure. Additional upgrades include new windows, updated bathrooms, new ceiling fans, baseboards, fixtures, hardware, and much more! Nearly everything has been updated, giving this home the look and feel of new construction without the new construction price tag! Enjoy the added benefit of fully paid-off solar panels, offering energy efficiency and potential savings on electricity costs. Don't miss this incredible opportunity. Schedule your showing today!
For sale
Price cut: $15K (11/8)
$344,900
7111 Vinland St, Dallas, TX 75227
4beds
1,980sqft
Single Family Residence
Built in 1986
7,492 Square Feet Lot
$342,000 Zestimate®
$174/sqft
$-- HOA
What's special
Modern fixturesStylish backsplashBeautiful white brick fireplaceElegant finishesContemporary lightingFresh paintBeautifully remodeled bathroom
- 38 days
- 213
- 19
Zillow last checked:
Listing updated:
Listed by:
Sergio Bazan 0593221 214-531-8531,
RE/MAX New Horizon 214-537-5626
Source: NTREIS,MLS#: 21407390
Facts & features
Interior
Bedrooms & bathrooms
- Bedrooms: 4
- Bathrooms: 2
- Full bathrooms: 2
Primary bedroom
- Features: Ceiling Fan(s), Dual Sinks, Walk-In Closet(s)
- Level: First
- Dimensions: 0 x 0
Bedroom
- Features: Ceiling Fan(s)
- Level: First
- Dimensions: 0 x 0
Bedroom
- Features: Ceiling Fan(s)
- Level: First
- Dimensions: 0 x 0
Bedroom
- Features: Ceiling Fan(s)
- Level: First
- Dimensions: 0 x 0
Breakfast room nook
- Level: First
- Dimensions: 0 x 0
Dining room
- Level: First
- Dimensions: 0 x 0
Kitchen
- Level: First
- Dimensions: 0 x 0
Living room
- Level: First
- Dimensions: 0 x 0
Utility room
- Level: First
- Dimensions: 0 x 0
Heating
- Central, Natural Gas, Solar
Cooling
- Central Air, Electric
Appliances
- Included: Dishwasher, Disposal, Gas Range, Microwave
Features
- Cathedral Ceiling(s), Decorative/Designer Lighting Fixtures, Double Vanity, Eat-in Kitchen, Granite Counters, Pantry, Cable TV, Vaulted Ceiling(s)
- Has basement: No
- Number of fireplaces: 1
- Fireplace features: Gas, Masonry
Interior area
- Total interior livable area: 1,980 sqft
Video & virtual tour
Property
Parking
- Total spaces: 2
- Parking features: Alley Access, Door-Single, Driveway, Garage, Garage Faces Rear
- Attached garage spaces: 2
- Has uncovered spaces: Yes
Features
- Levels: One
- Stories: 1
- Patio & porch: Covered
- Pool features: None
- Fencing: Wood
Lot
- Size: 7,492 Square Feet
- Features: Interior Lot, Subdivision
Details
- Parcel number: 00612700080180000
Construction
Type & style
- Home type: SingleFamily
- Architectural style: Traditional,Detached
- Property subtype: Single Family Residence
- Attached to another structure: Yes
Materials
- Brick
- Foundation: Slab
Condition
- Resale
- Year built: 1986
Utilities & green energy
- Sewer: Public Sewer
- Water: Public
- Utilities for property: Electricity Available, Electricity Connected, Natural Gas Available, Sewer Available, Separate Meters, Water Available, Cable Available
Community & HOA
Community
- Features: Curbs, Sidewalks
- Subdivision: Everglade Park 5th Sec
HOA
- Has HOA: No
Location
- Region: Dallas
Financial & listing details
- Price per square foot: $174/sqft
- Tax assessed value: $334,200
- Annual tax amount: $7,442
- Date on market: 10/9/2026
- Cumulative days on market: 39 days
- Listing terms: Cash,Conventional,FHA,VA Loan
- Exclusions: All staging furniture
- Electric utility on property: Yes
Estimated market value
$342,000
$325,000 - $359,000
$2,660/mo
Price history
| Date | Event | Price |
|---|---|---|
| 11/8/2026 | Price change | $344,900-4.2%$174/sqft |
Source: NTREIS #21407390 Report a problem | ||
| 10/9/2026 | Listed for sale | $359,900$182/sqft |
Source: NTREIS #21407390 Report a problem | ||
| 1/17/2008 | Sold | -- |
Source: Agent Provided Report a problem | ||
Public tax history
| Year | Property taxes | Tax assessment |
|---|---|---|
| 2025 | $643 +7.2% | $334,200 |
| 2024 | $600 +11.1% | $334,200 +11.9% |
| 2023 | $540 -45.1% | $298,740 |
| 2022 | $983 +6.9% | $298,740 +36.1% |
| 2021 | $920 +10.9% | $219,430 |
| 2020 | $829 +20.1% | $219,430 +8.7% |
| 2019 | $691 +6% | $201,800 +24.3% |
| 2018 | $652 +21.9% | $162,390 |
| 2017 | $535 -18.2% | $162,390 +27% |
| 2016 | $654 +49.7% | $127,870 +6% |
| 2015 | $437 | $120,610 +30.2% |
| 2014 | $437 | $92,600 |
| 2013 | -- | -- |
| 2012 | -- | -- |
| 2011 | -- | -- |
| 2010 | -- | -- |
| 2009 | -- | -- |
| 2008 | -- | -- |
| 2007 | -- | -- |
| 2005 | -- | -- |
| 2004 | -- | -- |
| 2003 | -- | -- |
| 2002 | -- | -- |
| 2001 | -- | -- |
Find assessor info on the county website
Monthly payment
Est. payment
Payment breakdown
Explore the cost of this home by adjusting the details. Changes won't be saved.Climate risks
Neighborhood: Buckner Terrace
Nearby schools
Schools provided by the listing agent
- Elementary: Frank Guzick
- Middle: H.W. Lang
- High: Skyline
- District: Dallas ISD
Source: NTREIS. This data may not be complete. We recommend contacting the local school district to confirm school assignments for this home.

Similar homes
- $325,0003 bd2 ba1.8k sqft7117 Rolling Fork Dr, Dallas, TX 75227For Sale
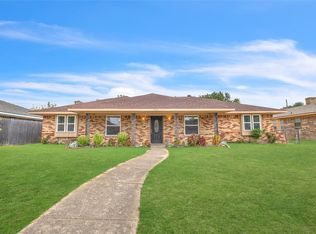 MLS ID #21392268, RJ Avery. NTREIS
- $350,0004 bd3 ba2.1k sqft6218 Everglade Rd, Dallas, TX 75227For Sale
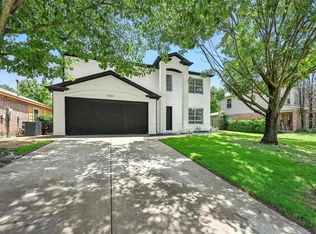 MLS ID #21300347, Jason Coleman. NTREIS
- $299,9004 bd2 ba2.2k sqft6907 Pickrell Dr, Dallas, TX 75227For Sale
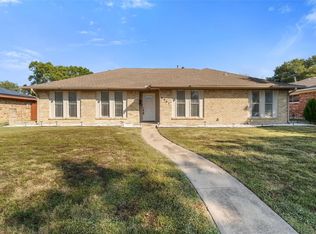 MLS ID #21407561, Jorge Martinez. NTREIS
- $379,0004 bd2 ba2.1k sqft5737 Everglade Rd, Dallas, TX 75227For Sale
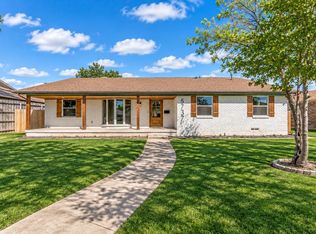 MLS ID #21433104, Deba Douglas. NTREIS
