Beautifully updated and exceptionally clean, this inviting 4-bedroom, 2.5-bath home offers a wonderful combination of comfort, style, and functionality in Dallas. The thoughtfully designed floor plan features spacious living areas with plenty of natural light, creating a warm and welcoming atmosphere for both everyday living and entertaining. The updated kitchen offers a fresh, modern feel with ample cabinetry and generous counter space, while the comfortable bedrooms provide plenty of room for family, guests, or a home office. The primary suite offers a relaxing retreat, and the additional bedrooms provide excellent flexibility. Outside, enjoy a well-maintained backyard with space for outdoor gatherings, play, or simply relaxing. Conveniently located near shopping, dining, schools, parks, and major highways, this move-in-ready home is a fantastic opportunity for buyers seeking a clean, updated property in a convenient Dallas location
For sale
Price cut: $27.5K (9/4)
$399,500
4915 Hovenkamp Dr, Dallas, TX 75227
4beds
2,351sqft
Single Family Residence
Built in 1971
9,382 Square Feet Lot
$-- Zestimate®
$170/sqft
$-- HOA
What's special
Beautifully updatedExceptionally cleanComfortable bedroomsPlenty of natural lightThoughtfully designed floor planWarm and welcoming atmosphereGenerous counter space
- 17 days
- 343
- 30
Zillow last checked:
Listing updated:
Listed by:
Sitra Seman 0688138 855-299-7653,
Mark Spain Real Estate 855-299-7653
Source: NTREIS,MLS#: 21360606
Facts & features
Interior
Bedrooms & bathrooms
- Bedrooms: 4
- Bathrooms: 3
- Full bathrooms: 2
- 1/2 bathrooms: 1
Primary bedroom
- Features: Dual Sinks
- Level: First
- Dimensions: 0 x 0
Primary bedroom
- Level: First
- Dimensions: 0 x 0
Bedroom
- Level: First
- Dimensions: 0 x 0
Bedroom
- Level: First
- Dimensions: 0 x 0
Primary bathroom
- Features: Dual Sinks
- Level: First
- Dimensions: 0 x 0
Other
- Level: First
- Dimensions: 0 x 0
Half bath
- Level: First
- Dimensions: 0 x 0
Kitchen
- Features: Eat-in Kitchen
- Level: First
- Dimensions: 0 x 0
Living room
- Features: Fireplace
- Level: First
- Dimensions: 0 x 0
Heating
- Central
Cooling
- Central Air
Appliances
- Included: Dishwasher, Electric Oven, Disposal, Microwave
Features
- Pantry, Walk-In Closet(s)
- Flooring: Carpet, Ceramic Tile, Laminate, Vinyl
- Has basement: No
- Number of fireplaces: 1
- Fireplace features: Living Room
Interior area
- Total interior livable area: 2,351 sqft
Video & virtual tour
Property
Parking
- Total spaces: 2
- Parking features: Garage, Garage Door Opener
- Attached garage spaces: 2
Features
- Levels: One
- Stories: 1
- Pool features: None
- Fencing: High Fence
Lot
- Size: 9,382 Square Feet
Details
- Parcel number: 00000517502700000
Construction
Type & style
- Home type: SingleFamily
- Architectural style: Detached
- Property subtype: Single Family Residence
Condition
- Resale
- Year built: 1971
Utilities & green energy
- Sewer: Public Sewer
- Water: Public
- Utilities for property: Sewer Available, Water Available
Community & HOA
Community
- Subdivision: Buckner Terrace Add 06 Sec 01
HOA
- Has HOA: No
Location
- Region: Dallas
Financial & listing details
- Price per square foot: $170/sqft
- Tax assessed value: $327,000
- Annual tax amount: $7,281
- Date on market: 8/20/2026
- Cumulative days on market: 18 days
- Listing terms: Cash,Conventional,VA Loan
Estimated market value
Not available
Estimated sales range
Not available
Not available
Price history
| Date | Event | Price |
|---|---|---|
| 9/4/2026 | Price change | $399,500-6.4%$170/sqft |
Source: NTREIS #21360606 Report a problem | ||
| 8/20/2026 | Listed for sale | $427,000+55.3%$182/sqft |
Source: NTREIS #21360606 Report a problem | ||
| 11/8/2019 | Listing removed | $275,000$117/sqft |
Source: Better Homes and Gardens Real Estate Winans #14184878 Report a problem | ||
| 10/1/2019 | Price change | $275,000-3.5%$117/sqft |
Source: Better Homes and Gardens Real Estate Winans #14184878 Report a problem | ||
| 9/15/2019 | Listed for sale | $284,900+3.6%$121/sqft |
Source: Better Homes & Gardens, Winans #14184878 Report a problem | ||
| 5/16/2018 | Sold | -- |
Source: Agent Provided Report a problem | ||
| 4/13/2018 | Pending sale | $275,000$117/sqft |
Source: Providence Group Realty #13783287 Report a problem | ||
| 3/1/2018 | Listed for sale | $275,000$117/sqft |
Source: Providence Group Realty #13783287 Report a problem | ||
| 12/9/2017 | Listing removed | $275,000$117/sqft |
Source: Providence Group Realty #13727952 Report a problem | ||
| 11/11/2017 | Listed for sale | $275,000+28.5%$117/sqft |
Source: Providence Group Realty #13727952 Report a problem | ||
| 6/12/2015 | Sold | -- |
Source: Agent Provided Report a problem | ||
| 6/4/2015 | Pending sale | $214,000$91/sqft |
Source: Keller Williams - Park Cities #13138364 Report a problem | ||
| 4/30/2015 | Listed for sale | $214,000+14.1%$91/sqft |
Source: Keller Williams - Park Cities #13138364 Report a problem | ||
| 9/30/2013 | Sold | -- |
Source: Agent Provided Report a problem | ||
| 7/12/2013 | Price change | $187,500-1.3%$80/sqft |
Source: Sandros, Inc. #11983939 Report a problem | ||
| 7/4/2013 | Listed for sale | $189,900+195.1%$81/sqft |
Source: Sandros, Inc. #11983939 Report a problem | ||
| 1/16/2013 | Listing removed | $64,350$27/sqft |
Source: Metroplex R.E.Services #11872766 Report a problem | ||
| 12/8/2012 | Listed for sale | $64,350$27/sqft |
Source: Metroplex R.E.Services #11872766 Report a problem | ||
| 10/11/2010 | Sold | -- |
Source: Public Record Report a problem | ||
Public tax history
| Year | Property taxes | Tax assessment |
|---|---|---|
| 2025 | $4,759 -8.1% | $327,000 |
| 2024 | $5,176 -10.5% | $327,000 -12.9% |
| 2023 | $5,784 -8.3% | $375,260 |
| 2022 | $6,311 +2.3% | $375,260 +29.4% |
| 2021 | $6,170 | $290,000 |
Find assessor info on the county website
Monthly payment
Est. payment
Payment breakdown
Explore the cost of this home by adjusting the details. Changes won't be saved.Climate risks
Neighborhood: Buckner Terrace
Nearby schools
Schools provided by the listing agent
- Elementary: Rowe
- Middle: H.W. Lang
- High: Skyline
- District: Dallas ISD
Source: NTREIS. This data may not be complete. We recommend contacting the local school district to confirm school assignments for this home.
Similar homes

- $399,9004 bd2 ba1.9k sqft5737 Everglade Rd, Dallas, TX 75227For Sale
 MLS ID #21341213, Jeremy Earnest. NTREIS
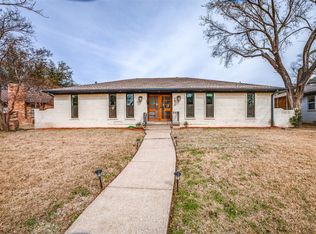
 - $450,0004 bd3 ba2.5k sqft5216 Ashbrook Rd, Dallas, TX 75227For Sale
 MLS ID #21367527, Bradley Register. NTREIS
 - $399,9953 bd3 ba1.6k sqft5826 Enchanted Ln, Dallas, TX 75227For Sale
 MLS ID #21369809, Christian Holmes. NTREIS
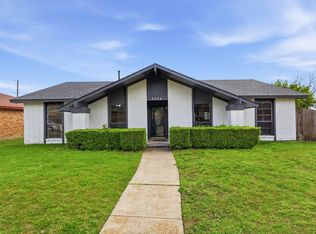
 - $389,9004 bd2 ba2.3k sqft3304 Bellingham Ct, Dallas, TX 75228For Sale
 MLS ID #21374801, Everett Johnson. NTREIS
