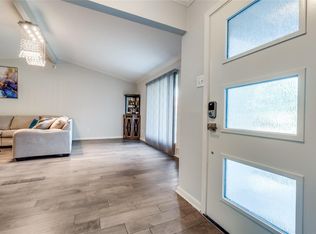
Welcome to this spacious property nestled on an oversized lot in the established Buckner Terrace neighborhood of Dallas! Offering 4 bedrooms, 3 full bathrooms, and approximately 2,504 square feet, this home features an inviting open floor plan with generous living and entertaining spaces. The kitchen offers a center island, while the living area features a wet bar and fireplace. A versatile bonus room provides additional flexibility for a home office, game room, or media space. Step outside to discover a backyard retreat complete with an in-ground swimming pool and plenty of room for outdoor enjoyment. An additional two-story guest house offers a kitchen and living area downstairs, with a bedroom and bathroom upstairs, creating excellent possibilities for guests or extended stays. Situated on approximately one-third of an acre, this property offers a unique combination of space, versatility, and outdoor amenities. Completely renovated with beautiful updates throughout! Come explore the possibilities!
For sale
$545,000
6962 Hunnicut Ct, Dallas, TX 75227
4beds
2,504sqft
Single Family Residence
Built in 1973
0.35 Acres Lot
$532,600 Zestimate®
$218/sqft
$-- HOA
What's special
In-ground swimming poolBackyard retreatInviting open floor planOversized lotVersatile bonus room
- 2 days
- 130
- 17
Likely to sell faster than
Zillow last checked:
Listing updated:
Listed by:
Michelle Brown 0507433 972-821-2119,
Michelle Brown 972-821-2119
Source: NTREIS,MLS#: 21439796
Facts & features
Interior
Bedrooms & bathrooms
- Bedrooms: 4
- Bathrooms: 3
- Full bathrooms: 3
Primary bedroom
- Level: First
- Dimensions: 0 x 0
Bedroom
- Level: First
- Dimensions: 0 x 0
Bedroom
- Level: First
- Dimensions: 0 x 0
Bedroom
- Level: First
- Dimensions: 0 x 0
Primary bathroom
- Level: First
- Dimensions: 0 x 0
Dining room
- Level: First
- Dimensions: 0 x 0
Family room
- Level: First
- Dimensions: 0 x 0
Other
- Level: First
- Dimensions: 0 x 0
Other
- Level: First
- Dimensions: 0 x 0
Kitchen
- Level: First
- Dimensions: 0 x 0
Living room
- Level: First
- Dimensions: 0 x 0
Utility room
- Level: First
- Dimensions: 0 x 0
Heating
- Central, Other
Cooling
- Central Air
Appliances
- Included: Dishwasher, Electric Range, Disposal, Microwave
- Laundry: Laundry in Utility Room
Features
- Built-in Features, Decorative/Designer Lighting Fixtures, Eat-in Kitchen, Granite Counters, High Speed Internet, Open Floorplan, Cable TV
- Flooring: Carpet, Ceramic Tile, Laminate
- Windows: Window Coverings
- Has basement: No
- Number of fireplaces: 1
- Fireplace features: Wood Burning
Interior area
- Total interior livable area: 2,504 sqft
Video & virtual tour
Property
Parking
- Total spaces: 2
- Parking features: Covered, Driveway, Garage, On Street
- Attached garage spaces: 2
- Has uncovered spaces: Yes
Features
- Levels: One
- Stories: 1
- Patio & porch: Rear Porch, Patio, Covered
- Exterior features: Other
- Has private pool: Yes
- Pool features: In Ground, Outdoor Pool, Pool, Private
- Fencing: Fenced,Full,Wood
Lot
- Size: 0.35 Acres
- Features: Cul-De-Sac, Interior Lot
Details
- Parcel number: 00000517505930000
- Other equipment: Other
Construction
Type & style
- Home type: SingleFamily
- Architectural style: Traditional,Detached
- Property subtype: Single Family Residence
- Attached to another structure: Yes
Materials
- Brick
- Foundation: Pillar/Post/Pier
- Roof: Composition
Condition
- Resale
- Year built: 1973
Utilities & green energy
- Sewer: Public Sewer
- Water: Public
- Utilities for property: Electricity Available, Electricity Connected, Sewer Available, Water Available, Cable Available
Community & HOA
Community
- Features: Curbs
- Security: Smoke Detector(s)
- Subdivision: Buckner Terrace Add 01 Instl 08 Se
HOA
- Has HOA: No
Location
- Region: Dallas
Financial & listing details
- Price per square foot: $218/sqft
- Tax assessed value: $438,530
- Annual tax amount: $9,765
- Date on market: 11/19/2026
- Listing terms: Cash,Conventional,FHA,VA Loan
- Electric utility on property: Yes
- Road surface type: Dirt
Estimated market value
$532,600
$506,000 - $559,000
$3,814/mo
Price history
| Date | Event | Price |
|---|---|---|
| 11/19/2026 | Listed for sale | $545,000+188.4%$218/sqft |
Source: NTREIS #21439796 Report a problem | ||
| 3/16/2017 | Sold | -- |
Source: Agent Provided Report a problem | ||
| 2/13/2017 | Pending sale | $189,000$75/sqft |
Source: Ebby Halliday, REALTORS #13535016 Report a problem | ||
| 2/9/2017 | Listed for sale | $189,000+30.4%$75/sqft |
Source: Ebby Halliday, REALTORS #13535016 Report a problem | ||
| 1/17/2013 | Listing removed | $144,900$58/sqft |
Source: Coldwell Banker Residential Brokerage - #11869163 Report a problem | ||
| 8/8/2012 | Price change | $144,900-0.1%$58/sqft |
Source: RE/MAX About Dallas #11753953 Report a problem | ||
| 6/13/2012 | Price change | $145,000-3.3%$58/sqft |
Source: RE/MAX About Dallas #11753953 Report a problem | ||
| 4/14/2012 | Listed for sale | $150,000$60/sqft |
Source: RE/MAX About Dallas #11753953 Report a problem | ||
Public tax history
| Year | Property taxes | Tax assessment |
|---|---|---|
| 2025 | $8,607 +408.6% | $438,530 |
| 2024 | $1,692 +4.7% | $438,530 -0.7% |
| 2023 | $1,617 -46.3% | $441,650 |
| 2022 | $3,012 +3.1% | $441,650 +65.1% |
| 2021 | $2,921 +4.9% | $267,560 +11.6% |
| 2020 | $2,785 +11.9% | $239,830 +19.9% |
| 2019 | $2,488 -7.6% | $200,000 |
| 2018 | $2,694 -38% | $200,000 -10.5% |
| 2017 | $4,343 -15.9% | $223,420 +17.6% |
| 2016 | $5,165 +33.5% | $189,940 +34.6% |
| 2015 | $3,870 | $141,070 |
| 2014 | $3,870 | $141,070 |
| 2013 | -- | -- |
| 2012 | -- | -- |
| 2011 | -- | -- |
| 2010 | -- | -- |
| 2009 | -- | -- |
| 2008 | -- | -- |
| 2007 | -- | -- |
| 2005 | -- | -- |
| 2004 | -- | -- |
| 2003 | -- | -- |
| 2002 | -- | -- |
| 2001 | -- | -- |
Find assessor info on the county website
Monthly payment
Est. payment
Payment breakdown
Explore the cost of this home by adjusting the details. Changes won't be saved.Climate risks
Neighborhood: Buckner Terrace
Nearby schools
Schools provided by the listing agent
- Elementary: Rowe
- Middle: H.W. Lang
- High: Skyline
- District: Dallas ISD
Source: NTREIS. This data may not be complete. We recommend contacting the local school district to confirm school assignments for this home.

Similar homes
- $379,0004 bd2 ba2.1k sqft5737 Everglade Rd, Dallas, TX 75227For Sale
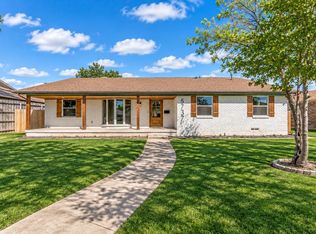 MLS ID #21433104, Deba Douglas. NTREIS
- $445,0004 bd3 ba2k sqft5311 Banting Way, Dallas, TX 75227For Sale
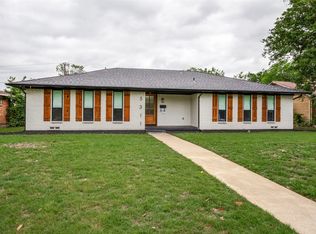 MLS ID #21406483, Amy Quaid. NTREIS
- $430,0003 bd3 ba2.2k sqft5007 Blanchard Dr, Dallas, TX 75227For Sale
 MLS ID #21344654, Helio Garza. NTREIS
- $399,9994 bd3 ba2.5k sqft5216 Ashbrook Rd, Dallas, TX 75227For Sale
 MLS ID #21367527, Bradley Register. NTREIS
