Original 1976 Gem serving up full Brady Bunch Energy. From the cool and groovy yellow kitchen, you may envision Alice serving up Pork Chawwwps and AAAAAPLE SAWWCE. The Wood Paneled Walls... You can almost hear Mike Brady explaining one of his latest Architecture ideas while Carol reminds all 6 kids to be home by dinner. The Back Yard... Large and spacious enough to play catch with Tiger... But don't throw that football in Marcia's direction! We wouldn't want another episode of OH, MY NOSE!
The bedrooms are large enough for late-night sister chats while Jan carries on about Marcia, Marcia, Marcia!
Inside, the home features an expansive, open floor plan and a grand fireplace, making it perfect for entertaining. The outdoor space includes a covered back porch and a gorgeous 50-year-old Oak tree where Tiger will be sure to chase the squirrels around.
Whether you are a lover of vintage charm or someone ready to put your own spin on a classic. This home offers something you simply cannot recreate. Authenticity and lovingly preserved and well maintained.
Located within a highly rated school district, this property is ideal for anyone seeking a move-in ready home with pure nostalgia waiting for you to make your own memories in it.
For sale
Price cut: $11K (7/20)
$419,000
2909 Las Palmas Ln, Plano, TX 75075
4beds
2,278sqft
:
Get pre-qualified$2,946/mo
Single Family Residence
Built in 1976
8,712 Square Feet Lot
$409,600 Zestimate®
$184/sqft
$-- HOA
What's special
Grand fireplaceExpansive open floor planYellow kitchenWood paneled wallsCovered back porch
- 53 days |
- 1,296 |
- 69 |
Likely to sell faster than
Zillow last checked:
Listing updated:
Listed by:
Irene Aleman 0540199,
The Agency Frisco 469-971-3464
Source: NTREIS,MLS#: 21287982
Facts & features
Interior
Bedrooms & bathrooms
- Bedrooms: 4
- Bathrooms: 3
- Full bathrooms: 3
Primary bedroom
- Level: First
- Dimensions: 17 x 13
Bedroom
- Features: Built-in Features
- Level: First
- Dimensions: 16 x 13
Bedroom
- Features: Ceiling Fan(s)
- Level: First
- Dimensions: 13 x 13
Bedroom
- Level: First
- Dimensions: 10 x 12
Living room
- Features: Built-in Features, Fireplace
- Level: First
- Dimensions: 21 x 17
Heating
- Central
Cooling
- Central Air
Appliances
- Included: Gas Cooktop, Gas Oven, Gas Water Heater
Features
- Built-in Features, Chandelier, Dry Bar
- Flooring: Carpet, Ceramic Tile, Laminate
- Has basement: No
- Number of fireplaces: 1
- Fireplace features: Dining Room, Gas, Gas Log, Gas Starter
Interior area
- Total interior livable area: 2,278 sqft
Video & virtual tour
Property
Parking
- Total spaces: 2
- Parking features: Alley Access, Door-Single, Garage, Garage Door Opener, Garage Faces Rear
- Attached garage spaces: 2
Features
- Levels: One
- Stories: 1
- Patio & porch: Rear Porch, Covered
- Exterior features: Private Yard, Rain Gutters
- Pool features: None
- Fencing: High Fence,Wood
Lot
- Size: 8,712 Square Feet
- Features: Back Yard, Interior Lot, Lawn, Landscaped, Sprinkler System
Details
- Parcel number: R037500100301
- Other equipment: Irrigation Equipment
Construction
Type & style
- Home type: SingleFamily
- Architectural style: Ranch,Traditional,Detached
- Property subtype: Single Family Residence
Materials
- Brick
- Foundation: Slab
- Roof: Composition
Condition
- Year built: 1976
Utilities & green energy
- Sewer: Public Sewer
- Water: Public
- Utilities for property: Electricity Connected, Natural Gas Available, Sewer Available, Separate Meters, Water Available
Community & HOA
Community
- Security: Smoke Detector(s)
- Subdivision: Ports O Call Ph 1
HOA
- Has HOA: No
Location
- Region: Plano
Financial & listing details
- Price per square foot: $184/sqft
- Tax assessed value: $412,480
- Annual tax amount: $7,044
- Date on market: 6/5/2026
- Cumulative days on market: 54 days
- Listing terms: Cash,Conventional
Estimated market value
$409,600
$389,000 - $430,000
$2,806/mo
Price history
| Date | Event | Price |
|---|---|---|
| 7/20/2026 | Price change | $419,000-2.6%$184/sqft |
Source: NTREIS #21287982 Report a problem | ||
| 6/5/2026 | Listed for sale | $430,000$189/sqft |
Source: NTREIS #21287982 Report a problem | ||
Public tax history
| Year | Property taxes | Tax assessment |
|---|---|---|
| 2025 | $763 | $412,480 +2% |
| 2024 | -- | $404,517 +10% |
| 2023 | $763 -65% | $367,743 +10% |
| 2022 | $2,182 | $334,312 +10% |
| 2021 | $2,182 | $303,920 +10% |
| 2020 | $2,182 | $276,291 +10% |
| 2019 | $2,182 | $251,174 +10% |
| 2018 | $2,182 | $228,340 -0.3% |
| 2017 | $2,182 | $229,101 +4.2% |
| 2016 | $2,182 -5.2% | $219,785 +15.3% |
| 2015 | $2,302 | $190,645 +22.2% |
| 2014 | $2,302 | $155,959 +5.6% |
| 2013 | -- | $147,652 +2.9% |
| 2012 | -- | $143,508 -0.4% |
| 2011 | -- | $144,113 -2.9% |
| 2010 | -- | $148,466 +0.8% |
| 2009 | -- | $147,262 -1.2% |
| 2008 | -- | $149,009 -0.3% |
| 2007 | -- | $149,408 -1% |
| 2006 | -- | $150,944 +1.9% |
| 2005 | -- | $148,194 -0.4% |
| 2004 | -- | $148,808 -2% |
| 2003 | -- | $151,912 +2.9% |
| 2002 | -- | $147,655 +8.2% |
| 2001 | -- | $136,466 +4.9% |
| 2000 | -- | $130,153 |
Find assessor info on the county website
Monthly payment
Est. payment
Payment breakdown
Explore the cost of this home by adjusting the details. Changes won't be saved.Climate risks
Neighborhood: 75075
Nearby schools
GreatSchools rating
- 8/10Harrington Elementary SchoolGrades: K-5Distance: 0.6 mi
- 9/10Haggard Middle SchoolGrades: 6-8Distance: 1 mi
- 7/10Plano Senior High SchoolGrades: 11-12Distance: 1.2 mi
Schools provided by the listing agent
- Elementary: Harrington
- Middle: Haggard
- High: Vines,Plano Senior
- District: Plano ISD
Source: NTREIS. This data may not be complete. We recommend contacting the local school district to confirm school assignments for this home.
- $418,200-- bd2 ba2.4k sqft2905 Las Palmas Ln, Plano, TX 75075Off Market
- $--3 bd2 ba1.8k sqft2913 Las Palmas Ln, Plano, TX 75075Sold
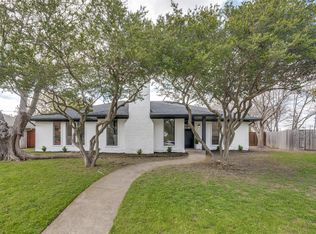
- $487,9004 bd3 ba2.2k sqft2901 Las Palmas Ln, Plano, TX 75075Off Market
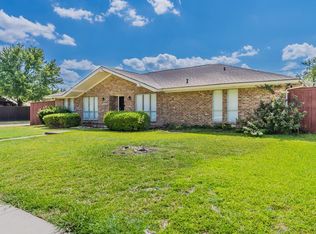
- $478,7004 bd3 ba2.2k sqft2020 Macao Pl, Plano, TX 75075Off Market
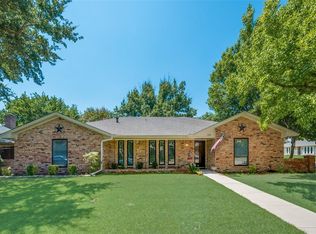
- $416,9004 bd3 ba2.2k sqft2917 Las Palmas Ln, Plano, TX 75075Off Market
- $359,3003 bd2 ba1.6k sqft2100 Teakwood Ln, Plano, TX 75075Off Market
- $568,7005 bd3 ba2.8k sqft2021 Ports O Call Dr, Plano, TX 75075Off Market
- $533,5003 bd3 ba2.5k sqft2021 Macao Pl, Plano, TX 75075Off Market
A local agent can set up tours, give advice and negotiate with sellers.
A local lender can help you make sure your offer is ready when you are.
Similar homes
- $440,0004 bd2 ba2.6k sqft2512 Evergreen Dr, Plano, TX 75075For Sale
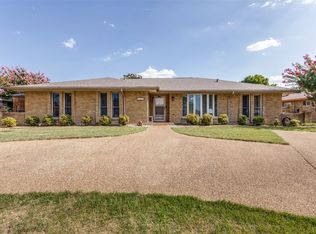 MLS ID #21336351, Nina Bhanot. NTREIS
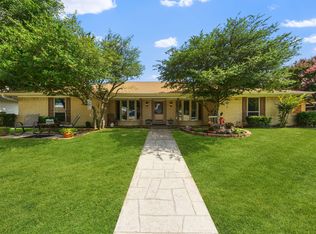
 - $514,9904 bd3 ba2.4k sqft1521 Baffin Bay Dr, Plano, TX 75075For Sale
 MLS ID #21314583, Boo Reitz. NTREIS
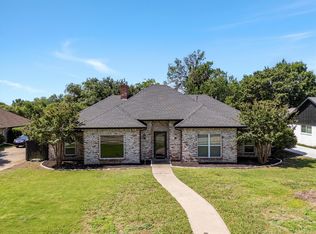
 - $499,9993 bd3 ba2.2k sqft2917 Deep Valley Trl, Plano, TX 75075For Sale
 MLS ID #21261137, Mike Mendoza. NTREIS
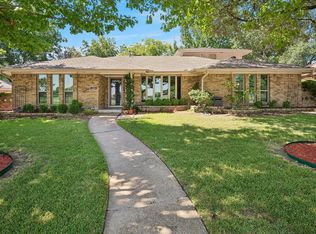
 - $497,0004 bd3 ba2.8k sqft2216 Grandview Dr, Plano, TX 75075For Sale
 MLS ID #21328336, Kaley Millender. NTREIS
 - $499,0003 bd2 ba2.2k sqft1908 Sandpiper Ln, Plano, TX 75075For SaleMLS ID #21324608, Heather Guild. NTREIS
- $389,9005 bd3 ba2.4k sqft2417 Laurel Ln, Plano, TX 75074For SaleMLS ID #21217023, Karina Gonzalez. NTREIS
- $405,0003 bd2 ba1.9k sqft6300 Bronze Leaf Dr, Plano, TX 75023For SaleMLS ID #21315833, Dan Darmody. NTREIS
- $399,0003 bd2 ba1.9k sqft6105 Bronze Leaf Dr, Plano, TX 75023For SaleMLS ID #21262660, Jack Bitzer. NTREIS
- $370,0003 bd2 ba1.9k sqft1109 Overdowns Dr, Plano, TX 75023For SaleMLS ID #21269328, Sarah Thornton. NTREIS
- $400,0004 bd3 ba2.1k sqft505 Fireside Dr, Richardson, TX 75081For SaleMLS ID #21316056, Shannon Stupay. NTREIS
- $567,4004 bd3 ba2.7k sqft3117 Dartmouth Dr, Plano, TX 75075For SaleMLS ID #21203475, Jason Marascio. NTREIS
- $450,0004 bd2 ba2.4k sqft705 S Grove Rd, Richardson, TX 75081For SaleMLS ID #21313654, Donald Campbell. NTREIS
- $599,0003 bd3 ba3.1k sqft1908 Edgewater Dr, Plano, TX 75075For SaleMLS ID #21272245, Rowena Graham. NTREIS
- $479,9903 bd2 ba2k sqft3517 Nova Trl, Plano, TX 75023For SaleMLS ID #21292897, John Weaver. NTREIS
- $415,0003 bd3 ba2.2k sqft4201 Spurwood Dr, Carrollton, TX 75010For SaleMLS ID #21296663, Alicia Purser. NTREIS
- $450,0004 bd3 ba2.2k sqft1203 Grinnell Dr, Richardson, TX 75081For SaleMLS ID #21307780, Ryan Kirkpatrick. NTREIS
- $415,0003 bd2 ba2.1k sqft2315 Stone Glen Ln, Carrollton, TX 75007For SaleMLS ID #21289526, Stephanie Wilson. NTREIS
- $419,0004 bd2 ba1.9k sqft2601 Richland Dr, Garland, TX 75044For SaleMLS ID #21270340, Annie Phan. NTREIS
- $324,9003 bd2 ba1.8k sqft3341 Lanarc Dr, Plano, TX 75023For SaleMLS ID #21253095, Jim Glynn. NTREIS
- $539,0004 bd3 ba2.3k sqft175 Moonlight Dr, Murphy, TX 75094For SaleMLS ID #21337988, Colleen Frost. NTREIS
