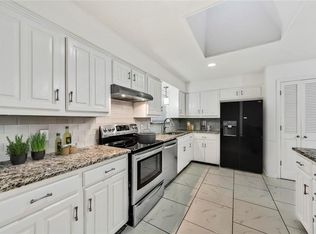
Located in the highly desirable Highlands of Carrollton, this classic single-story home offers a rare opportunity to create something truly special in a fantastic, established neighborhood. From the moment you step inside, you’re welcomed by a light-filled front living area centered around a charming see-through wood-burning fireplace - perfect for cozy evenings or quiet mornings with a good book. Just beyond, the freshly painted formal dining room offers incredible flexibility, whether you envision hosting gatherings, setting up a home office, or creating a second living or play space. The kitchen is designed with functionality in mind, featuring an abundance of cabinetry for exceptional storage, a double oven, and new stainless steel dishwasher and microwave, ready to support everything from everyday meals to holiday hosting. Privately tucked away, the primary suite offers a peaceful retreat with direct access to the backyard patio, dual sinks, new shower, and a layout that provides both comfort and convenience. Secondary bedrooms and bath are thoughtfully positioned on the opposite side of the home, offering separation and privacy for loved ones or guests. Step outside to a backyard full of potential, complete with a gazebo over the patio for shaded outdoor living, two storage sheds for added functionality, and a raised garden bed ready for your next project. New commercial grade water heater installed 2024. New roof in May 2026. Carpet recently replaced in bedrooms and priced to allow for your personal updates, this home is the perfect blend of move-in comfort and future opportunity. With easy access to Highway 121, George Bush Turnpike, and the Dallas North Tollway, you’re conveniently connected to North Dallas, Plano, Frisco, and beyond, while being just minutes from premier destinations like Grandscape and Legacy West.
Under contract
Price cut: $10K (7/1)
$415,000
2315 Stone Glen Ln, Carrollton, TX 75007
3beds
2,100sqft
:
Get pre-qualified$3,354/mo
Single Family Residence
Built in 1983
8,407 Square Feet Lot
$-- Zestimate®
$198/sqft
$-- HOA
What's special
Raised garden bedCharming see-through wood-burning fireplaceDouble oven
- 61 days |
- 830 |
- 37 |
Likely to sell faster than
Zillow last checked:
Listing updated:
Listed by:
Stephanie Wilson 0617719 214-862-0665,
Real Broker, LLC 855-450-0442
Source: NTREIS,MLS#: 21289526
Facts & features
Interior
Bedrooms & bathrooms
- Bedrooms: 3
- Bathrooms: 2
- Full bathrooms: 2
Primary bedroom
- Features: Ceiling Fan(s), Dual Sinks, En Suite Bathroom, Separate Shower, Walk-In Closet(s)
- Level: First
- Dimensions: 16 x 14
Bedroom
- Level: First
- Dimensions: 11 x 10
Bedroom
- Level: First
- Dimensions: 10 x 10
Primary bathroom
- Features: Built-in Features, Dual Sinks, En Suite Bathroom, Garden Tub/Roman Tub, Linen Closet, Separate Shower
- Level: First
- Dimensions: 11 x 9
Breakfast room nook
- Level: First
- Dimensions: 10 x 10
Dining room
- Features: Ceiling Fan(s)
- Level: First
- Dimensions: 13 x 11
Family room
- Features: Ceiling Fan(s), Fireplace
- Level: First
- Dimensions: 18 x 16
Other
- Features: Bidet, Built-in Features, Dual Sinks, Solid Surface Counters
- Level: First
- Dimensions: 8 x 5
Kitchen
- Features: Built-in Features, Eat-in Kitchen, Pantry, Solid Surface Counters
- Level: First
- Dimensions: 15 x 11
Living room
- Features: Fireplace
- Level: First
- Dimensions: 16 x 14
Utility room
- Features: Built-in Features, Utility Room
- Level: First
- Dimensions: 8 x 6
Heating
- Central, Fireplace(s), Natural Gas
Cooling
- Central Air, Ceiling Fan(s), Electric
Appliances
- Included: Double Oven, Dishwasher, Electric Cooktop, Electric Oven, Disposal, Gas Water Heater, Microwave, Vented Exhaust Fan
Features
- Decorative/Designer Lighting Fixtures, Eat-in Kitchen, Pantry, Paneling/Wainscoting, Cable TV, Vaulted Ceiling(s), Natural Woodwork, Walk-In Closet(s)
- Flooring: Carpet, Concrete, Ceramic Tile
- Has basement: No
- Number of fireplaces: 1
- Fireplace features: Double Sided, Family Room, Gas, Glass Doors, Gas Log, Gas Starter, Living Room, Masonry, Raised Hearth
Interior area
- Total interior livable area: 2,100 sqft
Video & virtual tour
Property
Parking
- Total spaces: 2
- Parking features: Door-Single, Driveway, Garage, Garage Door Opener, Inside Entrance, Lighted, Garage Faces Rear
- Attached garage spaces: 2
Features
- Levels: One
- Stories: 1
- Patio & porch: Covered
- Exterior features: Garden, Lighting, Rain Gutters, Storage
- Pool features: None
- Fencing: Back Yard,Wood
Lot
- Size: 8,407 Square Feet
- Features: Back Yard, Interior Lot, Lawn, Landscaped
Details
- Additional structures: Shed(s), Storage
- Parcel number: R48151
Construction
Type & style
- Home type: SingleFamily
- Architectural style: Traditional,Detached
- Property subtype: Single Family Residence
Materials
- Brick
- Foundation: Slab
- Roof: Composition,Shingle
Condition
- Year built: 1983
Utilities & green energy
- Sewer: Public Sewer
- Water: Public
- Utilities for property: Electricity Available, Natural Gas Available, Sewer Available, Separate Meters, Water Available, Cable Available
Community & HOA
Community
- Security: Security System Leased, Smoke Detector(s)
- Subdivision: Highlands Of Carrollton Sec 1
HOA
- Has HOA: Yes
- Services included: Association Management
- HOA name: Highlands Of Carrollton
- HOA phone: 555-555-5555
Location
- Region: Carrollton
Financial & listing details
- Price per square foot: $198/sqft
- Tax assessed value: $475,516
- Annual tax amount: $3,440
- Date on market: 6/2/2026
- Cumulative days on market: 62 days
- Listing terms: Cash,Conventional,FHA,VA Loan
- Exclusions: None
Estimated market value
Not available
Estimated sales range
Not available
Not available
Price history
| Date | Event | Price |
|---|---|---|
| 7/30/2026 | Contingent | $415,000$198/sqft |
Source: NTREIS #21289526 Report a problem | ||
| 7/1/2026 | Price change | $415,000-2.4%$198/sqft |
Source: NTREIS #21289526 Report a problem | ||
| 6/2/2026 | Listed for sale | $425,000$202/sqft |
Source: NTREIS #21289526 Report a problem | ||
| 4/23/2026 | Listing removed | $425,000$202/sqft |
Source: NTREIS #21202438 Report a problem | ||
| 4/4/2026 | Listed for sale | $425,000$202/sqft |
Source: NTREIS #21202438 Report a problem | ||
| 3/30/2026 | Contingent | $425,000$202/sqft |
Source: NTREIS #21202438 Report a problem | ||
| 3/26/2026 | Listed for sale | $425,000+107.8%$202/sqft |
Source: NTREIS #21202438 Report a problem | ||
| 5/15/2013 | Sold | -- |
Source: Agent Provided Report a problem | ||
| 4/2/2013 | Listed for sale | $204,500+10.9%$97/sqft |
Source: RE/MAX DFW Associates III #11926815 Report a problem | ||
| 7/8/2010 | Listing removed | $184,400$88/sqft |
Source: Visual Tour #11417397 Report a problem | ||
| 7/7/2010 | Listed for sale | $184,400$88/sqft |
Source: Visual Tour #11417397 Report a problem | ||
Public tax history
| Year | Property taxes | Tax assessment |
|---|---|---|
| 2025 | $3,440 +5% | $475,516 +5.5% |
| 2024 | $3,276 -3.3% | $450,851 -1.1% |
| 2023 | $3,387 +25.5% | $455,766 +31.8% |
| 2022 | $2,698 +6.4% | $345,919 +11.3% |
| 2021 | $2,536 +8.5% | $310,902 +8.1% |
| 2020 | $2,338 +1.1% | $287,705 +1.4% |
| 2019 | $2,313 +9.5% | $283,718 +10.2% |
| 2018 | $2,113 -59.5% | $257,433 +10% |
| 2017 | $5,219 | $234,010 +0.6% |
| 2016 | $5,219 +18.3% | $232,612 0% |
| 2015 | $4,413 | $232,625 +15.5% |
| 2014 | $4,413 | $201,446 +16.4% |
| 2013 | $4,413 | $173,049 +0.7% |
| 2012 | -- | $171,826 -6.7% |
| 2011 | -- | $184,189 -5% |
| 2010 | -- | $193,892 -7.7% |
| 2009 | -- | $210,104 +21% |
| 2007 | -- | $173,640 |
| 2006 | $428 -3.3% | $173,640 |
| 2005 | $442 | $173,640 +3.1% |
| 2004 | -- | $168,490 -2% |
| 2003 | -- | $171,862 +4.6% |
| 2002 | -- | $164,257 +7.5% |
| 2001 | -- | $152,838 |
Find assessor info on the county website
Monthly payment
Est. payment
Payment breakdown
Explore the cost of this home by adjusting the details. Changes won't be saved.Climate risks
Neighborhood: Highlands
Nearby schools
GreatSchools rating
- 4/10Sheffield Elementary SchoolGrades: K-5Distance: 0.8 mi
- 3/10Long Middle SchoolGrades: 6-8Distance: 1.1 mi
- 4/10Smith High SchoolGrades: 9-12Distance: 2.8 mi
Schools provided by the listing agent
- Elementary: Sheffield
- Middle: Polk,Sheffield
- High: Smith
- District: Carrollton-Farmers Branch ISD
Source: NTREIS. This data may not be complete. We recommend contacting the local school district to confirm school assignments for this home.
- $459,6004 bd2 ba2k sqft2313 Stone Glen Ln, Carrollton, TX 75007Off Market
- $406,000-- bd2 ba1.8k sqft2317 Stone Glen Ln, Carrollton, TX 75007Off Market
- $438,5003 bd2 ba2k sqft2311 Stone Glen Ln, Carrollton, TX 75007Off Market
- $428,4003 bd2 ba2k sqft2319 Stone Glen Ln, Carrollton, TX 75007Off Market

- $433,6003 bd3 ba2.2k sqft2314 Castle Rock Rd, Carrollton, TX 75007Off Market
- $474,5003 bd3 ba2k sqft2312 Castle Rock Rd, Carrollton, TX 75007Off Market
- $--4 bd3 ba2.2k sqft2316 Castle Rock Rd, Carrollton, TX 75007Sold
- $436,6004 bd3 ba1.9k sqft2314 Stone Glen Ln, Carrollton, TX 75007Off Market
A local agent can set up tours, give advice and negotiate with sellers.
Similar homes
- $449,0004 bd3 ba2.3k sqft2311 Heatherwoods Way, Carrollton, TX 75007For Sale
 MLS ID #21313003, Christina White. NTREIS
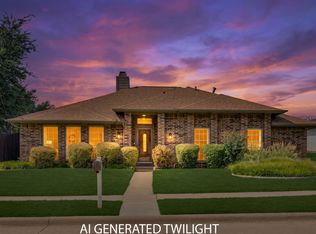
 - $450,0004 bd2 ba2.1k sqft1208 Fox Hollow Dr, Carrollton, TX 75007For Sale
 MLS ID #21342822, Victoria DeLaCruz. NTREIS
 - $499,0003 bd3 ba2k sqft2330 Heatherwoods Way, Carrollton, TX 75007For Sale
 MLS ID #21296120, Jason Moore. NTREIS
 - $399,9993 bd2 ba1.9k sqft1000 Oxfordshire Dr, Carrollton, TX 75007For Sale
 MLS ID #21317031, Lisa Johnson. NTREIS
 - $410,0003 bd3 ba2.2k sqft4201 Spurwood Dr, Carrollton, TX 75010For SaleMLS ID #21296663, Alicia Purser. NTREIS
- $424,9993 bd3 ba2k sqft2247 Valley Ml, Carrollton, TX 75006For SaleMLS ID #21282466, Lisa Day. NTREIS
- $400,0003 bd3 ba2.3k sqft2112 Hunters Rdg, Carrollton, TX 75006For SaleMLS ID #49910549, Kevin Pedraza, Ignite Real Estate Group. HAR
- $499,0004 bd3 ba2.2k sqft1226 Stillwater Trl, Carrollton, TX 75007For SaleMLS ID #21341281, Emily Huynh. NTREIS
- $419,9003 bd2 ba1.7k sqft2515 Old Mill Rd, Carrollton, TX 75287For SaleMLS ID #21253331, Joe Cloud. NTREIS
- $434,9003 bd3 ba1.9k sqft4123 Lawngate Dr, Dallas, TX 75287For SaleMLS ID #21277986, Victoria Russo. NTREIS
- $379,0003 bd2 ba1.5k sqft2060 Arbor Creek Dr APT B, Carrollton, TX 75010For SaleMLS ID #21269648, Christina Money. NTREIS
- $450,0004 bd3 ba2.2k sqft1406 N Trail Dr, Carrollton, TX 75006For SaleMLS ID #21288628, Christie Cannon. NTREIS
- $430,0004 bd2 ba1.6k sqft329 Pepperwood St, Coppell, TX 75019For SaleMLS ID #21340470, Amanda Stricker. NTREIS
- $365,0003 bd2 ba1.9k sqft4908 Crawford Dr, The Colony, TX 75056For SaleMLS ID #21345951, Wendy Bartlett. NTREIS
- $415,0004 bd3 ba2.2k sqft7959 Greenhollow Ln, Dallas, TX 75240For SaleMLS ID #21341393, Debbie Remington. NTREIS
- $425,0004 bd2 ba1.9k sqft2401 Maverick Dr, Plano, TX 75074For SaleMLS ID #21342566, Kevin Andrews. NTREIS
- $355,0003 bd3 ba1.6k sqft2812 Prescott Dr, Carrollton, TX 75006For SaleMLS ID #21291144, Gisela Ruelas. NTREIS
- $349,9003 bd2 ba1.8k sqft7213 Bradford Pl, The Colony, TX 75056For SaleMLS ID #21339826, Renee Mears. NTREIS
- $419,0004 bd3 ba2.2k sqft2909 Las Palmas Ln, Plano, TX 75075For SaleMLS ID #21287982, Irene Aleman. NTREIS
- $405,0003 bd2 ba1.9k sqft6300 Bronze Leaf Dr, Plano, TX 75023For SaleMLS ID #21315833, Dan Darmody. NTREIS
