Welcome home to this charming property in the heart of The Colony! This well-maintained home offers a comfortable floor plan with inviting living spaces, a functional kitchen, and spacious bedrooms.
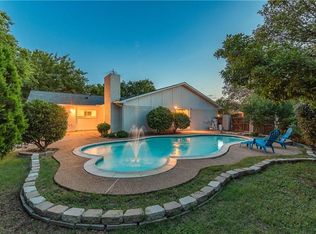
Enjoy the Texas summers in your own backyard oasis featuring a beautiful swimming pool, perfect for relaxing or entertaining family and friends.
The homeowner is retiring and downsizing, creating a unique opportunity for the next owner to purchase the home with select furnishings, lawn equipment, and other personal property available for sale, making the transition even easier.
Conveniently located near Grandscape, Lewisville Lake, shopping, dining, and major highways, this home offers the perfect combination of comfort, convenience, and lifestyle.
For sale
$349,900
7213 Bradford Pl, The Colony, TX 75056
3beds
1,864sqft
:
Get pre-qualified$2,632/mo
Single Family Residence
Built in 1983
7,100 Square Feet Lot
$361,600 Zestimate®
$188/sqft
$-- HOA
What's special
Beautiful swimming poolBackyard oasisComfortable floor planInviting living spacesSpacious bedroomsFunctional kitchen
- 2 days |
- 442 |
- 38 |
Likely to sell faster than
Zillow last checked:
Listing updated:
Listed by:
Renee Mears 0353895 972-489-0828,
Compass RE Texas, LLC 469-210-8288,
Travis Mears 0539438 214-876-3966,
Compass RE Texas, LLC
Source: NTREIS,MLS#: 21339826
Facts & features
Interior
Bedrooms & bathrooms
- Bedrooms: 3
- Bathrooms: 2
- Full bathrooms: 2
Primary bedroom
- Level: First
- Dimensions: 19 x 13
Bedroom
- Level: First
- Dimensions: 13 x 10
Bedroom
- Level: First
- Dimensions: 13 x 10
Breakfast room nook
- Level: First
- Dimensions: 9 x 9
Dining room
- Level: First
- Dimensions: 13 x 9
Kitchen
- Features: Built-in Features, Eat-in Kitchen
- Level: First
- Dimensions: 13 x 9
Living room
- Features: Fireplace
- Level: First
- Dimensions: 25 x 18
Utility room
- Features: Closet
- Level: First
- Dimensions: 4 x 3
Heating
- Central, Electric
Cooling
- Central Air, Electric
Appliances
- Included: Dishwasher, Disposal
- Laundry: Washer Hookup, Dryer Hookup, In Hall
Features
- Wet Bar, High Speed Internet, Cable TV
- Flooring: Carpet, Ceramic Tile
- Windows: Window Coverings
- Has basement: No
- Number of fireplaces: 1
- Fireplace features: Other
Interior area
- Total interior livable area: 1,864 sqft
Video & virtual tour
Property
Parking
- Total spaces: 2
- Parking features: Concrete, Covered, Door-Single, Driveway, Garage Faces Front, Garage, Garage Door Opener
- Attached garage spaces: 2
Features
- Levels: One
- Stories: 1
- Patio & porch: Front Porch, Covered
- Pool features: Gunite, In Ground, Pool, Pool Sweep, Salt Water
- Fencing: Fenced,Wood
Lot
- Size: 7,100 Square Feet
- Features: Cul-De-Sac
Details
- Parcel number: R13659
Construction
Type & style
- Home type: SingleFamily
- Architectural style: Traditional,Detached
- Property subtype: Single Family Residence
- Attached to another structure: Yes
Materials
- Brick
- Foundation: Slab
- Roof: Composition
Condition
- Year built: 1983
Utilities & green energy
- Sewer: Public Sewer
- Water: Public
- Utilities for property: Sewer Available, Water Available, Cable Available
Community & HOA
Community
- Features: Curbs
- Subdivision: Colony 19
HOA
- Has HOA: No
Location
- Region: The Colony
Financial & listing details
- Price per square foot: $188/sqft
- Tax assessed value: $325,342
- Annual tax amount: $6,291
- Date on market: 7/31/2026
- Listing terms: Cash,Conventional,FHA
Estimated market value
$361,600
$333,000 - $387,000
$2,825/mo
Price history
| Date | Event | Price |
|---|---|---|
| 7/31/2026 | Listed for sale | $349,900$188/sqft |
Source: NTREIS #21339826 Report a problem | ||
Public tax history
| Year | Property taxes | Tax assessment |
|---|---|---|
| 2025 | $3,747 -31.1% | $325,342 -8.7% |
| 2024 | $5,438 +1.3% | $356,152 +6.7% |
| 2023 | $5,368 -8.5% | $333,710 +10% |
| 2022 | $5,863 +2.8% | $303,373 +10% |
| 2021 | $5,706 +3.6% | $275,794 +4.9% |
| 2020 | $5,509 +10.6% | $262,955 -1% |
| 2019 | $4,979 +7.4% | $265,575 +22.2% |
| 2018 | $4,637 +20.7% | $217,318 +10% |
| 2017 | $3,840 | $197,562 +10% |
| 2016 | $3,840 +11.6% | $179,602 +7.9% |
| 2015 | $3,442 | $166,427 +10% |
| 2014 | $3,442 | $151,297 +5.3% |
| 2013 | $3,442 | $143,678 +1.7% |
| 2012 | -- | $141,277 +10% |
| 2011 | -- | $128,434 -0.2% |
| 2010 | -- | $128,691 -5.3% |
| 2009 | -- | $135,920 +0.2% |
| 2007 | $3,263 +1.8% | $135,646 +6.9% |
| 2006 | $3,206 +7.1% | $126,875 +6.9% |
| 2005 | $2,993 | $118,701 -3.6% |
| 2004 | -- | $123,125 -2.4% |
| 2003 | -- | $126,123 +1.6% |
| 2002 | -- | $124,159 +15.2% |
| 2001 | -- | $107,760 |
Find assessor info on the county website
Monthly payment
Est. payment
Payment breakdown
Explore the cost of this home by adjusting the details. Changes won't be saved.Climate risks
Neighborhood: 75056
Nearby schools
GreatSchools rating
- 6/10B B Owen Elementary SchoolGrades: PK-5Distance: 0.6 mi
- 5/10Griffin Middle SchoolGrades: 6-8Distance: 0.6 mi
- 5/10The Colony High SchoolGrades: 9-12Distance: 2.1 mi
Schools provided by the listing agent
- Elementary: Peters Colony
- Middle: Griffin
- High: The Colony
- District: Lewisville ISD
Source: NTREIS. This data may not be complete. We recommend contacting the local school district to confirm school assignments for this home.
- $464,4003 bd3 ba2.2k sqft7209 Bradford Pl, The Colony, TX 75056Off Market
- $411,9004 bd3 ba2k sqft7212 Bradford Pl, The Colony, TX 75056Off Market
- $327,4003 bd2 ba1.8k sqft7205 Bradford Pl, The Colony, TX 75056Off Market
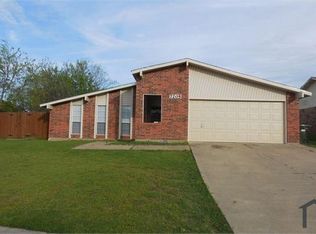
- $325,9003 bd2 ba1.8k sqft7208 Bradford Pl, The Colony, TX 75056Off Market
- $322,0003 bd2 ba1.7k sqft7204 Bradford Pl, The Colony, TX 75056Off Market
- $348,2003 bd2 ba1.7k sqft7201 Bradford Pl, The Colony, TX 75056Off Market
- $353,2003 bd2 ba1.8k sqft7200 Loving Ct, The Colony, TX 75056Off Market
- $360,5003 bd2 ba1.9k sqft7205 Loving Ct, The Colony, TX 75056Off Market
A local agent can set up tours, give advice and negotiate with sellers.
Similar homes
- $365,0003 bd2 ba1.9k sqft4908 Crawford Dr, The Colony, TX 75056For Sale
 MLS ID #21345951, Wendy Bartlett. NTREIS
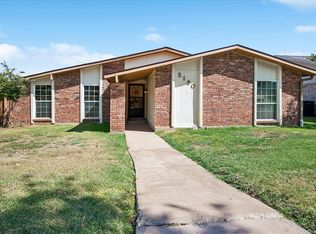
 - $399,9003 bd2 ba1.9k sqft5160 Reed Dr, The Colony, TX 75056For Sale
 MLS ID #21338260, James Sharp. NTREIS
 - $399,0003 bd2 ba1.9k sqft4720 Jennings Dr, The Colony, TX 75056For Sale
 MLS ID #21282568, Frankie Arthur. NTREIS
 - $375,0004 bd3 ba2.2k sqft2909 Cambridgeshire Dr, Carrollton, TX 75007For Sale
 MLS ID #21345165, Kathy Murray. NTREIS
 - $320,0003 bd2 ba1.3k sqft1152 Lake Bluff Dr, Little Elm, TX 75068For SaleMLS ID #21344938, Corey Daniel. NTREIS
- $350,0003 bd3 ba1.8k sqft2020 E Branch Hollow Dr, Carrollton, TX 75007For SaleMLS ID #21327986, Chibuzor Okeke. NTREIS
- $309,0003 bd2 ba1.4k sqft2224 Crockett Dr, Carrollton, TX 75006For SaleMLS ID #21347111, Karina Medina. NTREIS
- $374,0003 bd2 ba2.3k sqft506 Willowcrest Dr, Garland, TX 75040For SaleMLS ID #21331702, Ginger McCallum. NTREIS
- $375,0003 bd2 ba1.7k sqft1725 Mayflower Dr, Carrollton, TX 75007For SaleMLS ID #21323372, Noelle Coats. NTREIS
- $399,8004 bd2 ba2.1k sqft1811 Addington Dr, Carrollton, TX 75007For SaleMLS ID #21269083, Jennifer Robertson. NTREIS
- $350,0004 bd3 ba2.3k sqft2313 Tisbury Way, Little Elm, TX 75068For SaleMLS ID #21263887, Lisa Mamot. NTREIS
- $449,0004 bd2 ba2k sqft3301 Canterbury Dr, Plano, TX 75075For SaleMLS ID #21347000, Brandie Scales. NTREIS
- $330,0003 bd2 ba1.8k sqft2320 Bradford Pear Dr, Little Elm, TX 75068For SaleMLS ID #21258820, Chad Smith. NTREIS
- $375,0003 bd2 ba1.6k sqft224 Willow Springs Dr, Coppell, TX 75019For SaleMLS ID #21338108, Bobby McMurtrey. NTREIS
- $430,0004 bd2 ba1.6k sqft329 Pepperwood St, Coppell, TX 75019For SaleMLS ID #21340470, Amanda Stricker. NTREIS
- $355,0003 bd3 ba1.6k sqft2812 Prescott Dr, Carrollton, TX 75006For SaleMLS ID #21291144, Gisela Ruelas. NTREIS
- $399,9993 bd2 ba1.9k sqft1000 Oxfordshire Dr, Carrollton, TX 75007For SaleMLS ID #21317031, Lisa Johnson. NTREIS
- $350,0003 bd3 ba2.2k sqft2903 Country Place Ct, Carrollton, TX 75006For SaleMLS ID #21313752, Paige Acevedo. NTREIS
- $360,0003 bd2 ba1.9k sqft1109 Overdowns Dr, Plano, TX 75023For SaleMLS ID #21269328, Sarah Thornton. NTREIS
- $324,9003 bd2 ba1.9k sqft3212 Dunes St, Denton, TX 76209For SaleMLS ID #21319137, BRENT CHOW. NTREIS
