Welcome to one of Plano's most iconic neighborhoods—famous for its beloved Halloween Street tradition! This beautifully maintained 4-bedroom, 2-bath home offers timeless appeal, an inviting layout, and endless potential to make it your own. From the moment you step inside, you'll appreciate the spacious living areas, formal dining room, and thoughtful floor plan designed for both everyday living and entertaining. The oversized living room flows seamlessly to a generous backyard, creating the perfect space for gatherings, play, gardening, or future outdoor enhancements.
Enjoy the convenience of a newly completed rebuild of Haggard Middle School within walking distance, while Plano Senior High School next door is undergoing a massive campus remodel and addition—adding even more value to this exceptional location. With no HOA, easy access to shopping, dining, parks, major highways, and everything Plano has to offer, this is a home that combines comfort, location, and long-term potential.
Pride of ownership shines throughout, with meticulous care evident in every room. Whether you're looking for a home you can enjoy immediately or one you can personalize over time, this property offers a rare opportunity in an established Plano neighborhood known for its mature trees, community charm, and unbeatable location. Don't miss your chance to own a piece of one of Plano's most sought-after neighborhoods!
Under contract
$449,000
3301 Canterbury Dr, Plano, TX 75075
4beds
2,014sqft
:
Get pre-qualified$3,124/mo
Single Family Residence
Built in 1975
9,147 Square Feet Lot
$-- Zestimate®
$223/sqft
$-- HOA
What's special
Generous backyardFormal dining roomInviting layout
- 7 days |
- 608 |
- 24 |
Likely to sell faster than
Zillow last checked:
Listing updated:
Listed by:
Brandie Scales 0740145 972-632-7433,
Compass RE Texas, LLC 214-814-8100
Source: NTREIS,MLS#: 21347000
Facts & features
Interior
Bedrooms & bathrooms
- Bedrooms: 4
- Bathrooms: 2
- Full bathrooms: 2
Primary bedroom
- Level: First
- Dimensions: 13 x 15
Bedroom
- Level: First
- Dimensions: 11 x 13
Bedroom
- Level: First
- Dimensions: 14 x 11
Bedroom
- Level: First
- Dimensions: 11 x 10
Primary bathroom
- Level: First
- Dimensions: 11 x 5
Breakfast room nook
- Level: First
- Dimensions: 10 x 13
Dining room
- Level: First
- Dimensions: 11 x 13
Other
- Level: First
- Dimensions: 5 x 9
Kitchen
- Level: First
- Dimensions: 10 x 13
Laundry
- Level: First
- Dimensions: 10 x 6
Living room
- Level: First
- Dimensions: 18 x 19
Heating
- Central, Natural Gas
Cooling
- Central Air, Electric
Appliances
- Included: Dishwasher, Electric Cooktop, Electric Oven, Disposal
Features
- Built-in Features, Decorative/Designer Lighting Fixtures, Cable TV, Vaulted Ceiling(s), Walk-In Closet(s)
- Flooring: Carpet, Linoleum, Tile
- Has basement: No
- Number of fireplaces: 1
- Fireplace features: Gas
Interior area
- Total interior livable area: 2,014 sqft
Video & virtual tour
Property
Parking
- Total spaces: 2
- Parking features: Alley Access, Driveway, Garage, Garage Door Opener, Garage Faces Rear
- Attached garage spaces: 2
Features
- Levels: One
- Stories: 1
- Exterior features: Private Yard, Rain Gutters
- Pool features: None
- Fencing: Wood
Lot
- Size: 9,147 Square Feet
- Features: Back Yard, Lawn, Landscaped, Subdivision, Sprinkler System, Few Trees
Details
- Parcel number: R022500701001
Construction
Type & style
- Home type: SingleFamily
- Architectural style: Traditional,Detached
- Property subtype: Single Family Residence
Materials
- Brick
- Foundation: Slab
- Roof: Composition
Condition
- Year built: 1975
Utilities & green energy
- Sewer: Public Sewer
- Water: Public
- Utilities for property: Sewer Available, Water Available, Cable Available
Community & HOA
Community
- Security: Smoke Detector(s)
- Subdivision: Huntington Park Add
HOA
- Has HOA: No
Location
- Region: Plano
Financial & listing details
- Price per square foot: $223/sqft
- Tax assessed value: $387,286
- Annual tax amount: $6,463
- Date on market: 7/31/2026
- Cumulative days on market: 81 days
- Listing terms: Cash,Conventional,FHA,VA Loan
- Exclusions: Any and all personal belongings NOT considered a Fixture.
Estimated market value
Not available
Estimated sales range
Not available
Not available
Price history
| Date | Event | Price |
|---|---|---|
| 8/7/2026 | Contingent | $449,000$223/sqft |
Source: NTREIS #21347000 Report a problem | ||
| 7/31/2026 | Listed for sale | $449,000$223/sqft |
Source: NTREIS #21347000 Report a problem | ||
| 7/27/2026 | Listing removed | $449,000$223/sqft |
Source: NTREIS #21271386 Report a problem | ||
| 6/19/2026 | Price change | $449,000-2.4%$223/sqft |
Source: NTREIS #21271386 Report a problem | ||
| 5/15/2026 | Listed for sale | $460,000$228/sqft |
Source: NTREIS #21271386 Report a problem | ||
Public tax history
| Year | Property taxes | Tax assessment |
|---|---|---|
| 2025 | $749 | $378,448 +10% |
| 2024 | -- | $344,044 -5.4% |
| 2023 | $6,278 +237.4% | $363,707 +27.9% |
| 2022 | $1,860 | $284,334 +10% |
| 2021 | $1,860 | $258,485 +6.9% |
| 2020 | $1,860 | $241,713 +2.1% |
| 2019 | $1,860 | $236,715 +0.8% |
| 2018 | $1,860 | $234,809 +0.4% |
| 2017 | $1,860 | $233,881 +14.6% |
| 2016 | $1,860 -7.2% | $204,051 +8.7% |
| 2015 | $2,004 | $187,716 +9.3% |
| 2014 | $2,004 | $171,770 +9.7% |
| 2013 | -- | $156,587 +2.1% |
| 2012 | -- | $153,299 +1.2% |
| 2011 | -- | $151,527 -2.5% |
| 2010 | -- | $155,478 -1.5% |
| 2009 | -- | $157,810 +3.1% |
| 2008 | -- | $153,072 +2.5% |
| 2007 | -- | $149,317 +0.9% |
| 2006 | -- | $148,015 -4.7% |
| 2005 | -- | $155,326 +5.8% |
| 2004 | -- | $146,831 +2.8% |
| 2003 | -- | $142,794 +1.3% |
| 2002 | -- | $140,988 +8.2% |
| 2001 | -- | $130,312 +8.5% |
| 2000 | -- | $120,093 |
Find assessor info on the county website
Monthly payment
Est. payment
Payment breakdown
Explore the cost of this home by adjusting the details. Changes won't be saved.Climate risks
Neighborhood: 75075
Nearby schools
GreatSchools rating
- 9/10Saigling Elementary SchoolGrades: K-5Distance: 0.4 mi
- 9/10Haggard Middle SchoolGrades: 6-8Distance: 0.4 mi
- 7/10Plano Senior High SchoolGrades: 11-12Distance: 0.3 mi
Schools provided by the listing agent
- Elementary: Saigling
- Middle: Haggard
- High: Vines,Plano Senior
- District: Plano ISD
Source: NTREIS. This data may not be complete. We recommend contacting the local school district to confirm school assignments for this home.
- $396,9004 bd3 ba2.5k sqft3305 Canterbury Dr, Plano, TX 75075Off Market

- $452,2004 bd2 ba2.3k sqft3213 Canterbury Dr, Plano, TX 75075Off Market
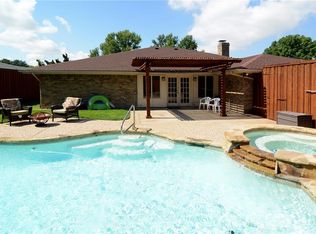
- $450,4004 bd3 ba2.2k sqft3300 Winchester Dr, Plano, TX 75075Off Market
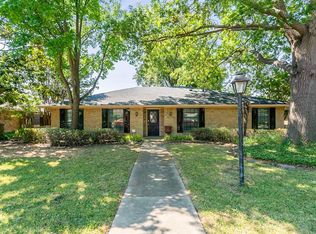
- $428,5004 bd2 ba2.2k sqft3309 Canterbury Dr, Plano, TX 75075Off Market

- $358,700-- bd2 ba1.9k sqft3209 Canterbury Dr, Plano, TX 75075Off Market
- $--3 bd2 ba1.9k sqft3212 Winchester Dr, Plano, TX 75075Sold
- $440,400-- bd3 ba2.1k sqft3300 Canterbury Dr, Plano, TX 75075Off Market
- $388,500-- bd2 ba2k sqft3212 Canterbury Dr, Plano, TX 75075Off Market
A local agent can set up tours, give advice and negotiate with sellers.
A local lender can help you make sure your offer is ready when you are.
Similar homes
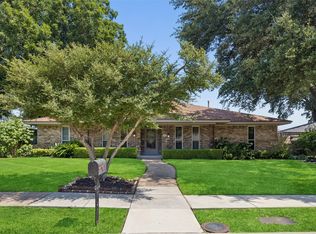
- $455,0004 bd3 ba2.9k sqft2829 Teakwood Ln, Plano, TX 75075For Sale
 MLS ID #21338131, Taylor Essien. NTREIS
 - $440,0004 bd2 ba2.6k sqft2512 Evergreen Dr, Plano, TX 75075For Sale
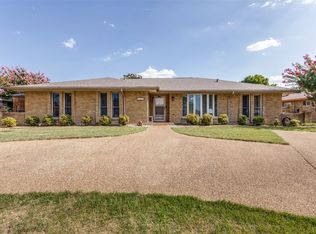 MLS ID #21336351, Nina Bhanot. NTREIS
 - $467,9004 bd2 ba2.5k sqft3100 Treehouse Ln, Plano, TX 75075For Sale
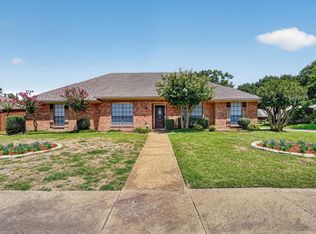 MLS ID #21310457, Randa Huseini. NTREIS
 - $419,0004 bd3 ba2.2k sqft2909 Las Palmas Ln, Plano, TX 75075For Sale
 MLS ID #21287982, Irene Aleman. NTREIS
 - $499,9993 bd3 ba2.2k sqft2917 Deep Valley Trl, Plano, TX 75075For SaleMLS ID #21261137, Mike Mendoza. NTREIS
- $514,9904 bd3 ba2.4k sqft1521 Baffin Bay Dr, Plano, TX 75075For SaleMLS ID #21314583, Boo Reitz. NTREIS
- $499,0003 bd2 ba2.2k sqft1908 Sandpiper Ln, Plano, TX 75075For SaleMLS ID #21324608, Heather Guild. NTREIS
- $575,0004 bd3 ba2.9k sqft2705 Prairie Creek Ct, Plano, TX 75075For SaleMLS ID #21271789, Michael Harvey. NTREIS
- $499,0004 bd2 ba1.7k sqft4532 Crowley Dr, Plano, TX 75093For SaleMLS ID #21305377, Christi Stevens. NTREIS
- $413,0004 bd2 ba2.1k sqft2003 J J Pearce Dr, Richardson, TX 75081For SaleMLS ID #21342929, Alisha Ryan. NTREIS
- $405,0003 bd2 ba1.9k sqft6300 Bronze Leaf Dr, Plano, TX 75023For SaleMLS ID #21315833, Dan Darmody. NTREIS
- $450,0004 bd2 ba2k sqft1502 Meadow Glen St, Richardson, TX 75081For SaleMLS ID #21285786, Tonia Felczer. NTREIS
- $450,0004 bd2 ba2.4k sqft705 S Grove Rd, Richardson, TX 75081For SaleMLS ID #21313654, Donald Campbell. NTREIS
- $455,0003 bd3 ba2.7k sqft1905 Toler Trl, Garland, TX 75043For SaleMLS ID #21344478, Elizabeth Austin Eady. NTREIS
- $525,0003 bd3 ba2.1k sqft2409 Glen Morris Rd, Carrollton, TX 75007For SaleMLS ID #21349991, Tonya Peek. NTREIS
- $430,0003 bd3 ba2.1k sqft1307 N Trail Dr, Carrollton, TX 75006For SaleMLS ID #21338343, Sue Nelms. NTREIS
- $425,0003 bd2 ba1.8k sqft3708 Galloway Ln, Carrollton, TX 75007For SaleMLS ID #21330139, Lance Taylor. NTREIS
- $460,0003 bd2 ba2.2k sqft517 Shirley Ct, Richardson, TX 75081For SaleMLS ID #21317834, Jason Moore. NTREIS
- $430,0004 bd2 ba2.1k sqft1901 Forestwood Dr, Richardson, TX 75081For SaleMLS ID #21274280, Michele Playdon. NTREIS
- $485,0004 bd3 ba2.5k sqft3205 Cross Timbers Ln, Garland, TX 75044For SaleMLS ID #21283693, Joe Cloud. NTREIS
