WOW, GREAT PRICE FOR A BEAUTIFUL HOME! Seller contribution towards remodeling, future repairs are negotiable with full offer.
This charming brick ranch home is a rare find in Plano, sitting on a private lot that backs to a tree lined creek. The property features a long private driveway with no alley, and the rear-entry garage provides added security along with extra parking space.
With two living areas, a raised hearth brick fireplace, and both formal and casual dining spaces, this home is perfectly suited for entertaining. The family room includes a wet bar, and the large kitchen is designed to maximize natural light throughout. The residence also includes a large primary suite with immediate access to the patio, as well as two separate vanities, each with its own large walk-in closet. The two additional bedrooms are also spacious, offering excellent natural light and walk-in closets of their own.
For sale
Price cut: $10K (9/29)
$435,000
2917 Deep Valley Trl, Plano, TX 75075
3beds
2,234sqft
Single Family Residence
Built in 1982
0.29 Acres Lot
$-- Zestimate®
$195/sqft
$-- HOA
What's special
Raised hearth brick fireplaceCharming brick ranch homeTwo separate vanities
- 124 days
- 810
- 36
Zillow last checked:
Listing updated:
Listed by:
Mike Mendoza 0757502 469-877-4776,
EXP REALTY 888-519-7431,
Alicia Mendoza 0676520 469-877-4799,
EXP REALTY
Source: NTREIS,MLS#: 21261137
Facts & features
Interior
Bedrooms & bathrooms
- Bedrooms: 3
- Bathrooms: 3
- Full bathrooms: 2
- 1/2 bathrooms: 1
Primary bedroom
- Features: Built-in Features, Ceiling Fan(s), Double Vanity, En Suite Bathroom, Walk-In Closet(s)
- Level: First
- Dimensions: 15 x 14
Bedroom
- Features: Ceiling Fan(s), Walk-In Closet(s)
- Level: First
- Dimensions: 11 x 11
Bedroom
- Features: Ceiling Fan(s), Walk-In Closet(s)
- Level: First
- Dimensions: 11 x 11
Primary bathroom
- Features: Built-in Features, Dual Sinks, En Suite Bathroom, Garden Tub/Roman Tub, Linen Closet, Solid Surface Counters, Sink
- Level: First
- Dimensions: 17 x 6
Breakfast room nook
- Features: Built-in Features, Ceiling Fan(s)
- Level: First
- Dimensions: 7 x 7
Dining room
- Level: First
- Dimensions: 11 x 11
Family room
- Features: Built-in Features, Ceiling Fan(s)
- Level: First
- Dimensions: 16 x 12
Half bath
- Level: First
- Dimensions: 9 x 5
Kitchen
- Features: Breakfast Bar, Built-in Features, Ceiling Fan(s), Eat-in Kitchen, Kitchen Island, Pantry
- Level: First
- Dimensions: 10 x 12
Laundry
- Features: Built-in Features, Closet
- Level: First
- Dimensions: 11 x 5
Living room
- Features: Built-in Features, Ceiling Fan(s), Fireplace
- Level: First
- Dimensions: 16 x 16
Heating
- Central, Fireplace(s)
Cooling
- Central Air, Ceiling Fan(s), Electric
Appliances
- Included: Dishwasher, Electric Cooktop
- Laundry: Gas Dryer Hookup, Laundry in Utility Room
Features
- Wet Bar, Chandelier, Decorative/Designer Lighting Fixtures, Double Vanity, Eat-in Kitchen, High Speed Internet, Kitchen Island, Paneling/Wainscoting, Cable TV, Walk-In Closet(s)
- Flooring: Carpet, Ceramic Tile, Engineered Hardwood, Luxury Vinyl Plank
- Windows: Shutters, Window Coverings
- Has basement: No
- Number of fireplaces: 1
- Fireplace features: Living Room
Interior area
- Total interior livable area: 2,234 sqft
Video & virtual tour
Property
Parking
- Total spaces: 2
- Parking features: Additional Parking, Concrete, Direct Access, Driveway, Garage, Garage Faces Rear
- Attached garage spaces: 2
Features
- Levels: One
- Stories: 1
- Patio & porch: Covered
- Pool features: None
- Fencing: Wood
Lot
- Size: 0.29 Acres
- Features: Backs to Greenbelt/Park, Greenbelt, Few Trees
- Residential vegetation: Grassed
Details
- Parcel number: R034700502801
Construction
Type & style
- Home type: SingleFamily
- Architectural style: Traditional,Detached
- Property subtype: Single Family Residence
Materials
- Brick
- Foundation: Slab
- Roof: Composition
Condition
- Resale
- Year built: 1982
Utilities & green energy
- Sewer: Public Sewer
- Water: Public
- Utilities for property: Electricity Available, Electricity Connected, Natural Gas Available, Phone Available, Sewer Available, Separate Meters, Water Available, Cable Available
Community & HOA
Community
- Features: Curbs
- Security: Security System, Smoke Detector(s)
- Subdivision: Park Blvd Estates West 2-B
HOA
- Has HOA: No
Location
- Region: Plano
Financial & listing details
- Price per square foot: $195/sqft
- Tax assessed value: $386,452
- Annual tax amount: $6,599
- Date on market: 6/4/2026
- Cumulative days on market: 155 days
- Listing terms: Cash,Conventional,FHA,VA Loan
- Exclusions: Refrigerator, washer, dryer, freezer, decor, furniture, curtains
- Road surface type: Asphalt
Estimated market value
Not available
Estimated sales range
Not available
Not available
Price history
| Date | Event | Price |
|---|---|---|
| 9/29/2026 | Price change | $435,000-2.2%$195/sqft |
Source: NTREIS #21261137 Report a problem | ||
| 9/28/2026 | Price change | $445,000-2.2%$199/sqft |
Source: NTREIS #21261137 Report a problem | ||
| 9/11/2026 | Price change | $455,000-3%$204/sqft |
Source: NTREIS #21261137 Report a problem | ||
| 8/26/2026 | Price change | $469,000-3.3%$210/sqft |
Source: eXp Realty #21261137 Report a problem | ||
| 8/11/2026 | Price change | $485,000-3%$217/sqft |
Source: NTREIS #21261137 Report a problem | ||
| 6/4/2026 | Listed for sale | $499,999+0.2%$224/sqft |
Source: NTREIS #21261137 Report a problem | ||
| 5/1/2026 | Listing removed | $499,000$223/sqft |
Source: eXp Realty #21223136 Report a problem | ||
| 4/30/2026 | Listed for sale | $499,000$223/sqft |
Source: eXp Realty #21223136 Report a problem | ||
Public tax history
| Year | Property taxes | Tax assessment |
|---|---|---|
| 2025 | $4,714 -9% | $386,452 -2.4% |
| 2024 | $5,181 +11% | $395,877 +10% |
| 2023 | $4,667 -14% | $359,888 +10% |
| 2022 | $5,427 +1% | $327,171 +10% |
| 2021 | $5,373 +0.1% | $297,428 +0.5% |
| 2020 | $5,369 +6.2% | $295,961 +6.7% |
| 2019 | $5,054 -1.7% | $277,489 +3.6% |
| 2018 | $5,139 +19.7% | $267,952 +9.3% |
| 2017 | $4,293 | $245,121 +10.7% |
| 2016 | $4,293 +12.5% | $221,448 +9.2% |
| 2015 | $3,816 | $202,867 +7.8% |
| 2014 | $3,816 | $188,114 +8.1% |
| 2013 | -- | $174,029 +0.1% |
| 2012 | -- | $173,776 +1.8% |
| 2011 | -- | $170,737 -2.1% |
| 2010 | -- | $174,364 -1% |
| 2009 | -- | $176,108 -1.9% |
| 2008 | -- | $179,591 +0.9% |
| 2007 | -- | $177,916 +5% |
| 2006 | -- | $169,515 +4.1% |
| 2005 | -- | $162,912 +0.2% |
| 2004 | -- | $162,616 +1.9% |
| 2003 | -- | $159,591 -2.7% |
| 2002 | -- | $163,960 +9% |
| 2001 | -- | $150,408 +1.4% |
| 2000 | -- | $148,360 |
Find assessor info on the county website
Monthly payment
Est. payment
Payment breakdown
Explore the cost of this home by adjusting the details. Changes won't be saved.Climate risks
Neighborhood: Caddo Park
Nearby schools
Schools provided by the listing agent
- Elementary: Saigling
- Middle: Haggard
- High: Vines
- District: Plano ISD
Source: NTREIS. This data may not be complete. We recommend contacting the local school district to confirm school assignments for this home.
Similar homes
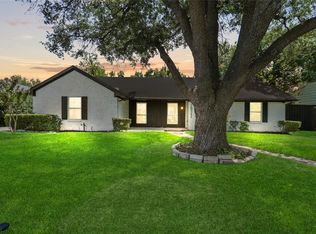
- $439,9003 bd2 ba2.2k sqft2004 Cherbourg Dr, Plano, TX 75075For Sale
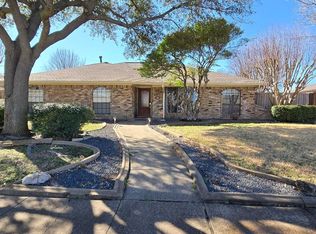 MLS ID #21377092, Don Razmi. NTREIS
 - $439,9954 bd3 ba2.1k sqft1023 Ridgefield Dr, Plano, TX 75075For Sale
 MLS ID #21250999, Mike Skelton. NTREIS
 - $430,0003 bd2 ba1.9k sqft1517 W Spring Creek Pkwy, Plano, TX 75023For Sale
 MLS ID #21283522, Garima Jain. NTREIS
 - $469,0003 bd2 ba2k sqft3633 Sailmaker Ln, Plano, TX 75023For Sale
 MLS ID #21299691, Terry Touchstone. NTREIS
