Welcome to this charming updated single-story home in Plano, Texas! This well-maintained 3-bedroom, 2-bathroom home offers a comfortable and functional layout with plenty of space for everyday living and entertaining. Located on an oversized corner lot with a fenced backyard, the home features a spacious living room with vaulted ceilings, a generous kitchen, and updated bathrooms.
Recent improvements and features include a new Whirlpool washer and dryer that will convey with the home, a new furnace (2023), roof approximately 9 years old, windows replaced in 2019, water heater replaced in 2019, AC coil replaced in 2019, gutters installed in 2021, and an AC system that has been repaired and well maintained for continued comfort.
The home also offers a 2-car garage plus additional paved parking for extra vehicles. Enjoy a convenient location directly across from the scenic Chisholm Trail, with easy access to Big Lake Park and nearby elementary and middle schools, all within approximately half a mile.
This home combines comfort, convenience, and a desirable Plano location. Come to take a visit today! Floor plan available in the photos.
For sale
$398,000
1456 Wind Cave Cir, Plano, TX 75023
3beds
1,610sqft
Single Family Residence
Built in 1973
8,276 Square Feet Lot
$388,300 Zestimate®
$247/sqft
$-- HOA
What's special
Updated bathroomsOversized corner lotFenced backyardGenerous kitchenComfortable and functional layout
- 74 days
- 313
- 16
Zillow last checked:
Listing updated:
Listed by:
Yu-Min Wang 0832188 817-312-0510,
Keller Williams Central 469-467-7755
Source: NTREIS,MLS#: 21309957
Facts & features
Interior
Bedrooms & bathrooms
- Bedrooms: 3
- Bathrooms: 2
- Full bathrooms: 2
Primary bedroom
- Features: Ceiling Fan(s), En Suite Bathroom, Walk-In Closet(s)
- Level: First
- Dimensions: 15 x 14
Bedroom
- Features: Ceiling Fan(s)
- Level: First
- Dimensions: 11 x 10
Bedroom
- Level: First
- Dimensions: 11 x 10
Primary bathroom
- Features: Built-in Features
- Level: First
- Dimensions: 7 x 6
Dining room
- Level: First
- Dimensions: 16 x 10
Other
- Features: Built-in Features
- Level: First
- Dimensions: 7 x 8
Kitchen
- Features: Built-in Features, Eat-in Kitchen, Granite Counters, Pantry
- Level: First
- Dimensions: 16 x 11
Living room
- Features: Ceiling Fan(s), Fireplace
- Level: First
- Dimensions: 17 x 15
Utility room
- Features: Built-in Features
- Level: First
- Dimensions: 9 x 6
Heating
- Central, Natural Gas
Cooling
- Central Air, Electric
Appliances
- Included: Dryer, Dishwasher, Gas Cooktop, Disposal, Gas Water Heater, Microwave, Refrigerator, Washer
- Laundry: Washer Hookup, Electric Dryer Hookup
Features
- Built-in Features, Chandelier, Decorative/Designer Lighting Fixtures, Eat-in Kitchen, Granite Counters, High Speed Internet, Open Floorplan, Pantry, Paneling/Wainscoting, Vaulted Ceiling(s), Walk-In Closet(s)
- Flooring: Carpet, Ceramic Tile, Laminate, Tile
- Windows: Window Coverings
- Has basement: No
- Number of fireplaces: 1
- Fireplace features: Gas, Gas Log, Gas Starter
Interior area
- Total interior livable area: 1,610 sqft
Video & virtual tour
Property
Parking
- Total spaces: 2
- Parking features: Additional Parking, Alley Access, Driveway, Garage, Garage Door Opener, Garage Faces Rear, Boat, RV Access/Parking
- Attached garage spaces: 2
Features
- Levels: One
- Stories: 1
- Exterior features: Private Yard, Rain Gutters
- Pool features: None
- Fencing: Back Yard,Fenced,Wood
- Waterfront features: Creek
Lot
- Size: 8,276 Square Feet
- Features: Back Yard, Corner Lot, Backs to Greenbelt/Park, Lawn, Sprinkler System, Few Trees
- Residential vegetation: Brush, Grassed, Partially Wooded
Details
- Parcel number: R055000200101
- Other equipment: Irrigation Equipment
Construction
Type & style
- Home type: SingleFamily
- Architectural style: Ranch,Detached
- Property subtype: Single Family Residence
Materials
- Brick, Wood Siding
- Foundation: Slab
- Roof: Composition
Condition
- Year built: 1973
Utilities & green energy
- Water: Public
- Utilities for property: Electricity Available, Electricity Connected, Natural Gas Available, Separate Meters, Water Available
Green energy
- Energy efficient items: Appliances, Insulation, Thermostat, Water Heater, Windows
- Indoor air quality: Ventilation
Community & HOA
Community
- Features: Park, Trails/Paths, Sidewalks
- Subdivision: Park Forest Addition No 1 (Cpl)
HOA
- Has HOA: No
Location
- Region: Plano
Financial & listing details
- Price per square foot: $247/sqft
- Tax assessed value: $371,523
- Annual tax amount: $6,344
- Date on market: 6/23/2026
- Cumulative days on market: 76 days
- Listing terms: Cash,Conventional,FHA,VA Loan
Estimated market value
$388,300
$369,000 - $408,000
$2,286/mo
Price history
| Date | Event | Price |
|---|---|---|
| 6/23/2026 | Listed for sale | $398,000+9%$247/sqft |
Source: NTREIS #21309957 Report a problem | ||
| 2/14/2025 | Sold | -- |
Source: NTREIS #20688140 Report a problem | ||
| 1/21/2025 | Pending sale | $365,000$227/sqft |
Source: NTREIS #20688140 Report a problem | ||
| 1/13/2025 | Contingent | $365,000$227/sqft |
Source: NTREIS #20688140 Report a problem | ||
| 12/18/2024 | Price change | $365,000-3.9%$227/sqft |
Source: NTREIS #20688140 Report a problem | ||
| 10/26/2024 | Price change | $380,000-2.6%$236/sqft |
Source: NTREIS #20688140 Report a problem | ||
| 10/4/2024 | Listed for sale | $390,000$242/sqft |
Source: NTREIS #20688140 Report a problem | ||
| 8/22/2024 | Listing removed | $390,000-2.5%$242/sqft |
Source: NTREIS #20688140 Report a problem | ||
| 7/31/2024 | Listed for sale | $400,000+6.7%$248/sqft |
Source: NTREIS #20688140 Report a problem | ||
| 10/31/2022 | Sold | -- |
Source: NTREIS #20175635 Report a problem | ||
| 10/13/2022 | Pending sale | $375,000$233/sqft |
Source: NTREIS #20175635 Report a problem | ||
| 10/5/2022 | Contingent | $375,000$233/sqft |
Source: NTREIS #20175635 Report a problem | ||
| 10/1/2022 | Listed for sale | $375,000+50%$233/sqft |
Source: NTREIS #20175635 Report a problem | ||
| 8/2/2019 | Sold | -- |
Source: Agent Provided Report a problem | ||
| 6/20/2019 | Listed for sale | $250,000+19.6%$155/sqft |
Source: Keller Williams Realty #14117760 Report a problem | ||
| 11/29/2018 | Listing removed | $209,000$130/sqft |
Source: United Real Estate #13893609 Report a problem | ||
| 11/16/2018 | Pending sale | $209,000$130/sqft |
Source: United Real Estate #13893609 Report a problem | ||
| 10/30/2018 | Price change | $209,000-4.6%$130/sqft |
Source: United Real Estate #13893609 Report a problem | ||
| 9/6/2018 | Price change | $219,000-2.2%$136/sqft |
Source: United Real Estate #13893609 Report a problem | ||
| 8/16/2018 | Price change | $224,000-2.6%$139/sqft |
Source: United Real Estate #13893609 Report a problem | ||
| 7/18/2018 | Listed for sale | $230,000+59.8%$143/sqft |
Source: United Real Estate #13893609 Report a problem | ||
| 3/6/2014 | Listing removed | $143,900$89/sqft |
Source: Ebby Halliday Realtors #12097830 Report a problem | ||
| 10/29/2013 | Listed for sale | $143,900$89/sqft |
Source: Ebby Halliday Realtors #12046611 Report a problem | ||
Public tax history
| Year | Property taxes | Tax assessment |
|---|---|---|
| 2025 | $4,348 -0.6% | $371,523 +6.1% |
| 2024 | $4,374 -27.1% | $350,068 +0.6% |
| 2023 | $6,003 +40.9% | $347,815 +31.9% |
| 2022 | $4,260 -0.1% | $263,723 +10% |
| 2021 | $4,266 +4.1% | $239,748 +4.2% |
| 2020 | $4,098 +11.8% | $230,000 +2.9% |
| 2019 | $3,664 +1.3% | $223,567 +15.7% |
| 2018 | $3,616 +18.9% | $193,181 +5.1% |
| 2017 | $3,040 | $183,820 +13.6% |
| 2016 | $3,040 +9.2% | $161,825 +9.9% |
| 2015 | $2,785 | $147,263 +19.2% |
| 2014 | $2,785 | $123,594 +9.3% |
| 2013 | -- | $113,110 +0.1% |
| 2012 | -- | $112,996 -2.6% |
| 2011 | -- | $115,960 -5% |
| 2010 | -- | $122,083 +1.7% |
| 2009 | -- | $120,037 +0.3% |
| 2008 | -- | $119,725 -3.5% |
| 2007 | -- | $124,122 +4.4% |
| 2006 | -- | $118,856 -0.3% |
| 2005 | -- | $119,154 +2.5% |
| 2004 | -- | $116,266 +0.5% |
| 2003 | -- | $115,652 +2.8% |
| 2002 | -- | $112,505 +17.2% |
| 2001 | -- | $96,025 +5.9% |
| 2000 | -- | $90,658 |
Find assessor info on the county website
Monthly payment
Est. payment
Payment breakdown
Explore the cost of this home by adjusting the details. Changes won't be saved.Climate risks
Neighborhood: Park Forest
Nearby schools
Schools provided by the listing agent
- Elementary: Christie
- Middle: Carpenter
- High: Clark
- District: Plano ISD
Source: NTREIS. This data may not be complete. We recommend contacting the local school district to confirm school assignments for this home.

Similar homes
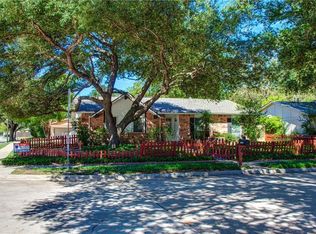
- $375,0003 bd2 ba1.8k sqft3717 Knob Hill Dr, Plano, TX 75023For Sale
 MLS ID #21262493, Amber Broadway. NTREIS
 - $430,0003 bd2 ba1.9k sqft1517 W Spring Creek Pkwy, Plano, TX 75023For Sale
 MLS ID #21283522, Garima Jain. NTREIS
 - $425,0003 bd3 ba1.7k sqft2229 Chasefield Dr, Plano, TX 75023For Sale
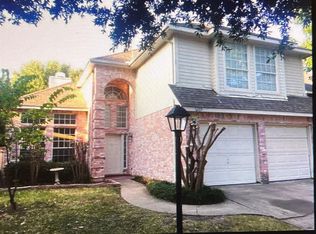 MLS ID #21367461, Lori Ward. NTREIS
 - $370,0003 bd2 ba1.8k sqft3001 Maumelle Dr, Plano, TX 75023For Sale
 MLS ID #21290143, Brian Wu. NTREIS
