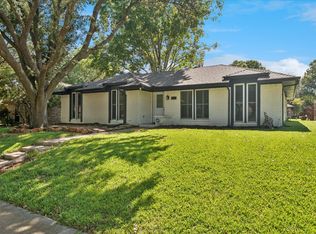
Beat the Texas heat with the in-ground pool at this charming 3-bedroom, 2-bath home in a quiet Plano cul-de-sac! This 1,610 square foot home has been well maintained with recent updates and offers a layout that's perfect for entertaining!
Located in Plano ISD and zoned to Christie Elementary, Schimelpfenig Middle School, Clark High School, and Plano Senior High School. The schools and district have earned notable recognition, including Schimelpfenig students earning top honors at the 2026 Dallas Regional Science & Engineering Fair and Plano Senior High being named a Top 20 nationally ranked Speech School of Excellence.
Recent Improvements: Pool refinished (2024), New HVAC (2021), Foundation (2023 - Transferable Warranty), New Siding (2021), New Patio (2024) & New Sewer Drain (2021)
For sale
Price cut: $10K (10/19)
$350,000
1405 Wind Cave Cir, Plano, TX 75023
3beds
1,610sqft
Single Family Residence
Built in 1973
7,405 Square Feet Lot
$346,700 Zestimate®
$217/sqft
$-- HOA
What's special
In-ground pool
- 50 days
- 1,032
- 79
Zillow last checked:
Listing updated:
Listed by:
Justin Tipton 0646904,
Compass RE Texas, LLC 214-814-8100
Source: NTREIS,MLS#: 21375870
Facts & features
Interior
Bedrooms & bathrooms
- Bedrooms: 3
- Bathrooms: 2
- Full bathrooms: 2
Primary bedroom
- Level: First
- Dimensions: 16 x 4
Bedroom
- Level: First
- Dimensions: 10 x 11
Bedroom
- Level: First
- Dimensions: 10 x 11
Primary bathroom
- Level: First
- Dimensions: 8 x 7
Dining room
- Level: First
- Dimensions: 10 x 16
Other
- Level: First
- Dimensions: 8 x 8
Kitchen
- Level: First
- Dimensions: 12 x 16
Laundry
- Level: First
- Dimensions: 9 x 6
Living room
- Level: First
- Dimensions: 17 x 14
Heating
- Central, Fireplace(s)
Cooling
- Central Air, Electric
Appliances
- Included: Some Gas Appliances, Gas Range, Plumbed For Gas
- Laundry: Laundry in Utility Room
Features
- Built-in Features, Chandelier, Decorative/Designer Lighting Fixtures, High Speed Internet, Other, Cable TV, Walk-In Closet(s)
- Flooring: Hardwood, Luxury Vinyl Plank, Tile
- Has basement: No
- Number of fireplaces: 1
- Fireplace features: Gas Log
Interior area
- Total interior livable area: 1,610 sqft
Video & virtual tour
Property
Parking
- Total spaces: 2
- Parking features: Door-Multi, Garage, Garage Door Opener, Kitchen Level, Private, Garage Faces Rear
- Attached garage spaces: 2
Features
- Levels: One
- Stories: 1
- Patio & porch: Rear Porch, Patio
- Exterior features: Rain Gutters
- Has private pool: Yes
- Pool features: In Ground, Outdoor Pool, Pool, Private
- Fencing: Back Yard,Fenced
Lot
- Size: 7,405 Square Feet
- Features: Interior Lot
Details
- Parcel number: 293159
Construction
Type & style
- Home type: SingleFamily
- Architectural style: Detached
- Property subtype: Single Family Residence
Materials
- Brick
- Foundation: Slab
- Roof: Shingle
Condition
- Resale
- Year built: 1973
Utilities & green energy
- Sewer: Public Sewer
- Water: Public
- Utilities for property: Electricity Connected, Natural Gas Available, Sewer Available, Separate Meters, Water Available, Cable Available
Community & HOA
Community
- Features: Curbs, Sidewalks
- Subdivision: Park Forest
HOA
- Has HOA: No
Location
- Region: Plano
Financial & listing details
- Price per square foot: $217/sqft
- Tax assessed value: $320,286
- Date on market: 9/3/2026
- Cumulative days on market: 50 days
- Listing terms: Cash,Conventional,FHA,See Agent,VA Loan
Estimated market value
$346,700
$329,000 - $364,000
$2,637/mo
Price history
| Date | Event | Price |
|---|---|---|
| 10/19/2026 | Price change | $350,000-2.8%$217/sqft |
Source: NTREIS #21375870 Report a problem | ||
| 9/30/2026 | Price change | $360,000-2.7%$224/sqft |
Source: NTREIS #21375870 Report a problem | ||
| 9/14/2026 | Price change | $370,000-1.3%$230/sqft |
Source: NTREIS #21375870 Report a problem | ||
| 9/3/2026 | Listed for sale | $375,000-1.3%$233/sqft |
Source: NTREIS #21375870 Report a problem | ||
| 9/1/2026 | Listing removed | $380,000$236/sqft |
Source: NTREIS #21172446 Report a problem | ||
| 8/6/2026 | Listing removed | $2,300$1/sqft |
Source: Zillow Rentals Report a problem | ||
| 6/21/2026 | Listed for rent | $2,300-4.2%$1/sqft |
Source: Zillow Rentals Report a problem | ||
| 6/16/2026 | Price change | $380,000-2.6%$236/sqft |
Source: NTREIS #21172446 Report a problem | ||
| 3/11/2026 | Price change | $390,000-3.7%$242/sqft |
Source: NTREIS #21172446 Report a problem | ||
| 2/6/2026 | Listed for sale | $405,000+285.7%$252/sqft |
Source: NTREIS #21172446 Report a problem | ||
| 11/13/2023 | Listing removed | -- |
Source: Zillow Rentals Report a problem | ||
| 11/10/2023 | Listed for rent | $2,400$1/sqft |
Source: Zillow Rentals Report a problem | ||
| 9/16/2023 | Listing removed | -- |
Source: Zillow Rentals Report a problem | ||
| 8/12/2023 | Listed for rent | $2,400+33.3%$1/sqft |
Source: Zillow Rentals Report a problem | ||
| 2/10/2021 | Listing removed | -- |
Source: Zillow Rental Manager Report a problem | ||
| 1/21/2021 | Listed for rent | $1,800$1/sqft |
Source: Zillow Rental Manager Report a problem | ||
| 2/8/2020 | Listing removed | $1,800$1/sqft |
Source: Owner Report a problem | ||
| 1/26/2020 | Price change | $1,800-5.3%$1/sqft |
Source: Owner Report a problem | ||
| 12/20/2019 | Listed for rent | $1,900+5.6%$1/sqft |
Source: Owner Report a problem | ||
| 7/24/2017 | Listing removed | $1,800$1/sqft |
Source: Owner Report a problem | ||
| 7/17/2017 | Listed for rent | $1,800$1/sqft |
Source: Owner Report a problem | ||
| 4/21/2011 | Listing removed | $105,000$65/sqft |
Source: Altisource Homes #11567930 Report a problem | ||
| 3/31/2011 | Listed for sale | $105,000$65/sqft |
Source: Altisource Homes #11567930 Report a problem | ||
| 1/11/2011 | Sold | -- |
Source: Public Record Report a problem | ||
Public tax history
| Year | Property taxes | Tax assessment |
|---|---|---|
| 2026 | -- | $320,286 -4.3% |
| 2025 | $5,712 +3.5% | $334,507 +2.5% |
| 2024 | $5,520 -1.8% | $326,486 +0.2% |
| 2023 | $5,622 +3.9% | $325,725 +15% |
| 2022 | $5,413 +19% | $283,234 +25.6% |
| 2021 | $4,547 +3.3% | $225,488 +3.8% |
| 2020 | $4,400 -3.4% | $217,194 -2.6% |
| 2019 | $4,553 -3.9% | $223,010 +1.7% |
| 2018 | $4,740 +19.1% | $219,310 +6.2% |
| 2017 | $3,980 | $206,571 +14.5% |
| 2016 | $3,980 +29.4% | $180,337 +9.5% |
| 2015 | $3,076 | $164,628 +20.6% |
| 2014 | $3,076 | $136,487 +14.1% |
| 2013 | -- | $119,669 +0.2% |
| 2012 | -- | $119,423 -3.4% |
| 2011 | -- | $123,568 -5.8% |
| 2010 | -- | $131,224 +1.1% |
| 2009 | -- | $129,821 -0.4% |
| 2008 | -- | $130,277 -5.3% |
| 2007 | -- | $137,507 +3.9% |
| 2006 | -- | $132,285 -0.8% |
| 2005 | -- | $133,402 +2.7% |
| 2004 | -- | $129,838 +0% |
| 2003 | -- | $129,789 +9.6% |
| 2002 | -- | $118,457 +10% |
| 2001 | -- | $107,688 +4.9% |
| 2000 | -- | $102,609 |
Find assessor info on the county website
Monthly payment
Est. payment
Payment breakdown
Explore the cost of this home by adjusting the details. Changes won't be saved.Climate risks
Neighborhood: Park Forest
Nearby schools
Schools provided by the listing agent
- Elementary: Christie
- Middle: Schimelpfenig
- High: Clark,Plano Senior
- District: Plano ISD
Source: NTREIS. This data may not be complete. We recommend contacting the local school district to confirm school assignments for this home.

Similar homes
- $399,9003 bd2 ba1.7k sqft1704 Papeete Dr, Plano, TX 75075For Sale
 MLS ID #21415098, James Sharp. NTREIS
 - $400,0003 bd2 ba1.9k sqft1515 Cherokee Trl, Plano, TX 75023For Sale
 MLS ID #21393809, Laura Munoz. NTREIS
 - $439,9004 bd2 ba2.1k sqft2115 Bengal Ln, Plano, TX 75023For Sale
 MLS ID #21407416, David Russell. NTREIS
 - $309,9953 bd2 ba1.4k sqft1613 19th St, Plano, TX 75074For Sale
 MLS ID #21396377, Douglas Swift. NTREIS
