YouTube: 2115 Bengal Lane for the full walkthrough! Some homes offer more than a place to live—they give you more ways to enjoy everyday life. At 2115 Bengal Lane, comfortable living spaces, flexible bedrooms, and a private backyard pool create a setting where everyday comfort meets the freedom to relax and entertain. This single-story Plano home offers approximately 2,187 square feet, four bedrooms, and two bathrooms, along with a water heater replaced within the past five years.
Natural light fills the spacious living area, where a fireplace creates an inviting atmosphere for quiet evenings or gathering with friends. The kitchen offers quartz countertops and features ample cabinetry and an adjoining dining area that keeps meals and conversation connected. The primary suite offers a private bathroom and walk-in closet, while three additional bedrooms provide flexibility for guests, a home office, or hobbies.
Then step outside, where the experience changes completely. Picture yourself cooling off in your private swimming pool on a warm Texas afternoon, relaxing poolside after a long day, or enjoying an evening with friends. The fenced backyard extends your living space outdoors, creating a private retreat where you can unwind without leaving home.
Located in established Parker Road Estates, the property offers convenient access to shopping, dining, parks, and major roadways connecting Plano's employment centers and the greater Dallas area.
It's not simply about square footage—it's about having the space, flexibility, and opportunities to enjoy life your way. Schedule your private tour and experience 2115 Bengal Lane for yourself.
Some photos have been virtually staged to illustrate potential furniture placement.
For sale
$439,900
2115 Bengal Ln, Plano, TX 75023
4beds
2,187sqft
Single Family Residence
Built in 1978
7,840 Square Feet Lot
$434,700 Zestimate®
$201/sqft
$-- HOA
What's special
Private backyard poolFour bedroomsTwo bathroomsComfortable living spacesAdjoining dining areaKitchen offers quartz countertopsFenced backyard
- 3 days
- 582
- 37
Likely to sell faster than
Zillow last checked:
Listing updated:
Listed by:
David Russell 0558492 214-924-9966,
eXp Realty LLC 888-519-7431
Source: NTREIS,MLS#: 21407416
Facts & features
Interior
Bedrooms & bathrooms
- Bedrooms: 4
- Bathrooms: 2
- Full bathrooms: 2
Primary bedroom
- Features: Ceiling Fan(s), Walk-In Closet(s)
- Level: First
- Dimensions: 15 x 14
Bedroom
- Features: Ceiling Fan(s)
- Level: First
- Dimensions: 12 x 14
Bedroom
- Features: Walk-In Closet(s)
- Level: First
- Dimensions: 13 x 11
Bedroom
- Features: Ceiling Fan(s), Walk-In Closet(s)
- Level: First
- Dimensions: 11 x 11
Primary bathroom
- Features: Built-in Features, Dual Sinks, Separate Shower, Walk-In Shower
- Level: First
- Dimensions: 15 x 9
Breakfast room nook
- Level: First
- Dimensions: 10 x 11
Dining room
- Level: First
- Dimensions: 12 x 12
Family room
- Features: Ceiling Fan(s)
- Level: First
- Dimensions: 18 x 12
Other
- Features: Built-in Features, Stone Counters
- Level: First
- Dimensions: 8 x 7
Kitchen
- Features: Built-in Features, Dual Sinks, Stone Counters
- Level: First
- Dimensions: 10 x 12
Laundry
- Level: First
- Dimensions: 7 x 5
Living room
- Features: Fireplace
- Level: First
- Dimensions: 19 x 16
Heating
- Central
Cooling
- Central Air, Electric
Appliances
- Included: Dishwasher, Electric Range, Microwave
Features
- Wet Bar, Built-in Features, Decorative/Designer Lighting Fixtures, Other, Walk-In Closet(s)
- Flooring: Carpet, Ceramic Tile, Luxury Vinyl Plank
- Windows: Window Coverings
- Has basement: No
- Number of fireplaces: 1
- Fireplace features: Masonry, Raised Hearth
Interior area
- Total interior livable area: 2,187 sqft
Video & virtual tour
Property
Parking
- Total spaces: 2
- Parking features: Garage
- Attached garage spaces: 2
Features
- Levels: One
- Stories: 1
- Pool features: In Ground, Pool
- Fencing: Wood
Lot
- Size: 7,840 Square Feet
Details
- Parcel number: R056102902501
Construction
Type & style
- Home type: SingleFamily
- Architectural style: Detached
- Property subtype: Single Family Residence
Materials
- Foundation: Slab
- Roof: Composition
Condition
- Year built: 1978
Utilities & green energy
- Sewer: Public Sewer
- Water: Public
- Utilities for property: Sewer Available, Water Available
Community & HOA
Community
- Subdivision: Parker Road Estates West 2-E
HOA
- Has HOA: No
Location
- Region: Plano
Financial & listing details
- Price per square foot: $201/sqft
- Tax assessed value: $439,000
- Annual tax amount: $7,497
- Date on market: 10/16/2026
- Cumulative days on market: 221 days
- Listing terms: Cash,Conventional,FHA,VA Loan
Estimated market value
$434,700
$413,000 - $456,000
$2,701/mo
Price history
| Date | Event | Price |
|---|---|---|
| 10/16/2026 | Listed for sale | $439,900$201/sqft |
Source: NTREIS #21407416 Report a problem | ||
| 10/1/2026 | Listing removed | $439,900$201/sqft |
Source: NTREIS #21351104 Report a problem | ||
| 9/24/2026 | Listed for sale | $439,900$201/sqft |
Source: NTREIS #21351104 Report a problem | ||
| 9/15/2026 | Contingent | $439,900$201/sqft |
Source: NTREIS #21351104 Report a problem | ||
| 8/5/2026 | Listed for sale | $439,900$201/sqft |
Source: NTREIS #21351104 Report a problem | ||
| 7/31/2026 | Listing removed | $439,900$201/sqft |
Source: NTREIS #21252384 Report a problem | ||
| 5/1/2026 | Listed for sale | $439,900$201/sqft |
Source: NTREIS #21252384 Report a problem | ||
| 4/8/2026 | Listing removed | $439,900$201/sqft |
Source: NTREIS #21161237 Report a problem | ||
| 1/22/2026 | Listed for sale | $439,900$201/sqft |
Source: NTREIS #21161237 Report a problem | ||
| 12/18/2025 | Listing removed | $439,900$201/sqft |
Source: NTREIS #20834897 Report a problem | ||
| 10/2/2025 | Price change | $439,900-3.3%$201/sqft |
Source: NTREIS #20834897 Report a problem | ||
| 8/12/2025 | Listed for sale | $455,000$208/sqft |
Source: NTREIS #20834897 Report a problem | ||
| 8/5/2025 | Listing removed | $455,000$208/sqft |
Source: NTREIS #20834897 Report a problem | ||
| 6/26/2025 | Price change | $455,000-2.2%$208/sqft |
Source: NTREIS #20834897 Report a problem | ||
| 6/5/2025 | Listed for sale | $465,000$213/sqft |
Source: NTREIS #20834897 Report a problem | ||
| 5/30/2025 | Contingent | $465,000$213/sqft |
Source: NTREIS #20834897 Report a problem | ||
| 5/8/2025 | Listed for sale | $465,000$213/sqft |
Source: NTREIS #20834897 Report a problem | ||
| 5/8/2025 | Contingent | $465,000$213/sqft |
Source: NTREIS #20834897 Report a problem | ||
| 2/4/2025 | Listed for sale | $465,000-4.1%$213/sqft |
Source: NTREIS #20834897 Report a problem | ||
| 11/19/2024 | Listing removed | $485,000$222/sqft |
Source: NTREIS #20611379 Report a problem | ||
| 10/5/2024 | Price change | $485,000-2%$222/sqft |
Source: NTREIS #20611379 Report a problem | ||
| 9/30/2024 | Listed for sale | $495,000$226/sqft |
Source: NTREIS #20611379 Report a problem | ||
| 7/30/2024 | Listing removed | -- |
Source: NTREIS #20611379 Report a problem | ||
| 7/25/2024 | Price change | $495,000-1%$226/sqft |
Source: NTREIS #20611379 Report a problem | ||
| 7/10/2024 | Listed for sale | $499,900$229/sqft |
Source: NTREIS #20611379 Report a problem | ||
| 7/18/2022 | Sold | -- |
Source: Agent Provided Report a problem | ||
Public tax history
| Year | Property taxes | Tax assessment |
|---|---|---|
| 2026 | -- | $439,000 -6.9% |
| 2025 | $7,873 +9.1% | $471,716 +10.5% |
| 2024 | $7,219 -4.2% | $426,984 -2.2% |
| 2023 | $7,535 +30.1% | $436,552 +25.5% |
| 2022 | $5,793 +1.1% | $347,778 +10% |
| 2021 | $5,732 +7.4% | $316,162 +7.5% |
| 2020 | $5,335 -1.4% | $294,176 -0.6% |
| 2019 | $5,409 +4.8% | $295,963 +10% |
| 2018 | $5,160 +20.1% | $269,057 +0.6% |
| 2017 | $4,296 | $267,421 +12.7% |
| 2016 | $4,296 +15.6% | $237,238 +10.6% |
| 2015 | $3,717 | $214,482 +13.3% |
| 2014 | $3,717 | $189,280 +13.3% |
| 2013 | -- | $167,063 +2.8% |
| 2012 | -- | $162,437 -0.3% |
| 2011 | -- | $162,866 -3.6% |
| 2010 | -- | $168,971 -4.5% |
| 2009 | -- | $176,915 +1.6% |
| 2008 | -- | $174,130 -0.3% |
| 2007 | -- | $174,694 +3.4% |
| 2006 | -- | $168,970 +2% |
| 2005 | -- | $165,576 +0.8% |
| 2004 | -- | $164,287 +0.1% |
| 2003 | -- | $164,050 +4.8% |
| 2002 | -- | $156,566 +9.7% |
| 2001 | -- | $142,741 +5.9% |
| 2000 | -- | $134,849 |
Find assessor info on the county website
Monthly payment
Est. payment
Payment breakdown
Explore the cost of this home by adjusting the details. Changes won't be saved.Climate risks
Neighborhood: 75023
Nearby schools
Schools provided by the listing agent
- Elementary: Hughston
- Middle: Haggard
- High: Plano Senior
- District: Plano ISD
Source: NTREIS. This data may not be complete. We recommend contacting the local school district to confirm school assignments for this home.


Similar homes
- $399,0004 bd3 ba2.4k sqft2301 Huntington Dr, Plano, TX 75075For Sale
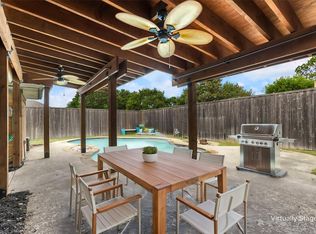 MLS ID #21411567, Jonny Bertrand. NTREIS
- $449,0003 bd3 ba2.3k sqft1505 Vera Cruz Dr, Plano, TX 75074For Sale
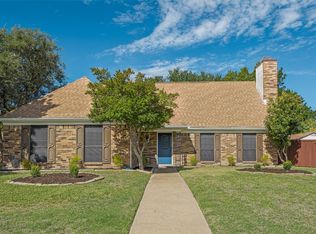 MLS ID #21384916, Melanie Caple. NTREIS
- $425,0003 bd3 ba2.3k sqft6817 Wickliff Trl, Plano, TX 75023For Sale
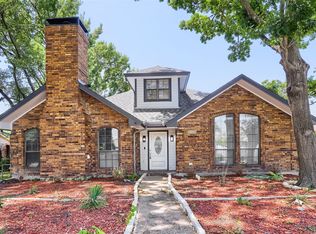 MLS ID #21340883, Jacob Bremer. NTREIS
- $644,9004 bd3 ba2.5k sqft3904 Covinton Ln, Plano, TX 75023For Sale
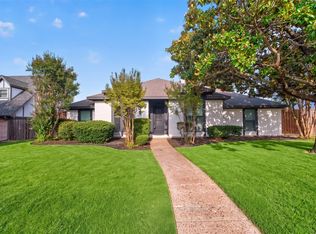 MLS ID #21344234, Aaron Shockey. NTREIS
