Completely updated and move-in ready, this 1,839 sq ft home offers 4 bedrooms and 2 bathrooms on a large corner lot in a well-established Plano neighborhood. Every space has been thoughtfully refreshed with modern finishes and quality craftsmanship throughout.
The reimagined kitchen boasts brand-new cabinetry, sleek quartz countertops, all-new appliances, and a convenient pot filler over the range. Durable laminate flooring runs throughout the main living areas, while both bathrooms feature new cabinets, quartz counters, and easy-care tile flooring. Fresh paint from top to bottom, along with updated windows and doors, ties it all together with a clean, contemporary feel—and adds energy efficiency you'll appreciate year-round.
The home features 4 generously sized bedrooms, offering flexible space for a home office, guest room, or hobby space. Out back, a generously sized covered patio is the perfect spot for relaxing or entertaining, all set on an oversized corner lot with plenty of room to enjoy.
Ideally positioned minutes from Historic Downtown Plano's shops, dining, and DART rail, with quick access to US-75, Plano ISD schools, and area parks including Oak Point Park & Nature Preserve. A true turnkey opportunity—nothing left to do but move in!
For sale
Price cut: $5.1K (9/18)
$359,900
1700 Jasmine Ln, Plano, TX 75074
4beds
1,839sqft
Single Family Residence
Built in 1972
0.25 Acres Lot
$352,500 Zestimate®
$196/sqft
$-- HOA
What's special
Modern finishesQuality craftsmanship throughoutAll-new appliancesUpdated windows and doorsGenerously sized covered patioSleek quartz countertopsLarge corner lot
- 109 days
- 716
- 135
Zillow last checked:
Listing updated:
Listed by:
Tommy Curtis 0678362 972-771-5106,
Legacy & Co. Real Estate LLC 972-771-5106
Source: NTREIS,MLS#: 21326282
Facts & features
Interior
Bedrooms & bathrooms
- Bedrooms: 4
- Bathrooms: 2
- Full bathrooms: 2
Primary bedroom
- Level: First
- Dimensions: 1 x 1
Bedroom
- Level: First
- Dimensions: 1 x 1
Living room
- Level: First
- Dimensions: 1 x 1
Heating
- Central
Cooling
- Ceiling Fan(s)
Appliances
- Included: Dishwasher, Electric Range, Disposal, Refrigerator
- Laundry: Washer Hookup, Dryer Hookup, ElectricDryer Hookup, Laundry in Utility Room
Features
- Eat-in Kitchen, Kitchen Island
- Flooring: Laminate, Tile
- Has basement: No
- Number of fireplaces: 1
- Fireplace features: Wood Burning
Interior area
- Total interior livable area: 1,839 sqft
Video & virtual tour
Property
Parking
- Total spaces: 2
- Parking features: Attached Carport, Alley Access, Covered
- Carport spaces: 2
Features
- Levels: One
- Stories: 1
- Patio & porch: Covered
- Pool features: None
- Fencing: Wrought Iron
Lot
- Size: 0.25 Acres
- Features: Back Yard, Corner Lot, Lawn, Landscaped, Level
- Residential vegetation: Grassed
Details
- Parcel number: R035601804301
Construction
Type & style
- Home type: SingleFamily
- Architectural style: Traditional,Detached
- Property subtype: Single Family Residence
Materials
- Brick
- Foundation: Slab
- Roof: Asphalt
Condition
- Resale
- Year built: 1972
Utilities & green energy
- Sewer: Public Sewer
- Water: Public
- Utilities for property: Cable Available, Electricity Available, Electricity Connected, Sewer Available, Separate Meters, Water Available
Community & HOA
Community
- Features: Sidewalks
- Subdivision: Plano Park 7
HOA
- Has HOA: No
Location
- Region: Plano
Financial & listing details
- Price per square foot: $196/sqft
- Tax assessed value: $336,465
- Annual tax amount: $5,118
- Date on market: 7/9/2026
- Cumulative days on market: 105 days
- Listing terms: Cash,Conventional,FHA,VA Loan
Estimated market value
$352,500
$335,000 - $370,000
$3,170/mo
Price history
| Date | Event | Price |
|---|---|---|
| 9/18/2026 | Price change | $359,900-1.4%$196/sqft |
Source: NTREIS #21326282 Report a problem | ||
| 8/19/2026 | Price change | $365,000-2.6%$198/sqft |
Source: NTREIS #21326282 Report a problem | ||
| 7/31/2026 | Price change | $374,9000%$204/sqft |
Source: NTREIS #21326282 Report a problem | ||
| 7/9/2026 | Listed for sale | $375,000$204/sqft |
Source: NTREIS #21326282 Report a problem | ||
Public tax history
| Year | Property taxes | Tax assessment |
|---|---|---|
| 2026 | -- | $336,465 +12.3% |
| 2025 | $578 | $299,720 +10% |
| 2024 | -- | $272,473 +10% |
| 2023 | $623 -48.3% | $247,703 +12.9% |
| 2022 | $1,204 | $219,443 +10% |
| 2021 | $1,204 | $199,494 +10% |
| 2020 | $1,204 +0.2% | $181,358 +10% |
| 2019 | $1,201 +1.4% | $164,871 +10% |
| 2018 | $1,185 +1.9% | $149,883 -6.9% |
| 2017 | $1,163 | $161,058 +16.4% |
| 2016 | $1,163 -5.2% | $138,379 +15.8% |
| 2015 | $1,227 | $119,511 +16.7% |
| 2014 | $1,227 | $102,372 +5.7% |
| 2013 | -- | $96,889 -1.6% |
| 2012 | -- | $98,436 -5.2% |
| 2011 | -- | $103,882 -2.7% |
| 2010 | -- | $106,766 -3.5% |
| 2009 | -- | $110,637 -2.1% |
| 2008 | -- | $112,978 -5.4% |
| 2007 | -- | $119,436 -1.4% |
| 2006 | -- | $121,130 +1.7% |
| 2005 | -- | $119,066 +1.3% |
| 2004 | -- | $117,582 +0.2% |
| 2003 | -- | $117,371 +15.3% |
| 2002 | -- | $101,783 +10% |
| 2001 | -- | $92,530 +10% |
| 2000 | -- | $84,118 |
Find assessor info on the county website
Monthly payment
Est. payment
Payment breakdown
Explore the cost of this home by adjusting the details. Changes won't be saved.Climate risks
Neighborhood: Plano Park
Nearby schools
Schools provided by the listing agent
- Elementary: Barron
- Middle: Bowman
- High: Williams,Plano East
- District: Plano ISD
Source: NTREIS. This data may not be complete. We recommend contacting the local school district to confirm school assignments for this home.
Similar homes
- $385,0004 bd3 ba1.9k sqft3508 Wildwood Cir, Plano, TX 75074For Sale
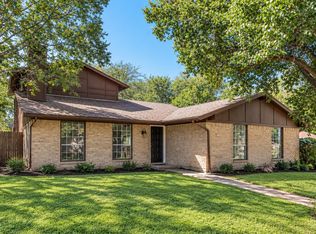 MLS ID #21412812, Jenna Ryan. NTREIS
 - $374,9904 bd2 ba2.1k sqft3413 Sherrye Dr, Plano, TX 75074For Sale
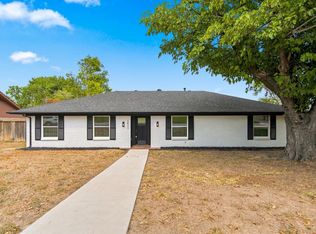 MLS ID #21384324, Scott Cameron. NTREIS
 - $305,0004 bd2 ba1.2k sqft1440 Francis Ln, Plano, TX 75074For Sale
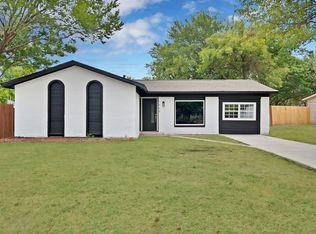 MLS ID #21379437, Angel Vazquez. NTREIS
 - $319,9003 bd2 ba1.2k sqft1705 Japonica Ln, Plano, TX 75074For Sale
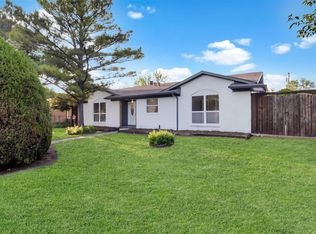 MLS ID #21400641, Alex Moreno. NTREIS
