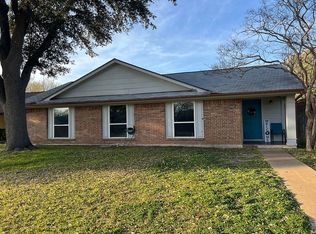
Featuring **two master suites**, this beautifully remodeled home offers exceptional flexibility for multi-generational living, guests, or investment potential. One master even includes a private exterior entrance for added convenience and privacy. The property includes **4 bedrooms and 3 full bathrooms** in total, with a modern **open-concept layout** that seamlessly connects the living, dining, and kitchen areas. Fully renewed with stylish finishes and thoughtful upgrades throughout, this move-in-ready home delivers comfort, function, and contemporary appeal. Located in a convenient Garland neighborhood close to shopping, dining, schools, and major road access, this is a standout opportunity you don’t want to miss.
For sale
$374,999
3029 Burning Tree Ln, Garland, TX 75042
4beds
1,997sqft
Single Family Residence
Built in 1972
7,143 Square Feet Lot
$368,500 Zestimate®
$188/sqft
$-- HOA
What's special
Two master suitesPrivate exterior entrance
- 322 days
- 341
- 38
Zillow last checked:
Listing updated:
Listed by:
Yanira Posada 0767247 817-592-3008,
Rendon Realty, LLC 817-592-3008
Source: NTREIS,MLS#: 21114438
Facts & features
Interior
Bedrooms & bathrooms
- Bedrooms: 4
- Bathrooms: 3
- Full bathrooms: 3
Primary bedroom
- Level: First
- Dimensions: 0 x 0
Primary bedroom
- Level: First
- Dimensions: 0 x 0
Living room
- Level: First
- Dimensions: 0 x 0
Appliances
- Included: Dishwasher, Electric Oven, Electric Water Heater, Disposal, Vented Exhaust Fan
Features
- Chandelier, Decorative/Designer Lighting Fixtures, Granite Counters, Multiple Master Suites, Open Floorplan, Tile Counters, Cable TV, Vaulted Ceiling(s)
- Has basement: No
- Number of fireplaces: 1
- Fireplace features: Masonry
Interior area
- Total interior livable area: 1,997 sqft
Video & virtual tour
Property
Parking
- Total spaces: 2
- Parking features: Attached Carport, Driveway
- Carport spaces: 2
Features
- Levels: One
- Stories: 1
- Pool features: None
Lot
- Size: 7,143 Square Feet
Details
- Parcel number: 26060500060170000
Construction
Type & style
- Home type: SingleFamily
- Architectural style: Detached
- Property subtype: Single Family Residence
Condition
- Year built: 1972
Utilities & green energy
- Sewer: Public Sewer
- Water: Public
- Utilities for property: Electricity Available, Sewer Available, Water Available, Cable Available
Community & HOA
Community
- Subdivision: Buckingham South 02
HOA
- Has HOA: No
Location
- Region: Garland
Financial & listing details
- Price per square foot: $188/sqft
- Tax assessed value: $305,190
- Annual tax amount: $6,939
- Date on market: 11/20/2025
- Cumulative days on market: 325 days
Estimated market value
$368,500
$350,000 - $387,000
$2,321/mo
Price history
| Date | Event | Price |
|---|---|---|
| 4/15/2026 | Listed for sale | $374,999$188/sqft |
Source: NTREIS #21114438 Report a problem | ||
| 4/14/2026 | Contingent | $374,999$188/sqft |
Source: NTREIS #21114438 Report a problem | ||
| 3/12/2026 | Price change | $374,999-2.6%$188/sqft |
Source: NTREIS #21114438 Report a problem | ||
| 11/20/2025 | Listed for sale | $385,000$193/sqft |
Source: NTREIS #21114438 Report a problem | ||
Public tax history
| Year | Property taxes | Tax assessment |
|---|---|---|
| 2025 | $358 +20.1% | $305,190 |
| 2024 | $298 +17.9% | $305,190 +26.8% |
| 2023 | $253 -21.4% | $240,740 |
| 2022 | $322 +9.9% | $240,740 +10.8% |
| 2021 | $293 +17% | $217,230 +6.7% |
| 2020 | $250 +21.6% | $203,620 +8.7% |
| 2019 | $206 +17.9% | $187,300 +18.2% |
| 2018 | $174 -87.1% | $158,470 +33.2% |
| 2017 | $1,352 -1.7% | $118,990 |
| 2016 | $1,375 +3.7% | $118,990 +9.3% |
| 2015 | $1,327 | $108,830 +8.8% |
| 2014 | $1,327 | $100,050 |
| 2013 | -- | -- |
| 2012 | -- | -- |
| 2011 | -- | -- |
| 2010 | -- | -- |
| 2009 | -- | -- |
| 2008 | -- | -- |
| 2007 | -- | -- |
| 2005 | -- | -- |
| 2004 | -- | -- |
| 2003 | -- | -- |
| 2002 | -- | -- |
| 2001 | -- | -- |
Find assessor info on the county website
Monthly payment
Est. payment
Payment breakdown
Explore the cost of this home by adjusting the details. Changes won't be saved.Climate risks
Neighborhood: 75042
Nearby schools
Schools provided by the listing agent
- Elementary: Davis
- District: Garland ISD
Source: NTREIS. This data may not be complete. We recommend contacting the local school district to confirm school assignments for this home.
Similar homes
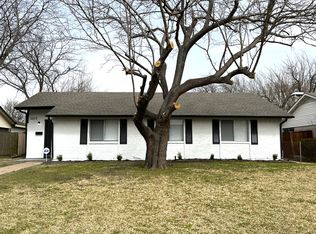
- $389,0004 bd2 ba2.1k sqft5017 Roundtable Ln, Garland, TX 75044For Sale
 MLS ID #21294018, Scott Hays. NTREIS
 - $298,0004 bd2 ba1.6k sqft1605 Meadowbrook Dr, Garland, TX 75042For Sale
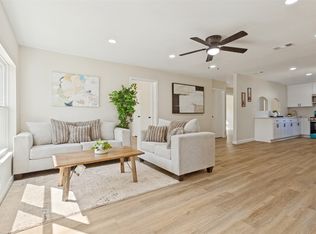 MLS ID #21384927, Deba Douglas. NTREIS
 - $340,0004 bd2 ba1.5k sqft354 Brookview Dr, Garland, TX 75043For Sale
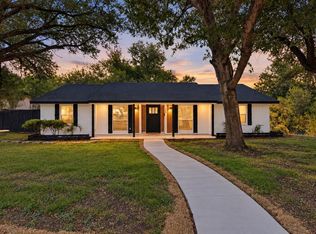 MLS ID #21402425, Sara Arteaga. NTREIS
 - $365,0004 bd2 ba1.7k sqft1813 Morningstar Trl, Richardson, TX 75081For Sale
 MLS ID #21315457, Yaron Yashar. NTREIS
